
535 SW 10th Street, Redmond, OR 97756
Local realty services provided by:Duke Warner Realty ERA Powered
535 SW 10th Street,Redmond, OR 97756
$365,000
- 2 Beds
- 1 Baths
- 850 sq. ft.
- Single family
- Active
Listed by: lisa m. hart
Office: windermere realty trust
MLS#:220225673
Source:OR_SOMLS
Price summary
- Price:$365,000
- Price per sq. ft.:$429.41
About this home
Location Location Location!! Adorable light and bright 2 bedroom 1 bath bungalow offering 850 s.f. in downtown Redmond close to shopping, dining and parks. This adorable vintage gem is full of charm and has been lovingly maintained. The kitchen has some updates and newer appliances, the roof has been replaced, exterior paint was done in the last few years and there is a mini split for heating and A/C. The wonderful yard is a gardeners dream featuring mature trees that provide beautiful shade for relaxing afternoons, alley access with lots of room for a garage or additional shop building. Truly a special home you must see to appreciate. Call today for a showing not a drive by.
Contact an agent
Home facts
- Year built:1920
- Listing ID #:220225673
- Added:1 day(s) ago
- Updated:July 21, 2026 at 11:42 AM
Rooms and interior
- Bedrooms:2
- Total bathrooms:1
- Full bathrooms:1
- Flooring:Carpet, Vinyl
- Bathrooms Description:Fiberglass Stall Shower
- Kitchen Description:Dishwasher, Microwave, Oven, Range, Refrigerator
- Bedroom Description:Primary Downstairs
- Living area:850 sq. ft.
Heating and cooling
- Cooling:Central Air, Ductless
- Heating:Ductless, Heat Pump, Wall Furnace
- Central air:Yes
Structure and exterior
- Roof:Composition
- Year built:1920
- Building area:850 sq. ft.
- Lot area:0.11 Acres
- Lot Features:Drip System, Fenced, Landscaped, Level, Native Plants, Sprinkler Timer(s), Sprinklers In Front, Sprinklers In Rear
- Foundation Description:Stemwall
- Levels:1 Story
Schools
- High school:Redmond High
- Middle school:Check with District
- Elementary school:John Tuck Elem
Utilities
- Water:Public
- Sewer:Public Sewer
Finances and disclosures
- Price:$365,000
- Price per sq. ft.:$429.41
- Tax amount:$1,755 (2025)
Features and amenities
- Appliances:Dishwasher, Microwave, Oven, Range, Refrigerator, Washer, Water Heater
Parking
- Parking description:Alley Access, On Street
New listings near 535 SW 10th Street
- New
 $225,000Active2 beds 1 baths792 sq. ft.
226 SE Jackson Street, Redmond, OR 97756
MLS# 220225648Listed by: PELLEGO, LLC - New
 $155,000Active3 beds 2 baths1,512 sq. ft.
1515 NW Fir Avenue #UNIT 65, Redmond, OR 97756
MLS# 220225632Listed by: KELLER WILLIAMS REALTY CENTRAL OREGON - Open Sat, 10am to 2pmNew
 $535,000Active3 beds 2 baths1,476 sq. ft.
1731 NW Jackpine Avenue, Redmond, OR 97756
MLS# 220225594Listed by: THE FAHLGREN GROUP - New
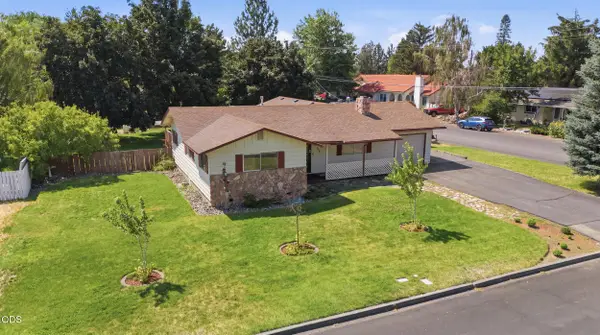 $479,000Active3 beds 2 baths1,544 sq. ft.
1711 SW 17th Street, Redmond, OR 97756
MLS# 220225615Listed by: KELLER WILLIAMS REALTY CENTRAL OREGON  $455,000Pending3 beds 3 baths1,415 sq. ft.
4183 SW Pumice Avenue #112, Redmond, OR 97756
MLS# 220225609Listed by: PACWEST REALTY GROUP- New
 $655,000Active3 beds 2 baths1,631 sq. ft.
3480 SW 45th Street, Redmond, OR 97756
MLS# 220225317Listed by: RYAN REALTY LLC - New
 $329,000Active3 beds 2 baths2,230 sq. ft.
6125 SW Canal Boulevard Sw, Redmond, OR 97756
MLS# 220225596Listed by: JOHN L SCOTT BEND - New
 $599,900Active3 beds 3 baths1,856 sq. ft.
3672 SW Volcano Avenue, Redmond, OR 97756
MLS# 220225586Listed by: RELEVANT REAL ESTATE LLC - New
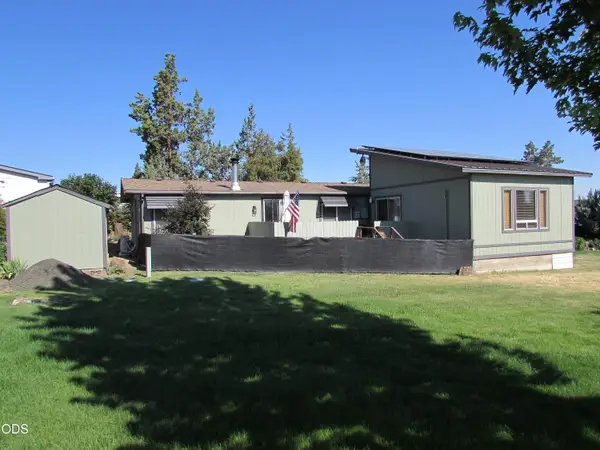 $225,000Active2 beds 2 baths1,576 sq. ft.
#15, Redmond, OR 97756
MLS# 220225496Listed by: TROUT REALTY INC


Protect your home and budget from life's surprises with an Assurant Home Warranty, backed by a partner that supports you through every step of homeownership. Explore Plans.
© 2023 - 2026 ERA Franchise Systems LLC. All rights reserved. ERA Franchise Systems LLC fully supports the principles of the Fair Housing Act and the Equal Opportunity Act. ERA, ERA Real Estate powered, and their respective logos are registered service marks of ERA Franchise Systems LLC. Each office is independently owned and operated.