
6105 NW Kingwood Avenue, Redmond, OR 97756
Local realty services provided by:Duke Warner Realty ERA Powered
Listed by: jeffrey a larkin
Office: jeff larkin realty
MLS#:220227799
Source:OR_SOMLS
Price summary
- Price:$2,975,000
- Price per sq. ft.:$909.51
About this home
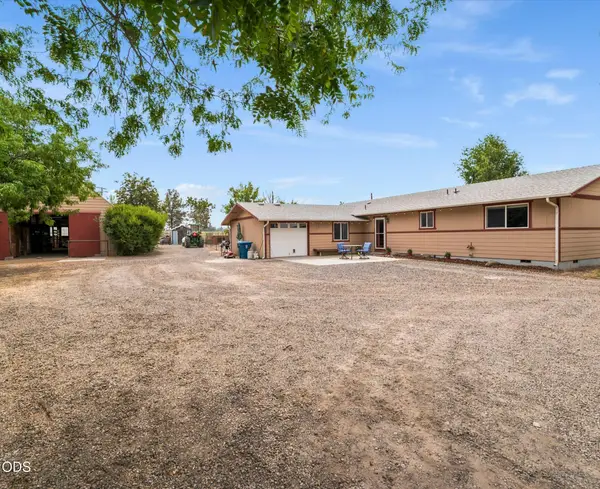
Majestic Views+Absolute Privacy. Coveted fly-fishing destination & exclusive frontage on the Deschutes River. Craftsman Sophistication-2020 remodel featured in Bend Home+Design magazine. Nestled in a peaceful acreage corridor of NW Redmond, serene country living, convenient proximity to Central Oregon's finest dining, shopping, & recreation. Seamlessly blends timeless warmth of a custom luxury home w/ the premier functionality of working hobby farm-11 irrigated acres COID water rights offering endless possibilities: equestrian use to organic gardening to a future vineyard. Separate tax lot with its own deed of record along Deschutes River opens door to multi-generational living or future planning. Property offers exclusive lifestyle defined by panoramic mtn vistas and profound sense of privacy. Elegant living space across a thoughtfully configured 2-story layout. Magnificent, oversized sun deck serves as extension of the indoor living space, perfect for alfresco dining under the stars!
Contact an agent
Home facts
- Year built:1995
- Subdivision & Development:N/A
- Listing ID #:220227799
- Added:1 day(s) ago
- Updated:August 28, 2026 at 01:46 PM
Rooms and interior
- Bedrooms:4
- Total bathrooms:4
- Full bathrooms:3
- Half bathrooms:1
- Flooring:Carpet, Tile
- Bathrooms Description:Double Vanity, Enclosed Toilet(s), Shower/Tub Combo, Soaking Tub, Tile Shower
- Kitchen Description:Cooktop, Dishwasher, Double Oven, Microwave, Oven, Range, Range Hood, Refrigerator, Wine Refrigerator
- Bedroom Description:Primary Downstairs
- Living area:3,271 sq. ft.
Heating and cooling
- Cooling:Ductless
- Heating:Ductless, Propane, Radiant
Structure and exterior
- Roof:Composition
- Year built:1995
- Building area:3,271 sq. ft.
- Lot area:17.47 Acres
- Lot Features:Fenced, Garden, Landscaped, Level, Native Plants, Pasture, Sloped, Xeriscape Landscape
- Architectural Style:Craftsman
- Construction Materials:Frame
- Exterior Features:Fire Pit, Outdoor Kitchen, RV Hookup
- Foundation Description:Stemwall
- Levels:2 Story
Schools
- High school:Ridgeview High
- Middle school:Obsidian Middle
- Elementary school:Sage Elem
Utilities
- Water:Private, Well
- Sewer:Septic Tank
Finances and disclosures
- Price:$2,975,000
- Price per sq. ft.:$909.51
- Tax amount:$6,748 (2025)
Features and amenities
- Appliances:Cooktop, Dishwasher, Double Oven, Microwave, Oven, Range, Range Hood, Refrigerator, Tankless Water Heater, Washer, Wine Refrigerator
Parking
- Parking description:Asphalt, Detached, Driveway, Garage Door Opener, RV Access/Parking
- Garage:Yes
- Garage spaces:2
New listings near 6105 NW Kingwood Avenue
- New
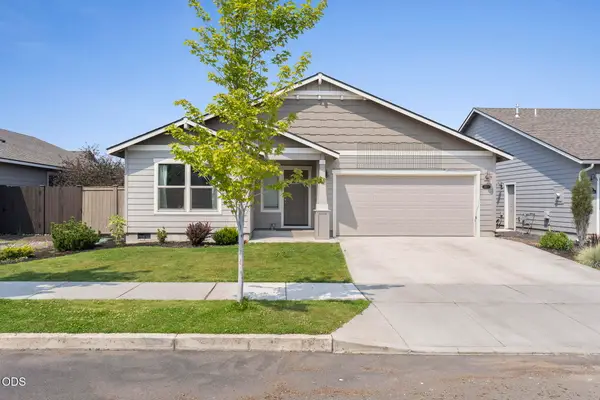 $525,000Active3 beds 2 baths1,868 sq. ft.
2477 SW Newberry Loop, Redmond, OR 97756
MLS# 220227794Listed by: REGER HOMES, LLC - New
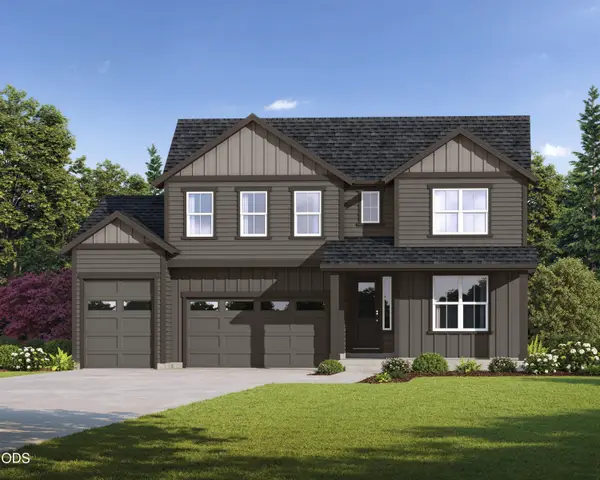 $799,900Active4 beds 3 baths2,769 sq. ft.
2096 SW 42nd Street #Lot 4, Redmond, OR 97756
MLS# 220227784Listed by: STELLAR REALTY NORTHWEST - Open Sat, 11am to 2pmNew
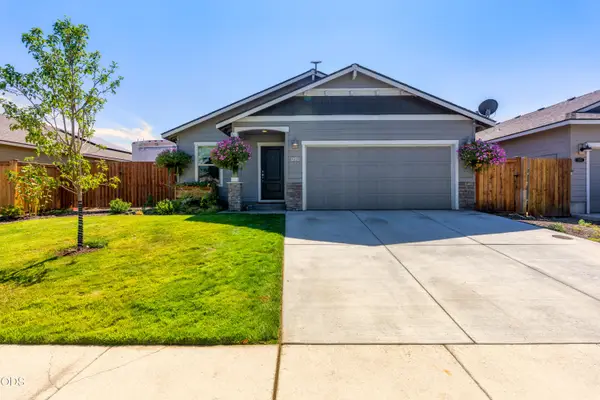 $530,000Active3 beds 2 baths1,687 sq. ft.
2466 SW Metolius Avenue, Redmond, OR 97756
MLS# 220227757Listed by: WINDERMERE REALTY TRUST 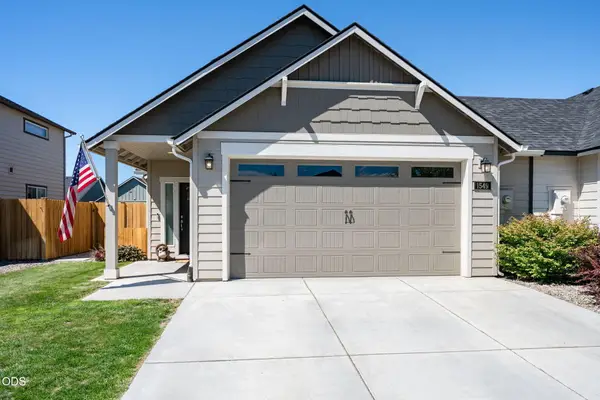 $399,900Pending3 beds 2 baths1,201 sq. ft.
1549 NW Upas Place, Redmond, OR 97756
MLS# 220227730Listed by: EXP REALTY, LLC- Open Sat, 1 to 3pmNew
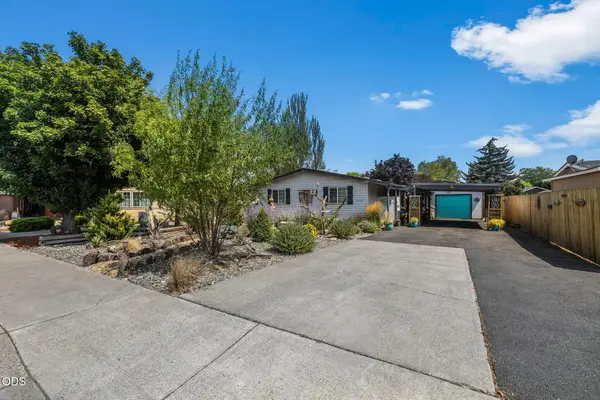 $385,000Active3 beds 2 baths1,296 sq. ft.
1712 NW Elm Court, Redmond, OR 97756
MLS# 220227725Listed by: CASCADE HASSON SIR - Open Sat, 11am to 2pmNew
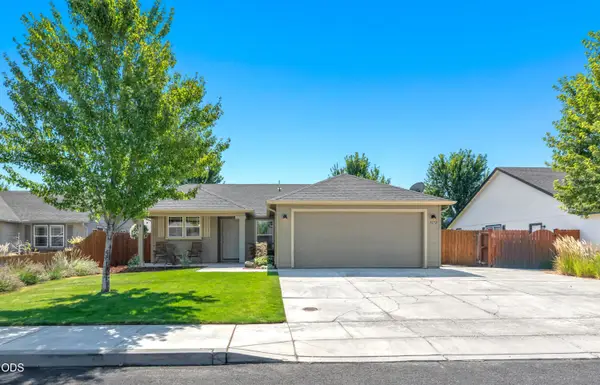 $465,000Active3 beds 2 baths1,235 sq. ft.
3172 SW Deschutes Avenue, Redmond, OR 97756
MLS# 220227594Listed by: WINDERMERE REALTY TRUST - New
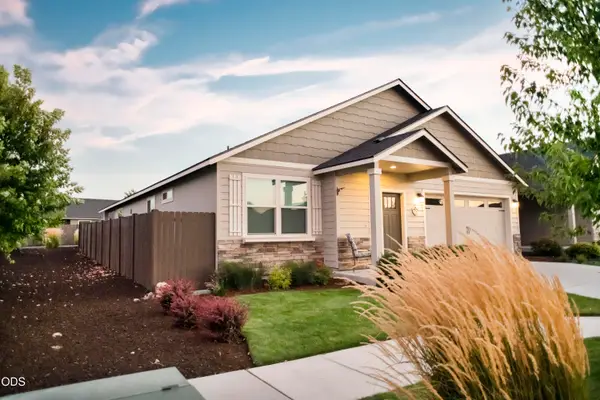 $514,900Active3 beds 2 baths1,574 sq. ft.
2322 NW Kingwood Avenue, Redmond, OR 97756
MLS# 220227667Listed by: KLAASSEN COLLECTIVE LLC - New
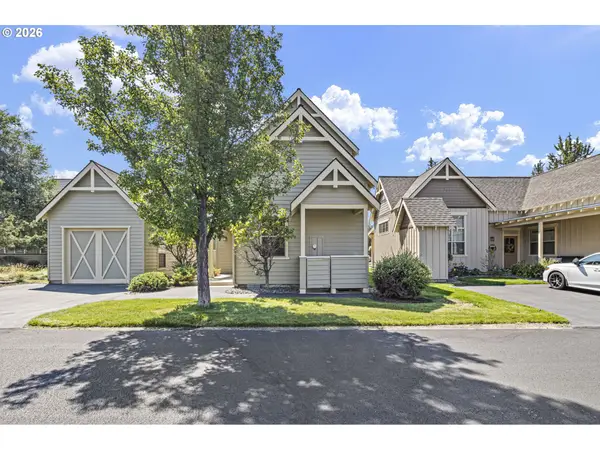 $549,900Active2 beds 3 baths1,512 sq. ft.
11122 Bunk House Ln, Redmond, OR 97756
MLS# 277050217Listed by: KELLER WILLIAMS REALTY EUGENE AND SPRINGFIELD
- New
 $790,000Active3 beds 2 baths1,620 sq. ft.
4450 NE 29th Court, Redmond, OR 97756
MLS# 220227657Listed by: BEND PREMIER REAL ESTATE LLC


Protect your home and budget from life's surprises with an Assurant Home Warranty, backed by a partner that supports you through every step of homeownership. Explore Plans.
© 2023 - 2026 ERA Franchise Systems LLC. All rights reserved. ERA Franchise Systems LLC fully supports the principles of the Fair Housing Act and the Equal Opportunity Act. ERA, ERA Real Estate powered, and their respective logos are registered service marks of ERA Franchise Systems LLC. Each office is independently owned and operated.