
675 Sagebush Circle, Redmond, OR 97756
Local realty services provided by:Duke Warner Realty ERA Powered
675 Sagebush Circle,Redmond, OR 97756
$569,999
- 3 Beds
- 3 Baths
- 1,871 sq. ft.
- Single family
- Active
Listed by: caleb andrew stewart
Office: exp realty, llc.
MLS#:220224668
Source:OR_SOMLS
Price summary
- Price:$569,999
- Price per sq. ft.:$304.65
- Monthly HOA dues:$434.33
About this home
Rare opportunity in Eagle Crest Resort - Creekside homes backing directly to BLM land rarely become available. Perfectly positioned on the edge of the community, this beautifully updated townhome offers exceptional privacy, stunning Central Oregon sunsets, and peek-a-boo mountain views. Designed for easy living, the open-concept floor plan features a desirable main-level primary suite and spacious great room with vaulted ceilings, an upgraded fireplace, and generous dining space. The updated kitchen features granite countertops, while tasteful upgrades throughout create a warm, modern feel. Enjoy resort amenities including golf, pools, fitness centers, miles of walking and biking trails, and access to the Deschutes River. A rare blend of privacy, views, and resort living in one exceptional location.
Contact an agent
Home facts
- Year built:2006
- Subdivision & Development:Eagle Crest
- Listing ID #:220224668
- Added:90 day(s) ago
- Updated:October 04, 2026 at 02:42 PM
Rooms and interior
- Bedrooms:3
- Total bathrooms:3
- Full bathrooms:2
- Half bathrooms:1
- Flooring:Carpet, Hardwood
- Bathrooms Description:Double Vanity, Enclosed Toilet(s), Fiberglass Stall Shower, Shower/Tub Combo, Soaking Tub
- Kitchen Description:Dishwasher, Microwave, Oven, Range, Range Hood, Refrigerator
- Bedroom Description:Primary Downstairs
- Living area:1,871 sq. ft.
Heating and cooling
- Cooling:Central Air, Heat Pump
- Heating:Electric, Forced Air
- Central air:Yes
Structure and exterior
- Roof:Composition
- Year built:2006
- Building area:1,871 sq. ft.
- Lot area:0.06 Acres
- Lot Features:Adjoins Public Lands, Landscaped, Native Plants
- Architectural Style:Craftsman, Northwest, Traditional
- Construction Materials:Frame
- Foundation Description:Stemwall
- Levels:2 Story
Schools
- High school:Ridgeview High
- Middle school:Obsidian Middle
- Elementary school:Tumalo Community School
Utilities
- Water:Private
- Sewer:Private Sewer, Septic Tank
Finances and disclosures
- Price:$569,999
- Price per sq. ft.:$304.65
- Tax amount:$4,115 (2025)
Features and amenities
- Appliances:Dishwasher, Microwave, Oven, Range, Range Hood, Refrigerator, Washer, Water Heater
Parking
- Parking description:Asphalt
New listings near 675 Sagebush Circle
- New
 $412,500Active3 beds 2 baths1,279 sq. ft.
2014 SW 30th Street, Redmond, OR 97756
MLS# 220229506Listed by: CASCADE HASSON SIR - New
 $824,000Active3 beds 3 baths2,434 sq. ft.
1056 Niagara Falls Drive, Redmond, OR 97756
MLS# 220229510Listed by: EAGLE CREST PROPERTIES INC - New
 $649,900Active3 beds 3 baths2,248 sq. ft.
3635 SW Badger Court, Redmond, OR 97756
MLS# 220229503Listed by: RE/MAX INTEGRITY SALEM - New
 $599,000Active3 beds 3 baths1,840 sq. ft.
2261 Condor Dr, Redmond, OR 97756
MLS# 436222624Listed by: MAL & SEITZ
- New
 $675,000Active4 beds 3 baths2,334 sq. ft.
2023 NW 22nd Street, Redmond, OR 97756
MLS# 220229213Listed by: ROOT & BRANCH REALTY GROUP - New
 $399,900Active3 beds 2 baths1,142 sq. ft.
444 SW 28th Street, Redmond, OR 97756
MLS# 220229466Listed by: KELLER WILLIAMS REALTY CENTRAL OREGON - New
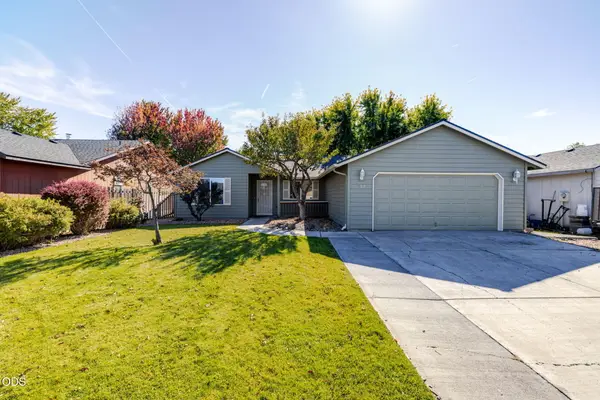 $429,900Active3 beds 2 baths1,678 sq. ft.
752 NE Nickernut Place, Redmond, OR 97756
MLS# 220229459Listed by: DESERT SKY REAL ESTATE LLC - New
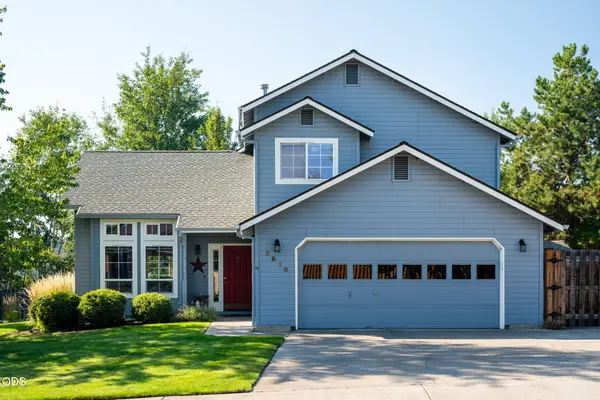 $645,000Active4 beds 3 baths2,103 sq. ft.
3810 SW Volcano Place, Redmond, OR 97756
MLS# 220228715Listed by: CASCADE HASSON SIR - New
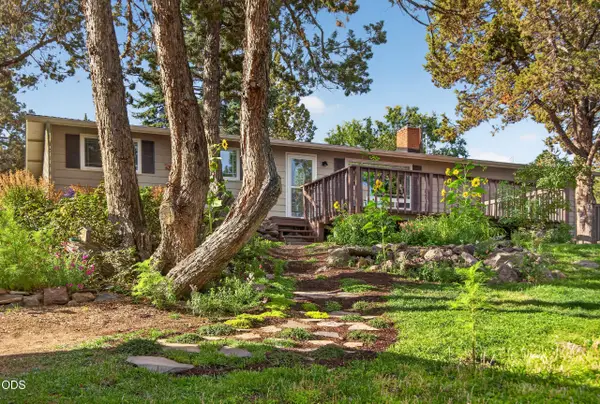 $549,999Active3 beds 1 baths1,040 sq. ft.
3060 SW 35th Court, Redmond, OR 97756
MLS# 220229244Listed by: ENGEL & VOELKERS BEND - New
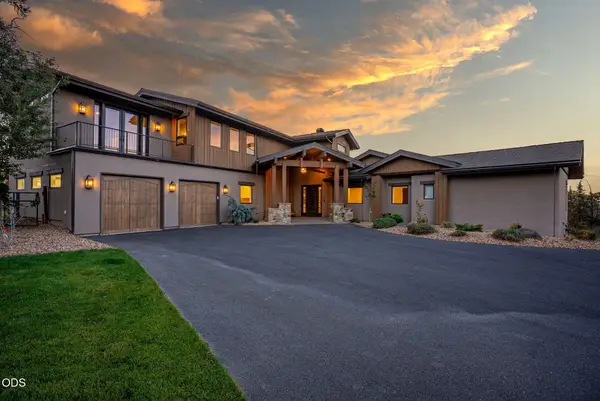 $2,150,000Active4 beds 5 baths4,078 sq. ft.
4655 SW Loma Linda Drive, Redmond, OR 97756
MLS# 220229436Listed by: CASCADE HASSON SIR


Protect your home and budget from life's surprises with an Assurant Home Warranty, backed by a partner that supports you through every step of homeownership. Explore Plans.
© 2023 - 2026 ERA Franchise Systems LLC. All rights reserved. ERA Franchise Systems LLC fully supports the principles of the Fair Housing Act and the Equal Opportunity Act. ERA, ERA Real Estate powered, and their respective logos are registered service marks of ERA Franchise Systems LLC. Each office is independently owned and operated.