
756 NW 20th Street, Redmond, OR 97756
Local realty services provided by:Duke Warner Realty ERA Powered
756 NW 20th Street,Redmond, OR 97756
$520,000
- 3 Beds
- 2 Baths
- 1,770 sq. ft.
- Single family
- Active
Listed by: erin e fielder
Office: stellar realty northwest
MLS#:220230368
Source:OR_SOMLS
Price summary
- Price:$520,000
- Price per sq. ft.:$293.79
About this home
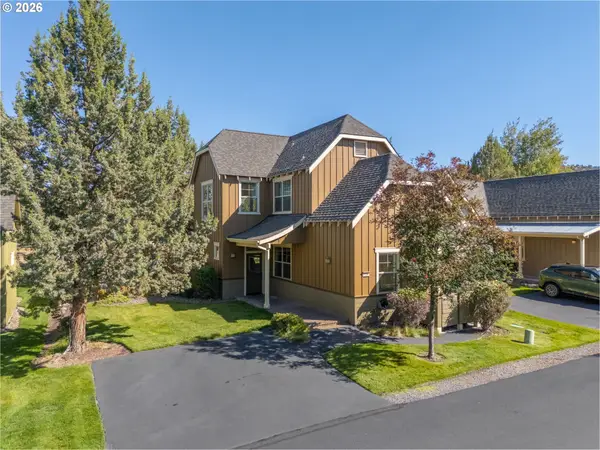
Situated on a generous 0.25-acre lot in a peaceful neighborhood, this light-filled 3-bedroom, 2-bathroom home features classic wood floors in all bedrooms, dining area, and hallway, durable tile in the kitchen and bathrooms, and cozy carpet in the main living space .
The open-concept living area boasts vaulted ceilings and a warm gas fireplace, perfect for entertaining or daily relaxation. The kitchen features sleek granite countertops, a breakfast bar, and a pantry. A unique bonus space off the laundry room offers endless versatility--ideal for a spacious mudroom, home office, workout area, or creative studio.
Step outside to enjoy your own personal oasis with a large manicured lawn, front and rear decks, a fenced dog run, and a large 224 sqft shed equipped with electricity--perfect for a workshop or extra storage.
Enjoy space, quiet, and comfort all in one place. Schedule your tour today!
Contact an agent
Home facts
- Year built:1995
- Subdivision & Development:Skyline Ridge
- Listing ID #:220230368
- Added:3 day(s) ago
- Updated:October 27, 2026 at 11:33 AM
Rooms and interior
- Bedrooms:3
- Total bathrooms:2
- Full bathrooms:2
- Flooring:Carpet, Hardwood, Laminate, Tile
- Bathrooms Description:Shower/Tub Combo
- Kitchen Description:Dishwasher, Microwave, Range, Refrigerator
- Bedroom Description:Primary Downstairs
- Living area:1,770 sq. ft.
Heating and cooling
- Cooling:Central Air
- Heating:Forced Air, Natural Gas
- Central air:Yes
Structure and exterior
- Roof:Composition
- Year built:1995
- Building area:1,770 sq. ft.
- Lot area:0.25 Acres
- Lot Features:Fenced, Landscaped, Sprinkler Timer(s), Sprinklers In Front
- Architectural Style:Ranch
- Foundation Description:Stemwall
- Levels:1 Story
Schools
- High school:Redmond High
- Middle school:Elton Gregory Middle
- Elementary school:John Tuck Elem
Utilities
- Water:Public
- Sewer:Public Sewer
Finances and disclosures
- Price:$520,000
- Price per sq. ft.:$293.79
- Tax amount:$4,936 (2026)
Features and amenities
- Appliances:Dishwasher, Microwave, Range, Refrigerator, Washer
Parking
- Parking description:Attached, Driveway, Garage Door Opener
- Garage:Yes
- Garage spaces:2
New listings near 756 NW 20th Street
- New
 $227,000Active3 beds 2 baths1,107 sq. ft.
834 NE Paiute Court, Redmond, OR 97756
MLS# 220230455Listed by: DESERT SKY REAL ESTATE LLC - New
 $514,900Active2 beds 2 baths1,792 sq. ft.
11047 Desert Sky Loop, Redmond, OR 97756
MLS# 600851813Listed by: AVENUE NW REALTY
- New
 $399,000Active3 beds 2 baths1,215 sq. ft.
1630 NE 6th Street, Redmond, OR 97756
MLS# 220230433Listed by: JOHN L SCOTT BEND - New
 $349,990Active2 beds 2 baths1,000 sq. ft.
2716 NW 28th Street, Redmond, OR 97756
MLS# 220230431Listed by: NEW HOME STAR OREGON, LLC - New
 $359,000Active3 beds 3 baths1,583 sq. ft.
758 NW Varnish Avenue, Redmond, OR 97756
MLS# 220230420Listed by: REAL BROKER - New
 $1,199,999Active3 beds 2 baths1,980 sq. ft.
5510 NW Odin Falls Way, Redmond, OR 97756
MLS# 220230322Listed by: CASCADE HASSON SIR - New
 $585,000Active3 beds 3 baths1,805 sq. ft.
4188 SW Rhyolite Place, Redmond, OR 97756
MLS# 220230324Listed by: CASCADE HASSON SIR - New
 $699,000Active5 beds 2 baths2,604 sq. ft.
3915 NW 21st Street, Redmond, OR 97756
MLS# 220230347Listed by: WINDERMERE REALTY TRUST - New
 $759,000Active4 beds 2 baths2,010 sq. ft.
4642 SW Yew Leaf Court, Redmond, OR 97756
MLS# 220230344Listed by: HARCOURTS THE GARNER GROUP REAL ESTATE - New
 $389,900Active3 beds 3 baths1,457 sq. ft.
4620 SW 37th Street, Redmond, OR 97756
MLS# 220230412Listed by: PAHLISCH REAL ESTATE, INC.


Protect your home and budget from life's surprises with an Assurant Home Warranty, backed by a partner that supports you through every step of homeownership. Explore Plans.
© 2023 - 2026 ERA Franchise Systems LLC. All rights reserved. ERA Franchise Systems LLC fully supports the principles of the Fair Housing Act and the Equal Opportunity Act. ERA, ERA Real Estate powered, and their respective logos are registered service marks of ERA Franchise Systems LLC. Each office is independently owned and operated.