
65582 E Timberline Dr, Rhododendron, OR 97049
Local realty services provided by:ERA Freeman & Associates, Realtors
Listed by: monique farinha
Office: premiere property group llc.503-670-9000
MLS#:291366976
Source:PORTLAND
Price summary
- Price:$489,000
- Price per sq. ft.:$376.15
- Monthly HOA dues:$33
About this home
Mountain days begin right outside the door of this updated Rhododendron cabin, a three-bedroom, two-bathroom retreat offering 1,300 square feet across two levels in Timberline Rim. Built in 1980, it brings classic Mount Hood character together with a refreshed interior and an approachable opportunity to own a home with quick access to year-round recreation. Wooded surroundings complete the setting, with fresh-air possibilities waiting in nearly every direction. Inside, the layout provides room for everyday living, weekend guests, or a dedicated work-from-the-mountains setup. Updated finishes create a comfortable backdrop, with 2 bedrooms, laundry and full bathroom on the main level and the primary bedroom with balcony and en-suite bathroom plus loft on the upper; Each level offers useful flexibility. Outside you will discover a covered porch and a fully fenced yard to protect your two and four legged loved ones. Driveway parking adds practical convenience, because skis, bikes, and hiking boots rarely travel light. Beyond the cabin, Timberline Rim serves up amenities that make staying local especially easy: a community pool, tennis and basketball courts, a clubhouse, and river access. Daily essentials and casual outings are equally convenient, offering restaurants, shopping, and pubs. For outdoor adventures, Wildwood Recreation Site is less than a mile away for Salmon River views and miles of trails, and forest scenery. Government Camp is 20 minutes up the road, Timberline is 30 mins, and PDX is only an hour! Make this welcoming mountain basecamp your own—arrange a private tour and experience Timberline Rim living firsthand....
Contact an agent
Home facts
- Year built:1979
- Listing ID #:291366976
- Added:1 day(s) ago
- Updated:November 14, 2026 at 09:23 PM
Rooms and interior
- Bedrooms:3
- Total bathrooms:2
- Full bathrooms:2
- Kitchen Description:Dishwasher, Disposal, Free Standing Range, Free Standing Refrigerator
- Living area:1,300 sq. ft.
Heating and cooling
- Heating:Zoned
Structure and exterior
- Roof:Shake
- Year built:1979
- Building area:1,300 sq. ft.
- Lot Features:Level
- Architectural Style:2 Story, Cabin
- Exterior Features:Deck, Fenced, Yard
- Foundation Description:Concrete Perimeter
- Levels:2 Stories
Schools
- High school:Sandy
- Middle school:Welches
- Elementary school:Welches
Utilities
- Water:Community
- Sewer:Public Sewer
Finances and disclosures
- Price:$489,000
- Price per sq. ft.:$376.15
- Tax amount:$3,111 (2025)
Features and amenities
- Laundry features:Washer/Dryer
- Amenities:Vaulted Ceiling
- Pool features:Pool
Parking
- Parking description:Driveway
 All information provided is deemed reliable but is not guaranteed and should be independently verified. The content relating to real estate for sale on this web site comes in part from the IDX program of the RMLS of Portland Oregon. Real estate listings held by brokerage firms other than ERA Freeman & Associates, Realtors are marked with the RMLS logo and detailed information about these properties includes the names of the listing brokers. Copyright 2026 RMLS, Portland, Oregon. Last updated: November 14, 2026
New listings near 65582 E Timberline Dr
- Open Sat, 1 to 3pmNew
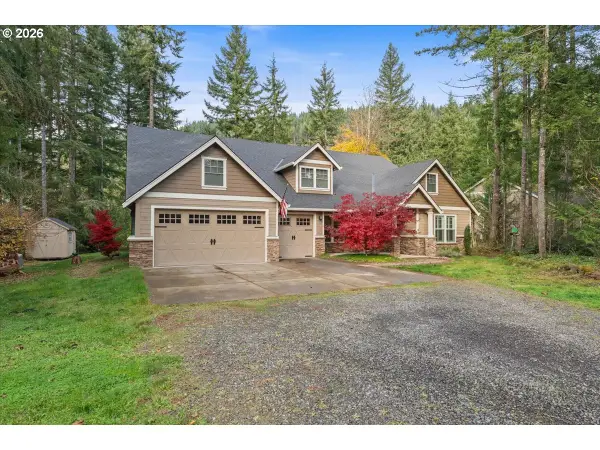 $815,000Active4 beds 4 baths3,568 sq. ft.
23323 E Wind Tree Loop, Rhododendron, OR 97049
MLS# 538437419Listed by: JOHN L. SCOTT PORTLAND METRO 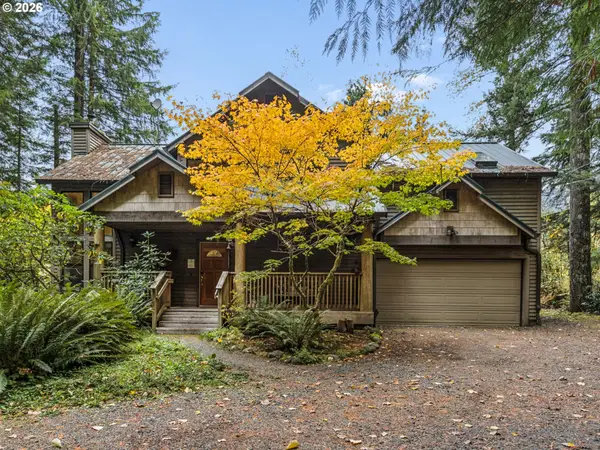 $875,000Active3 beds 2 baths1,832 sq. ft.
22173 E Autumn Ln, Rhododendron, OR 97049
MLS# 734660754Listed by: PREMIERE PROPERTY GROUP LLC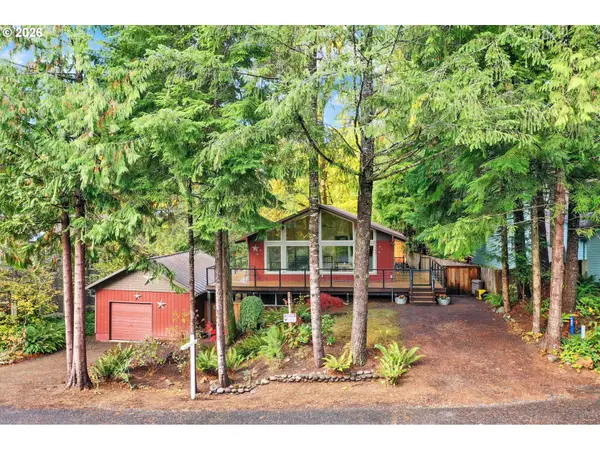 $495,000Active3 beds 2 baths1,560 sq. ft.
21383 E Meadow Crest Dr, Rhododendron, OR 97049
MLS# 377380259Listed by: KELLER WILLIAMS PDX CENTRAL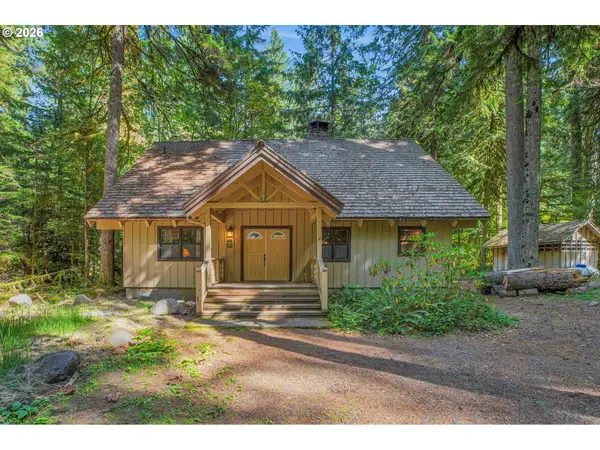 $630,000Active3 beds 3 baths2,432 sq. ft.
76753 E Road 30b, Rhododendron, OR 97049
MLS# 249764516Listed by: BETTER HOMES & GARDENS REALTY $761,000Active4 beds 2 baths2,328 sq. ft.
68924 E Barlow Trail Rd, Rhododendron, OR 97049
MLS# 556004458Listed by: OREGON DIGS REAL ESTATE $164,950Active1 beds 1 baths440 sq. ft.
69947 E Hwy 26 Unit 4 #4, Rhododendron, OR 97049
MLS# 746124390Listed by: VANTAGE POINT PROPERTIES INC $385,000Active3 beds 2 baths1,738 sq. ft.
65353 E Barlow Trail Rd, Rhododendron, OR 97049
MLS# 671759714Listed by: RE/MAX ADVANTAGE GROUP $359,000Active3 beds 2 baths1,650 sq. ft.
65365 E Barlow Trail Rd, Rhododendron, OR 97049
MLS# 536554919Listed by: EQUITY OREGON REAL ESTATE $299,000Active2.94 Acres
67159 E Barlow Trail Rd, Rhododendron, OR 97049
MLS# 463548474Listed by: THINK REAL ESTATE


Protect your home and budget from life's surprises with an Assurant Home Warranty, backed by a partner that supports you through every step of homeownership. Explore Plans.
© 2023 - 2026 ERA Franchise Systems LLC. All rights reserved. ERA Franchise Systems LLC fully supports the principles of the Fair Housing Act and the Equal Opportunity Act. ERA, ERA Real Estate powered, and their respective logos are registered service marks of ERA Franchise Systems LLC. Each office is independently owned and operated.