
2984 NW Daysha Dr, Roseburg, OR 97471
Local realty services provided by:Knipe Realty ERA Powered
2984 NW Daysha Dr,Roseburg, OR 97471
$515,000
- 4 Beds
- 3 Baths
- 2,492 sq. ft.
- Single family
- Active
Listed by: kerryjo edwards
Office: berkshire hathaway homeservices real estate professionals541-673-1890
MLS#:477462907
Source:PORTLAND
Price summary
- Price:$515,000
- Price per sq. ft.:$206.66
About this home
This great family home is located in a newer neighborhood close to shopping, schools and medical centers. The primary suite is located on the main floor with a fantastic soak tub and shower. The main level has luxury vinyl flooring with carpeting on the 2nd level along with the 3 bedrooms and loft. The HVAC unit was recently replaced, and also a new fireplace surround. Enjoy the deck with a fire pit and hot tub. Fruit trees and a garden area also occupy the outside living space. The custom kitchen has new stainless-steel appliances and granite counters. Priced below County value of $653,000. This home is waiting to welcome you!
Contact an agent
Home facts
- Year built:2004
- Subdivision & Development:Warewood Valley
- Listing ID #:477462907
- Added:10 day(s) ago
- Updated:September 06, 2026 at 11:43 AM
Rooms and interior
- Bedrooms:4
- Total bathrooms:3
- Full bathrooms:2
- Half bathrooms:1
- Bathrooms Description:Soaking Tub
- Kitchen Description:Dishwasher, Disposal, Free Standing Gas Range, Free Standing Refrigerator, Granite, Microwave, Stainless Steel Appliance
- Basement Description:Crawl Space
- Living area:2,492 sq. ft.
Heating and cooling
- Cooling:Heat Pump
- Heating:Heat Pump
Structure and exterior
- Roof:Composition
- Year built:2004
- Building area:2,492 sq. ft.
- Lot area:0.26 Acres
- Lot Features:Corner Lot, Gentle Sloping
- Architectural Style:2 Story, Contemporary
- Exterior Features:Deck, Fenced, Fire Pit, Free Standing Hot Tub, Sprinkler, Yard
- Foundation Description:Concrete Perimeter
- Levels:2 Stories
Schools
- High school:Roseburg
- Middle school:Joseph Lane
- Elementary school:Hucrest
Utilities
- Water:Public Water
- Sewer:Public Sewer
Finances and disclosures
- Price:$515,000
- Price per sq. ft.:$206.66
- Tax amount:$5,921 (2025)
Features and amenities
- Amenities:Garage Door Opener, High Ceilings, Laundry, Sprinkler, Vinyl Frame Windows, Wall To Wall Carpet
Parking
- Total parking spaces:2
- Parking description:Driveway, Off Street
- Garage spaces:2
 All information provided is deemed reliable but is not guaranteed and should be independently verified. The content relating to real estate for sale on this web site comes in part from the IDX program of the RMLS of Portland Oregon. Real estate listings held by brokerage firms other than Knipe Realty ERA Powered are marked with the RMLS logo and detailed information about these properties includes the names of the listing brokers. Copyright 2026 RMLS, Portland, Oregon. Last updated: September 6, 2026
New listings near 2984 NW Daysha Dr
- New
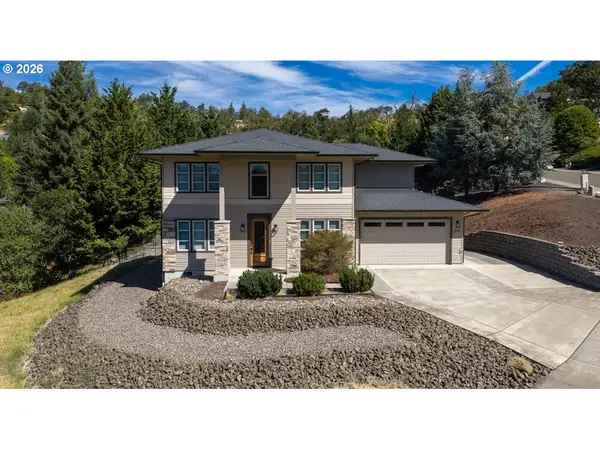 $595,000Active4 beds 3 baths2,142 sq. ft.
2712 NW Daysha Dr, Roseburg, OR 97471
MLS# 363603159Listed by: BERKSHIRE HATHAWAY HOMESERVICES REAL ESTATE PROFESSIONALS - New
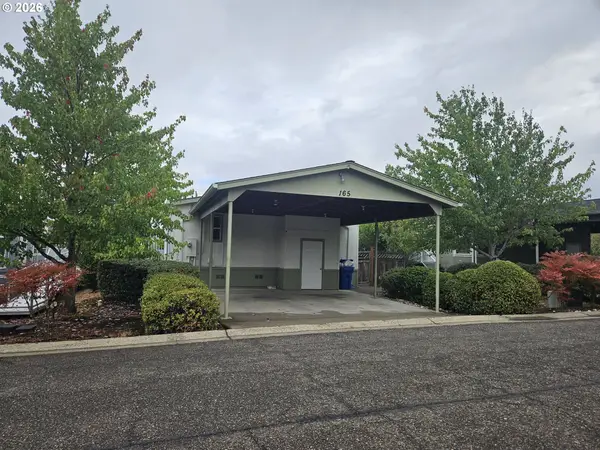 $54,900Active3 beds 2 baths1,296 sq. ft.
165 Green Vista Ln, Roseburg, OR 97471
MLS# 103903016Listed by: KAREN VOLK REALTY - New
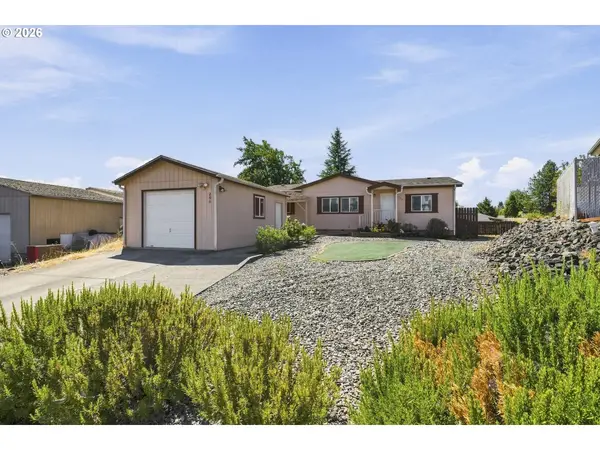 $269,900Active3 beds 2 baths1,215 sq. ft.
290 Adams Loop, Roseburg, OR 97471
MLS# 782681885Listed by: DIFFERENT BETTER REAL ESTATE - New
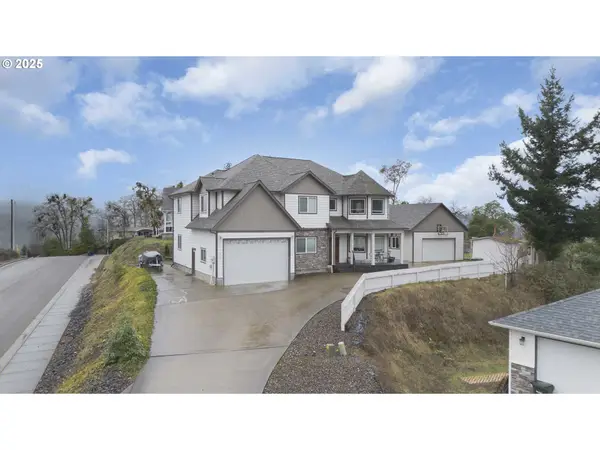 $625,000Active5 beds 4 baths3,410 sq. ft.
860 NE Ventura St, Roseburg, OR 97470
MLS# 506845226Listed by: RE/MAX INTEGRITY - Open Sun, 12 to 2pmNew
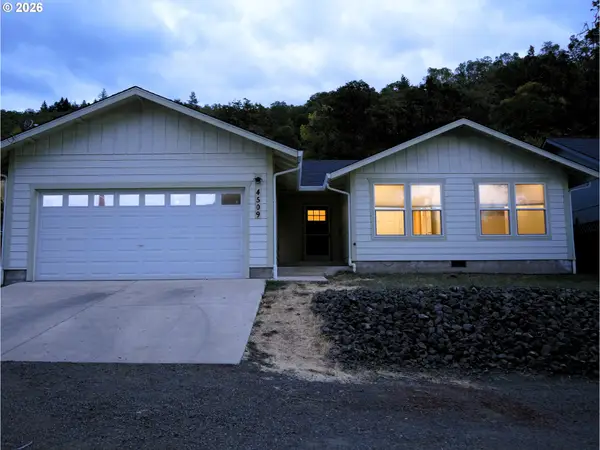 $339,000Active3 beds 2 baths1,194 sq. ft.
4509 Ridenour St, Roseburg, OR 97470
MLS# 508870694Listed by: OREGON LIFE HOMES - New
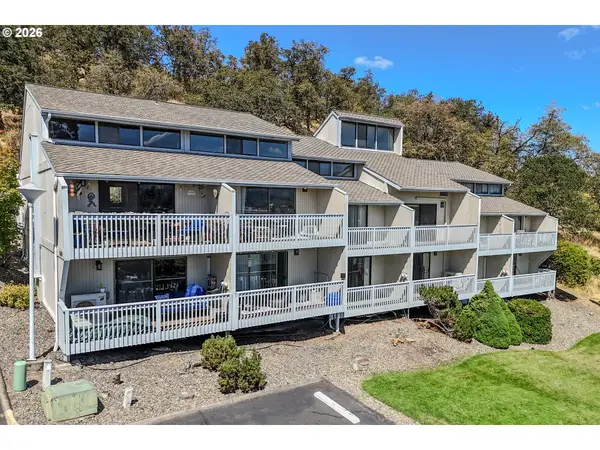 $229,000Active2 beds 2 baths1,296 sq. ft.
28 NW Mountain View Dr, Roseburg, OR 97471
MLS# 114406877Listed by: RE/MAX INTEGRITY - New
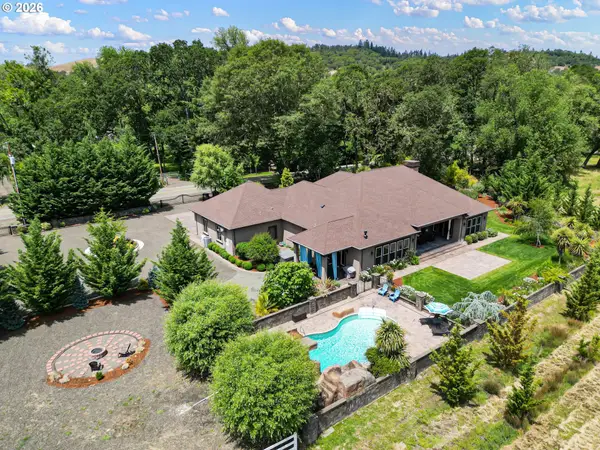 $1,295,000Active4 beds 4 baths4,422 sq. ft.
1025 Echo Dr, Roseburg, OR 97470
MLS# 540201305Listed by: OREGON LIFE HOMES - New
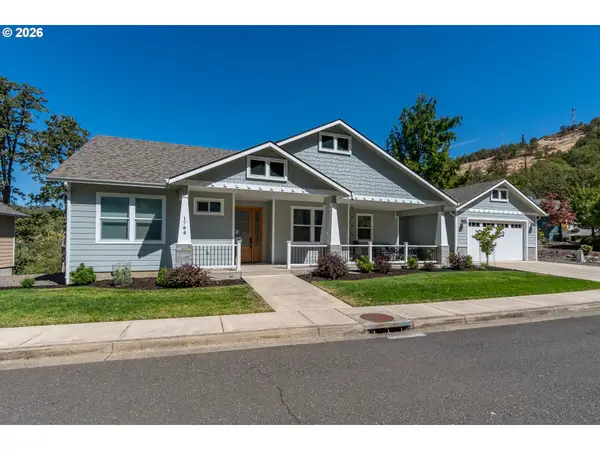 $519,000Active3 beds 2 baths2,135 sq. ft.
1788 NE Reagan Dr, Roseburg, OR 97470
MLS# 375799429Listed by: THE NEIL COMPANY REAL ESTATE - New
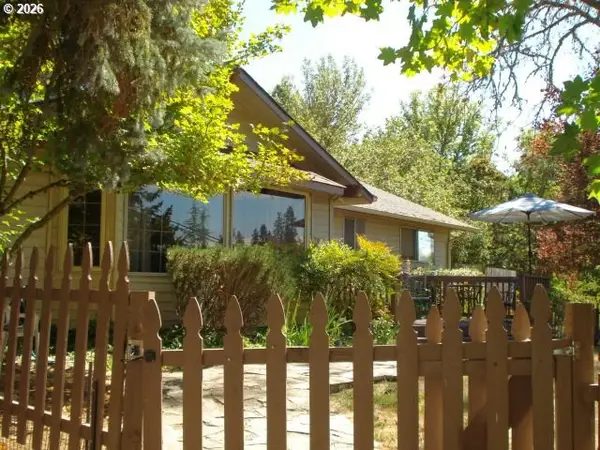 $399,000Active4 beds 3 baths2,202 sq. ft.
625 SE Terrace Dr, Roseburg, OR 97470
MLS# 795318258Listed by: BERKSHIRE HATHAWAY HOMESERVICES REAL ESTATE PROFESSIONALS - New
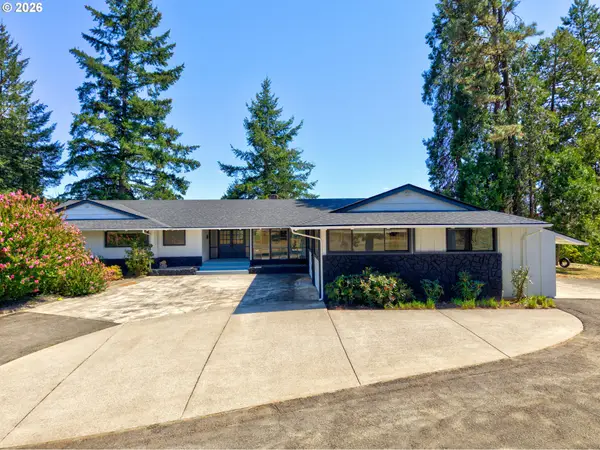 $942,299Active5 beds 3 baths3,695 sq. ft.
5233 Melqua Rd, Roseburg, OR 97471
MLS# 103022540Listed by: KELLER WILLIAMS SOUTHERN OREGON-UMPQUA VALLEY


Protect your home and budget from life's surprises with an Assurant Home Warranty, backed by a partner that supports you through every step of homeownership. Explore Plans.
© 2023 - 2026 ERA Franchise Systems LLC. All rights reserved. ERA Franchise Systems LLC fully supports the principles of the Fair Housing Act and the Equal Opportunity Act. ERA, ERA Real Estate powered, and their respective logos are registered service marks of ERA Franchise Systems LLC. Each office is independently owned and operated.