
3721 Colonial Rd, Roseburg, OR 97471
Local realty services provided by:ERA Freeman & Associates, Realtors
Listed by: anthony beckham, audra yates
Office: different better real estate541-236-2662
MLS#:690265125
Source:PORTLAND
Price summary
- Price:$549,900
- Price per sq. ft.:$319.34
About this home
WOW! Bordering the scenic vineyards of Delfino Winery, this beautifully maintained 3-bedroom plus office home offers the perfect balance of privacy, manageable property, and peaceful country living just minutes from town! Set on a nicely landscaped 1-acre parcel in the highly desirable Melrose area, you'll enjoy incredible views from nearly every window, a spacious Trex deck overlooking the vineyard, and the kind of quiet setting that's hard to find while still being only about 10 miles from I-5. Inside, the open floor plan is filled with natural light and features engineered hickory hardwood floors. The spacious living room, with a cozy freestanding wood stove, flows seamlessly into the kitchen and dining area. The kitchen offers granite countertops, stainless steel appliances, abundant cabinet space, custom cabinets with pullout drawers, a pantry, and a large breakfast bar. The flexible office/den provides an ideal space for working from home, hobbies, or guest accommodations. The generous primary suite features a walk-in closet and a private bath complete with dual sinks, tile flooring, a makeup vanity, and a walk-in shower. Two additional bedrooms, a full guest bath, and a spacious laundry room complete the interior. A new roof was installed in April 2026, and exterior paint was completed just 2 summers ago. Outside, the property is equally inviting with a covered front porch, plenty of parking, an attached two-car garage with an epoxy-coated floor, and a large fenced garden ready for your next growing season. Enjoy mature apple trees, established blueberry bushes, rich garden soil, and a greenhouse for year-round gardening. Surrounded by rolling hills, vineyards, and West Roseburg wine country, this property offers the space and privacy you've been looking for without the upkeep of a large acreage. Schedule your private tour today!...
Contact an agent
Home facts
- Year built:2012
- Listing ID #:690265125
- Added:58 day(s) ago
- Updated:September 05, 2026 at 08:08 AM
Rooms and interior
- Bedrooms:3
- Total bathrooms:2
- Full bathrooms:2
- Kitchen Description:Dishwasher, Disposal, Granite, Microwave, Pantry
- Basement Description:Crawl Space
- Living area:1,722 sq. ft.
Heating and cooling
- Cooling:Heat Pump
- Heating:Heat Pump
Structure and exterior
- Roof:Composition
- Year built:2012
- Building area:1,722 sq. ft.
- Lot area:1 Acres
- Lot Features:Gentle Sloping, Level
- Architectural Style:1 Story
- Exterior Features:Deck, Garden, Green House, Porch, RV Parking, Yard
- Foundation Description:Concrete Perimeter
- Levels:1 Story
Schools
- High school:Roseburg
- Middle school:Fremont
- Elementary school:Melrose
Utilities
- Water:Community, Public Water
- Sewer:Septic Tank
Finances and disclosures
- Price:$549,900
- Price per sq. ft.:$319.34
- Tax amount:$3,174 (2025)
Features and amenities
- Amenities:Ceiling Fan, Double Pane Window(s), Garage Door Opener, Laundry, Tile Floor, Vinyl Frame Windows, Wall To Wall Carpet
Parking
- Total parking spaces:2
- Parking description:Driveway, RV Access Parking
- Garage spaces:2
 All information provided is deemed reliable but is not guaranteed and should be independently verified. The content relating to real estate for sale on this web site comes in part from the IDX program of the RMLS of Portland Oregon. Real estate listings held by brokerage firms other than ERA Freeman & Associates, Realtors are marked with the RMLS logo and detailed information about these properties includes the names of the listing brokers. Copyright 2026 RMLS, Portland, Oregon. Last updated: September 5, 2026
New listings near 3721 Colonial Rd
- New
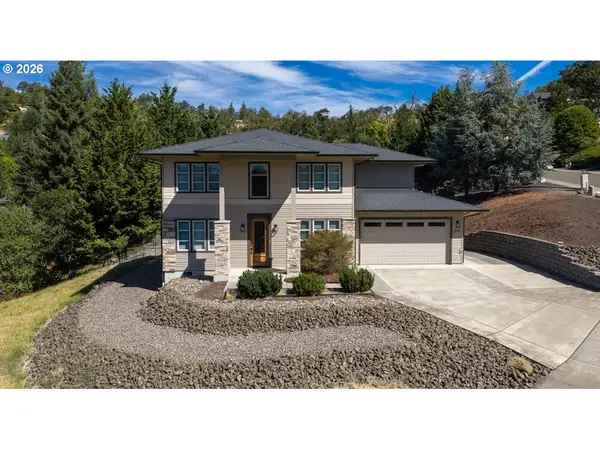 $595,000Active4 beds 3 baths2,142 sq. ft.
2712 NW Daysha Dr, Roseburg, OR 97471
MLS# 363603159Listed by: BERKSHIRE HATHAWAY HOMESERVICES REAL ESTATE PROFESSIONALS - New
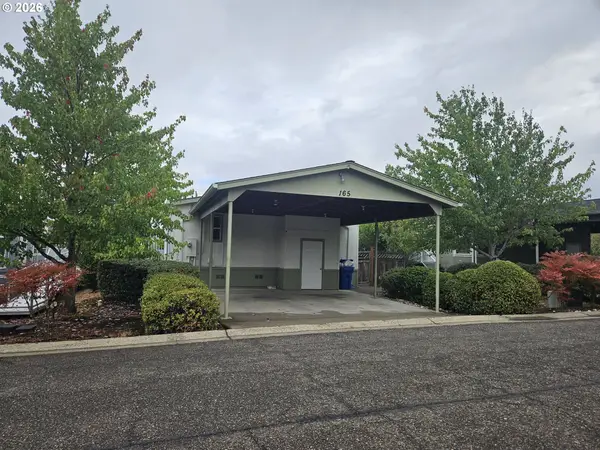 $54,900Active3 beds 2 baths1,296 sq. ft.
165 Green Vista Ln, Roseburg, OR 97471
MLS# 103903016Listed by: KAREN VOLK REALTY - New
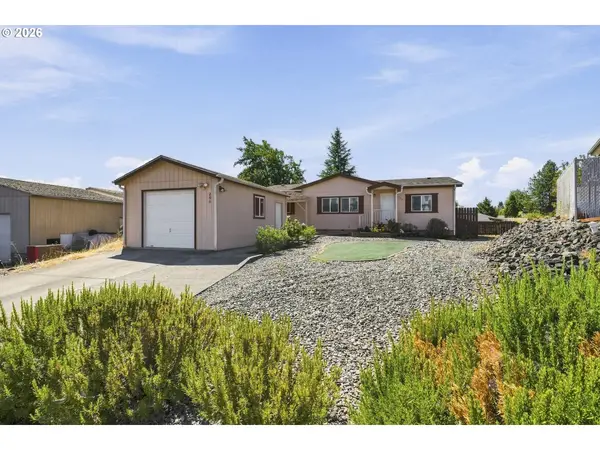 $269,900Active3 beds 2 baths1,215 sq. ft.
290 Adams Loop, Roseburg, OR 97471
MLS# 782681885Listed by: DIFFERENT BETTER REAL ESTATE - New
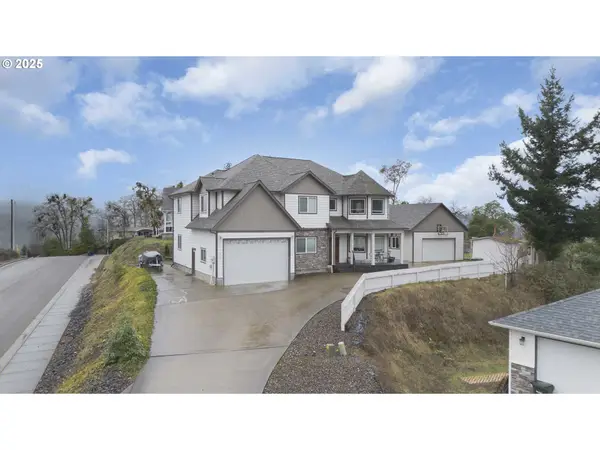 $625,000Active5 beds 4 baths3,410 sq. ft.
860 NE Ventura St, Roseburg, OR 97470
MLS# 506845226Listed by: RE/MAX INTEGRITY - New
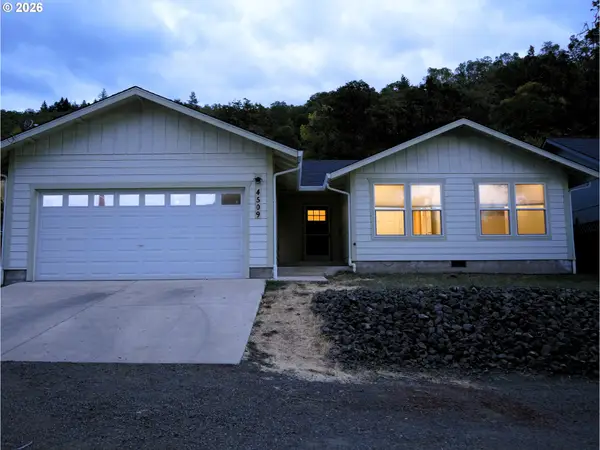 $339,000Active3 beds 2 baths1,194 sq. ft.
4509 Ridenour St, Roseburg, OR 97470
MLS# 508870694Listed by: OREGON LIFE HOMES - New
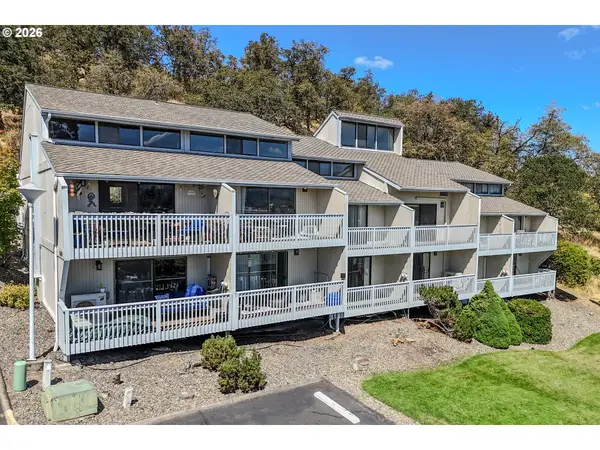 $229,000Active2 beds 2 baths1,296 sq. ft.
28 NW Mountain View Dr, Roseburg, OR 97471
MLS# 114406877Listed by: RE/MAX INTEGRITY - New
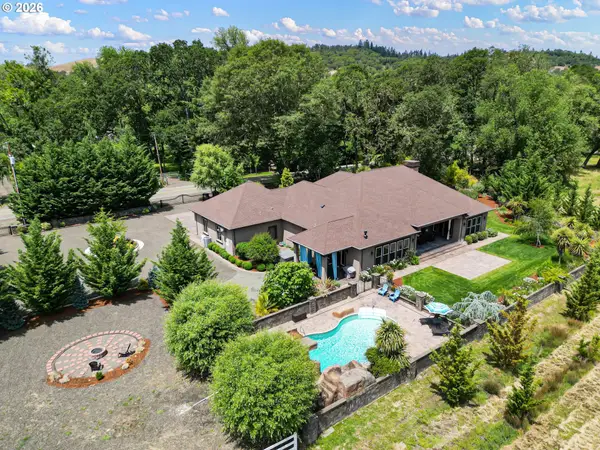 $1,295,000Active4 beds 4 baths4,422 sq. ft.
1025 Echo Dr, Roseburg, OR 97470
MLS# 540201305Listed by: OREGON LIFE HOMES - New
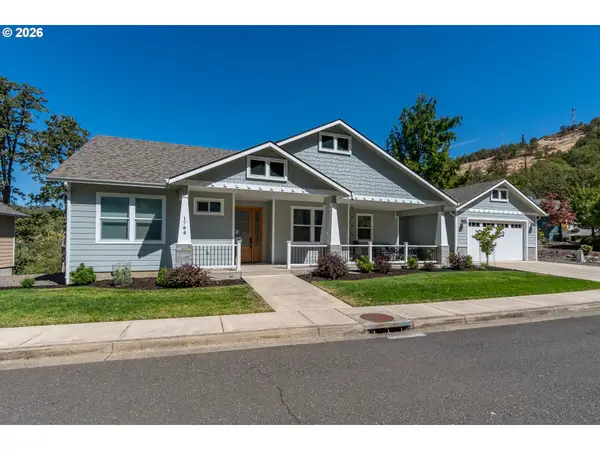 $519,000Active3 beds 2 baths2,135 sq. ft.
1788 NE Reagan Dr, Roseburg, OR 97470
MLS# 375799429Listed by: THE NEIL COMPANY REAL ESTATE - New
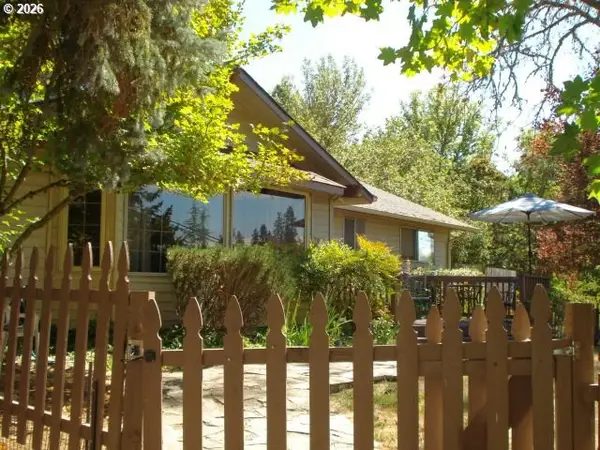 $399,000Active4 beds 3 baths2,202 sq. ft.
625 SE Terrace Dr, Roseburg, OR 97470
MLS# 795318258Listed by: BERKSHIRE HATHAWAY HOMESERVICES REAL ESTATE PROFESSIONALS - New
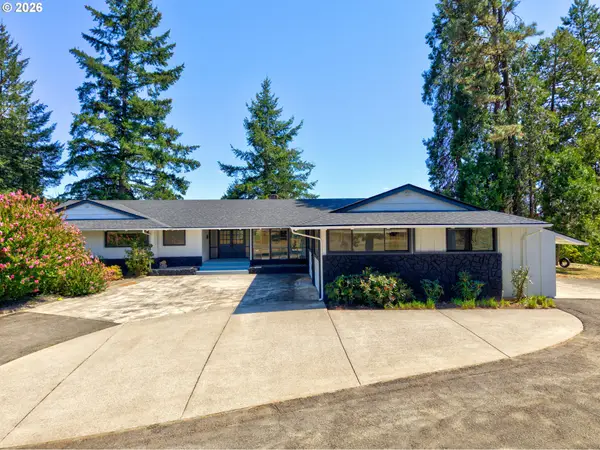 $942,299Active5 beds 3 baths3,695 sq. ft.
5233 Melqua Rd, Roseburg, OR 97471
MLS# 103022540Listed by: KELLER WILLIAMS SOUTHERN OREGON-UMPQUA VALLEY


Protect your home and budget from life's surprises with an Assurant Home Warranty, backed by a partner that supports you through every step of homeownership. Explore Plans.
© 2023 - 2026 ERA Franchise Systems LLC. All rights reserved. ERA Franchise Systems LLC fully supports the principles of the Fair Housing Act and the Equal Opportunity Act. ERA, ERA Real Estate powered, and their respective logos are registered service marks of ERA Franchise Systems LLC. Each office is independently owned and operated.