
466 Laurel Drive, Roseburg, OR 97471
Local realty services provided by:Duke Warner Realty ERA Powered
466 Laurel Drive,Roseburg, OR 97471
$795,000
- 3 Beds
- 3 Baths
- 3,168 sq. ft.
- Single family
- Active
Listed by: lorrie normann
Office: triple oaks realty llc.
MLS#:220227199
Source:OR_SOMLS
Price summary
- Price:$795,000
- Price per sq. ft.:$250.95
About this home
Beautifully situated on 5.3 private hillside acres, this custom-built 3,168 sq. ft. home was designed to take in the sweeping South Umpqua River, valley, vineyard and golf course views. The open main level features vaulted ceilings, floor-to-ceiling windows, new flooring and a spacious living room with a striking brick fireplace. The kitchen offers generous storage, a built-in pantry and new appliances. The primary suite is conveniently located on the main level. Upstairs, the loft opens to a private viewing deck, while the main living area has a second deck overlooking the valley. The fully finished lower level offers flexible additional living space with a kitchenette, full bath and private entrance. Outside, enjoy the new back patio and hot tub with beautiful views, along with a young irrigated orchard featuring peach, apple, fig, cherry and plum trees. The property also includes a greenhouse, chicken coop, small barn, and fenced and cross-fenced acreage. A peaceful country settin
Contact an agent
Home facts
- Year built:1976
- Subdivision & Development:N/A
- Listing ID #:220227199
- Added:49 day(s) ago
- Updated:October 04, 2026 at 02:42 PM
Rooms and interior
- Bedrooms:3
- Total bathrooms:3
- Full bathrooms:3
- Flooring:Carpet, Laminate
- Kitchen Description:Dishwasher, Microwave, Oven, Range, Refrigerator
- Bedroom Description:Primary Downstairs
- Basement Description:Finished, Full
- Living area:3,168 sq. ft.
Heating and cooling
- Cooling:Heat Pump
- Heating:Heat Pump, Wood
Structure and exterior
- Roof:Composition
- Year built:1976
- Building area:3,168 sq. ft.
- Lot area:5.3 Acres
- Lot Features:Fenced, Garden, Sloped, Wooded
- Architectural Style:Chalet
- Exterior Features:Courtyard
- Foundation Description:Slab
- Levels:3+ Story
Schools
- High school:Roseburg High
- Middle school:John C Fremont Middle
- Elementary school:Melrose Elem
Utilities
- Water:Public
- Sewer:Septic Tank
Finances and disclosures
- Price:$795,000
- Price per sq. ft.:$250.95
- Tax amount:$3,331 (2025)
Features and amenities
- Appliances:Dishwasher, Microwave, Oven, Range, Refrigerator, Washer
Parking
- Parking description:Detached Carport, Driveway
- Garage:Yes
- Garage spaces:1
New listings near 466 Laurel Drive
- New
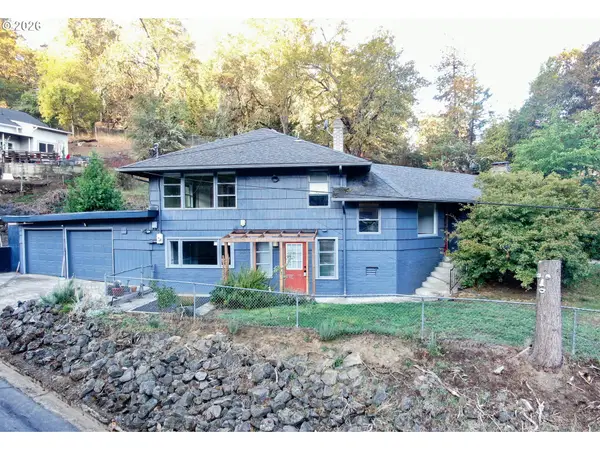 $390,000Active3 beds 2 baths2,014 sq. ft.
1397 SE Reservoir Ave, Roseburg, OR 97470
MLS# 537958099Listed by: OREGON LIFE HOMES
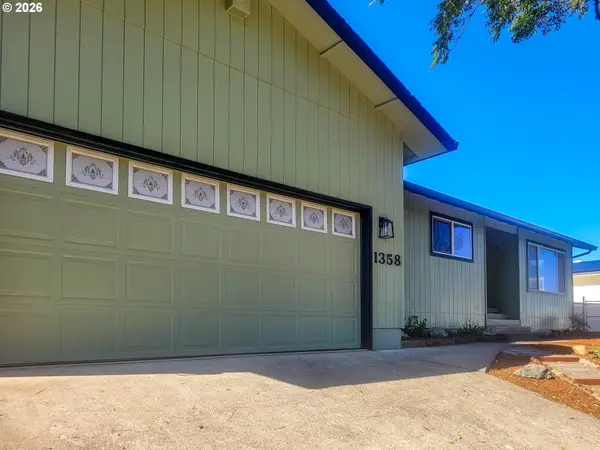 $425,000Active3 beds 2 baths1,532 sq. ft.
1358 NE Lincoln St, Roseburg, OR 97470
MLS# 718415313Listed by: THE NEIL COMPANY REAL ESTATE- New
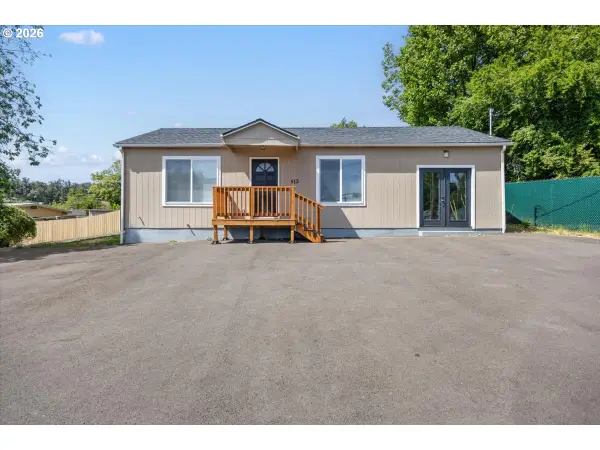 $319,900Active2 beds 1 baths1,036 sq. ft.
512 NW Cecil Ave, Roseburg, OR 97470
MLS# 638041033Listed by: DIFFERENT BETTER REAL ESTATE - New
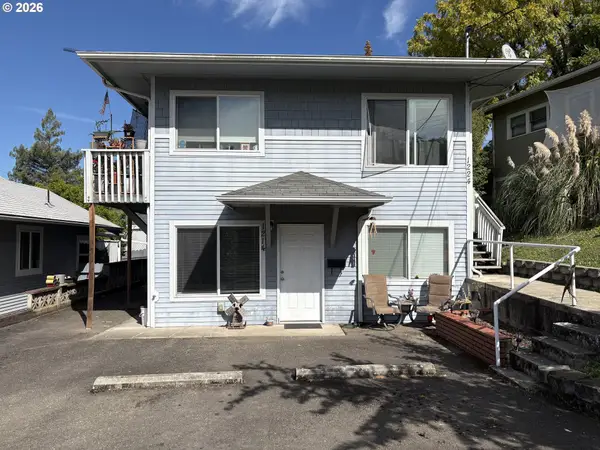 $345,000Active-- beds -- baths1,584 sq. ft.
1214 SE Overlook Ave, Roseburg, OR 97470
MLS# 638952598Listed by: ICON REAL ESTATE GROUP - Open Sun, 1 to 3pmNew
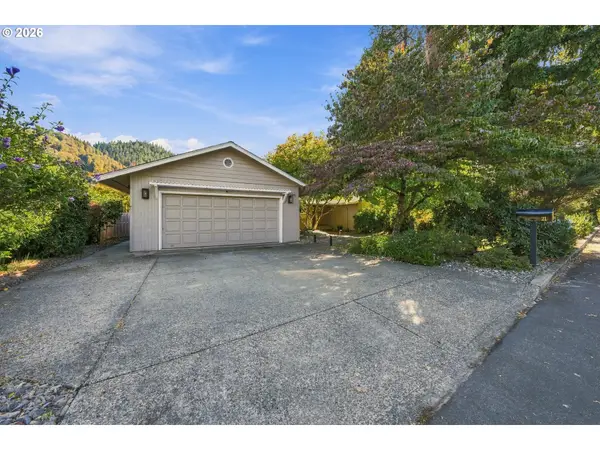 $670,000Active4 beds 3 baths2,024 sq. ft.
21 N River Dr, Roseburg, OR 97470
MLS# 350972139Listed by: PLATINUM REALTY - New
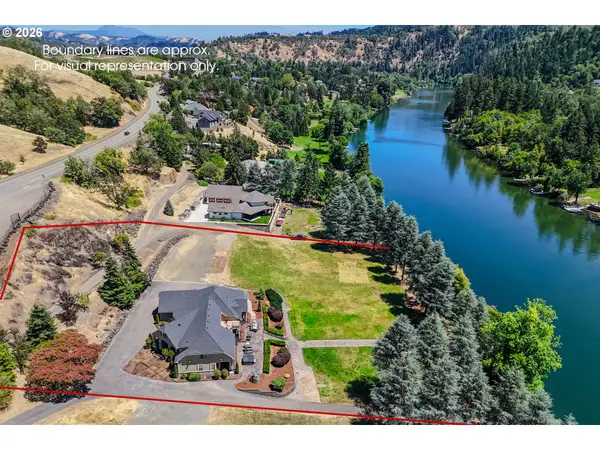 $2,179,000Active4 beds 5 baths3,766 sq. ft.
355 Boatwatch Ln #8 & 9, Roseburg, OR 97470
MLS# 544127062Listed by: THE NEIL COMPANY REAL ESTATE - New
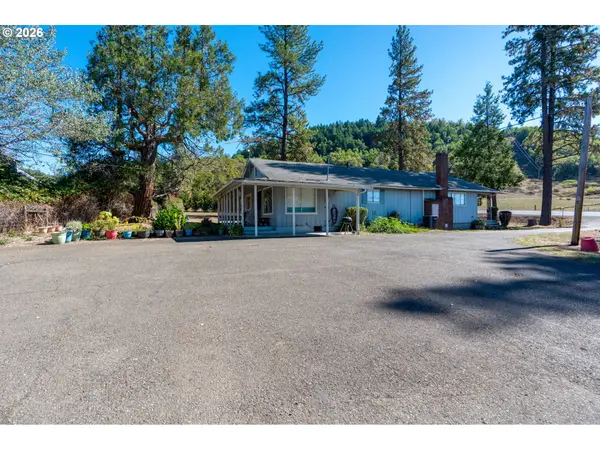 $1,990,000Active2 beds 1 baths1,312 sq. ft.
5961 Lookingglass Rd, Roseburg, OR 97471
MLS# 162603622Listed by: BERKSHIRE HATHAWAY HOMESERVICES NW REAL ESTATE - New
 $599,000Active3 beds 3 baths2,074 sq. ft.
1049 W Copper Ct, Roseburg, OR 97471
MLS# 454450328Listed by: EXP REALTY, LLC - New
 $485,000Active3 beds 2 baths2,213 sq. ft.
1811 NE Alameda Ave, Roseburg, OR 97470
MLS# 513665839Listed by: TRIPLE OAKS REALTY LLC - New
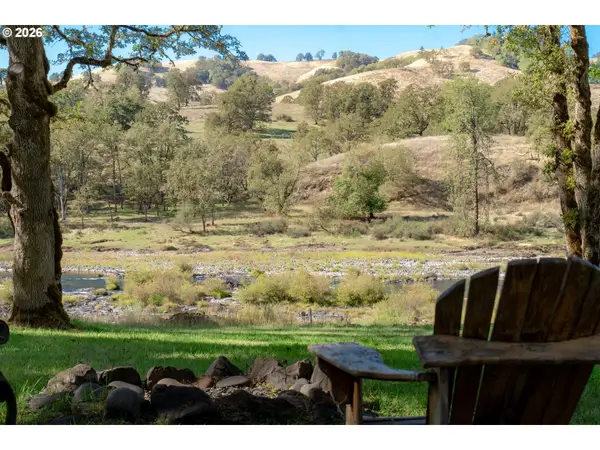 $325,000Active1.38 Acres
9188 S Bank Dr, Roseburg, OR 97470
MLS# 221959295Listed by: RE/MAX INTEGRITY


Protect your home and budget from life's surprises with an Assurant Home Warranty, backed by a partner that supports you through every step of homeownership. Explore Plans.
© 2023 - 2026 ERA Franchise Systems LLC. All rights reserved. ERA Franchise Systems LLC fully supports the principles of the Fair Housing Act and the Equal Opportunity Act. ERA, ERA Real Estate powered, and their respective logos are registered service marks of ERA Franchise Systems LLC. Each office is independently owned and operated.