
1035 Westfarthing Way Nw, Salem, OR 97304
Local realty services provided by:ERA Freeman & Associates, Realtors
Listed by: jennifer schurter, maggie lustig
Office: real broker855-450-0442
MLS#:269651292
Source:PORTLAND
Price summary
- Price:$675,000
- Price per sq. ft.:$181.65
About this home
Set in the rolling hills of West Salem, this 3,716 sq ft daylight ranch offers great space, natural light, and territorial views of surrounding hills and trees. The home features 5 bedrooms and 3 full baths, paired with a layout that gives everyone room to spread out. Skylights fill the home with natural light. Downstairs, the large daylight basement provides flexible living space, making it an ideal setup for potential multi-generational living, hosting guests, a home office, or a media room. A sizable storage and mechanical room includes dedicated laundry, keeping everyday utility organized and out of the main living areas. Located in a scenic West Salem neighborhood, this home pairs peaceful hillside views with easy access to city conveniences. A solid, spacious home with the kind of layout and setting that is hard to come by.
Contact an agent
Home facts
- Year built:1998
- Subdivision & Development:Oakwood Estates
- Listing ID #:269651292
- Added:45 day(s) ago
- Updated:October 05, 2026 at 11:29 AM
Rooms and interior
- Bedrooms:5
- Total bathrooms:3
- Full bathrooms:3
- Kitchen Description:Dishwasher, Free Standing Range, Island, Range Hood
- Basement Description:Partial Finished
- Living area:3,716 sq. ft.
Heating and cooling
- Cooling:Central Air
- Heating:Forced Air
Structure and exterior
- Roof:Composition
- Year built:1998
- Building area:3,716 sq. ft.
- Lot area:0.25 Acres
- Lot Features:Gentle Sloping
- Architectural Style:Daylight Ranch
- Exterior Features:Covered Deck, Fenced, Yard
- Foundation Description:Slab
- Levels:2 Stories
Schools
- High school:West Salem
- Middle school:Straub
- Elementary school:Chapman Hill
Utilities
- Water:Public Water
- Sewer:Public Sewer
Finances and disclosures
- Price:$675,000
- Price per sq. ft.:$181.65
- Tax amount:$6,921 (2025)
Features and amenities
- Amenities:Laundry, Wall To Wall Carpet
Parking
- Total parking spaces:2
- Parking description:Driveway
- Garage spaces:2
 All information provided is deemed reliable but is not guaranteed and should be independently verified. The content relating to real estate for sale on this web site comes in part from the IDX program of the RMLS of Portland Oregon. Real estate listings held by brokerage firms other than ERA Freeman & Associates, Realtors are marked with the RMLS logo and detailed information about these properties includes the names of the listing brokers. Copyright 2026 RMLS, Portland, Oregon. Last updated: October 5, 2026
New listings near 1035 Westfarthing Way Nw
- New
 $499,900Active3 beds 3 baths2,030 sq. ft.
5149 Gemini Ave Ne, Salem, OR 97305
MLS# 678284607Listed by: PREMIERE PROPERTY GROUP, LLC - New
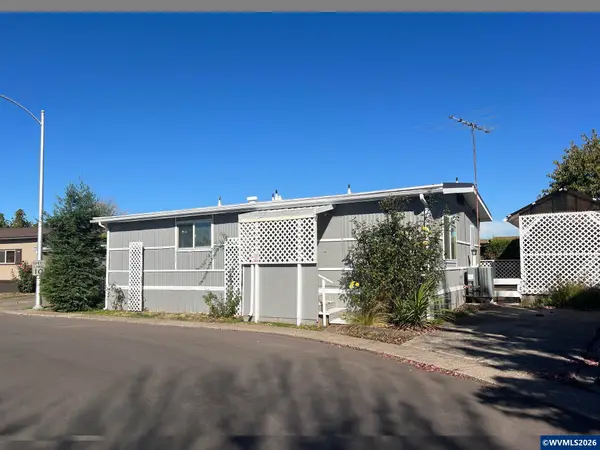 $39,900Active2 beds 2 baths1,056 sq. ft.
5422 Portland Rd NE, Salem, OR 97305
MLS# 846272Listed by: HOMESMART REALTY GROUP - New
 $99,000Active2 beds 2 baths924 sq. ft.
4915 NE Swegle Rd #59, Salem, OR 97301
MLS# 350575538Listed by: EXP REALTY, LLC - New
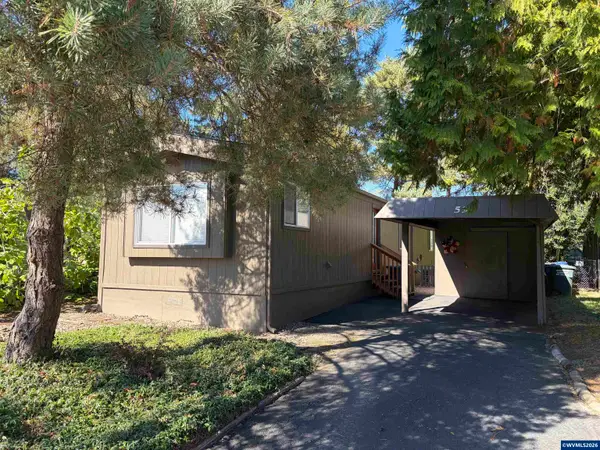 $99,000Active2 beds 2 baths924 sq. ft.
4915 Swegle Rd NE, Salem, OR 97301
MLS# 846271Listed by: EXP REALTY, LLC - Open Sat, 12 to 2pmNew
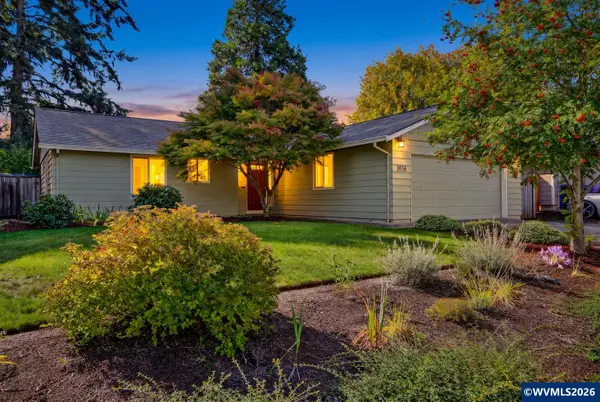 $399,900Active3 beds 2 baths1,360 sq. ft.
1036 Charlene St S, Salem, OR 97306
MLS# 846269Listed by: HOMESMART REALTY GROUP - New
 $554,900Active4 beds 3 baths2,618 sq. ft.
728 SE Wilbur St, Salem, OR 97302
MLS# 184688233Listed by: REALTY ONE GROUP WILLAMETTE VALLEY - New
 $305,000Active2 beds 1 baths1,116 sq. ft.
4020 Mahrt Av SE, Salem, OR 97317
MLS# 846121Listed by: EXP REALTY, LLC - New
 $429,900Active4 beds 2 baths1,548 sq. ft.
8196 65th Av NE, Salem, OR 97305
MLS# 846263Listed by: HOMESMART REALTY GROUP - New
 $345,000Active3 beds 1 baths1,269 sq. ft.
404 36th Av NE, Salem, OR 97301
MLS# 846256Listed by: PREMIERE PROPERTY GROUP, LLC - SOUTH SALEM - New
 $49,900Active2 beds 2 baths1,411 sq. ft.
2410 Lancaster Dr #354, Salem, OR 97317
MLS# 566329189Listed by: REALTY OF AMERICA, LLC


Protect your home and budget from life's surprises with an Assurant Home Warranty, backed by a partner that supports you through every step of homeownership. Explore Plans.
© 2023 - 2026 ERA Franchise Systems LLC. All rights reserved. ERA Franchise Systems LLC fully supports the principles of the Fair Housing Act and the Equal Opportunity Act. ERA, ERA Real Estate powered, and their respective logos are registered service marks of ERA Franchise Systems LLC. Each office is independently owned and operated.