
1080 Hope Av NW, Salem, OR 97304
Local realty services provided by:Knipe Realty ERA Powered
Listed by: billy scottCell: 541-619-1632
Office: real broker855-450-0442
MLS#:844821
Source:OR_WVMLS
Price summary
- Price:$485,000
- Price per sq. ft.:$216.91
About this home
***$10,000 SELLER CONCESSIONS PROVIDED TO BUYERS CLOSING COSTS OR PREPAIDS***Set on an oversized corner lot in an established West Salem neighborhood, this single level home offers 2,236 square feet with three bedrooms and two bathrooms. The open concept living area features vaulted ceilings, newer LVP flooring, and a wood burning fireplace, while the kitchen includes stainless steel appliances. The primary suite provides a walk in closet and private bathroom with a walk in shower. A dedicated laundry and mudroom adds practical storage and everyday functionality. Recent improvements include a new roof in 2025 and full exterior paint in 2026. Outside, enjoy a landscaped and fenced backyard, covered patio, covered deck, two storage sheds, and additional parking for a boat or trailer. An attached two car garage and asphalt driveway complete the property. Located near downtown Salem, Commercial Street, restaurants, and shopping. Schedule your private showing today.
Contact an agent
Home facts
- Year built:1976
- Subdivision & Development:Westhaven
- Listing ID #:844821
- Added:44 day(s) ago
- Updated:October 03, 2026 at 01:05 AM
Rooms and interior
- Bedrooms:3
- Total bathrooms:2
- Full bathrooms:2
- Dining Description:Combination Dining Area
- Kitchen Description:Dishwasher, On Level 1, Range: Electric
- Bedroom Description:Master Bedroom on Level 1
- Living area:2,236 sq. ft.
Heating and cooling
- Cooling:Central Ac
- Heating:Electric, Forced Air
Structure and exterior
- Roof:Composition, Shingle
- Year built:1976
- Building area:2,236 sq. ft.
- Lot area:0.27 Acres
- Lot Features:Dimension Above
- Architectural Style:1 Story
- Construction Materials:Wood
- Exterior Features:Covered Patio, Fenced Yard, Underground Sprinkers
- Foundation Description:Continuous
Schools
- High school:West Salem
- Middle school:Walker
- Elementary school:Harritt
Utilities
- Water:City
- Sewer:City Sewer
Finances and disclosures
- Price:$485,000
- Price per sq. ft.:$216.91
- Tax amount:$5,611 (2025)
Features and amenities
- Amenities:Area/Room For RV, Electric Water Heater
Parking
- Parking description:Attached Garage
- Garage spaces:2
 Based on information from Willamette Valley Multiple Listing Service, which neither guarantees nor is in any way responsible for its accuracy. All data is provided AS IS and with all faults. Data maintained by Willamette Valley Multiple Listing Service may not reflect all real estate activity in the market. OR_WVMLS Member Broker: Jeff Knipe
New listings near 1080 Hope Av NW
- New
 $99,000Active2 beds 2 baths924 sq. ft.
4915 NE Swegle Rd #59, Salem, OR 97301
MLS# 350575538Listed by: EXP REALTY, LLC - New
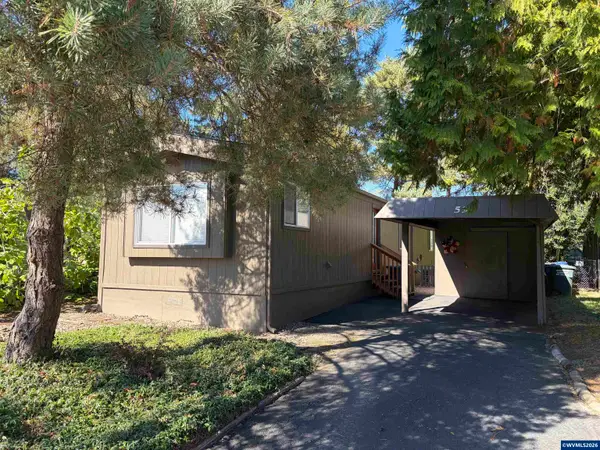 $99,000Active2 beds 2 baths924 sq. ft.
4915 Swegle Rd NE, Salem, OR 97301
MLS# 846271Listed by: EXP REALTY, LLC - Open Sun, 11am to 1pmNew
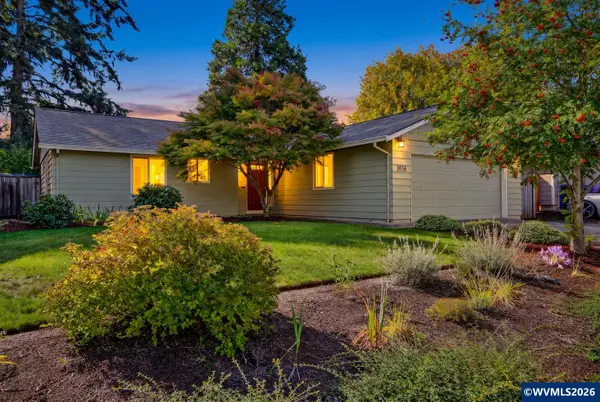 $399,900Active3 beds 2 baths1,360 sq. ft.
1036 Charlene St S, Salem, OR 97306
MLS# 846269Listed by: HOMESMART REALTY GROUP - New
 $554,900Active4 beds 3 baths2,618 sq. ft.
728 SE Wilbur St, Salem, OR 97302
MLS# 184688233Listed by: REALTY ONE GROUP WILLAMETTE VALLEY - New
 $305,000Active2 beds 1 baths1,116 sq. ft.
4020 Mahrt Av SE, Salem, OR 97317
MLS# 846121Listed by: EXP REALTY, LLC - New
 $429,900Active4 beds 2 baths1,548 sq. ft.
8196 65th Av NE, Salem, OR 97305
MLS# 846263Listed by: HOMESMART REALTY GROUP - New
 $345,000Active3 beds 1 baths1,269 sq. ft.
404 36th Av NE, Salem, OR 97301
MLS# 846256Listed by: PREMIERE PROPERTY GROUP, LLC - SOUTH SALEM - New
 $49,900Active2 beds 2 baths1,411 sq. ft.
2410 Lancaster Dr #354, Salem, OR 97317
MLS# 566329189Listed by: REALTY OF AMERICA, LLC - New
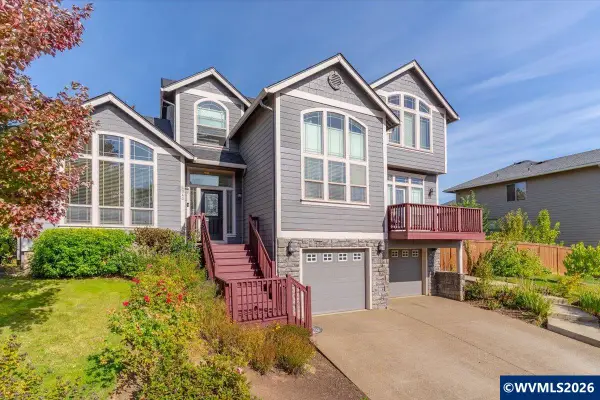 $630,000Active3 beds 3 baths2,367 sq. ft.
1340 West Meadows Dr NW, Salem, OR 97304
MLS# 846105Listed by: KELLER WILLIAMS CAPITAL CITY - DALLAS - New
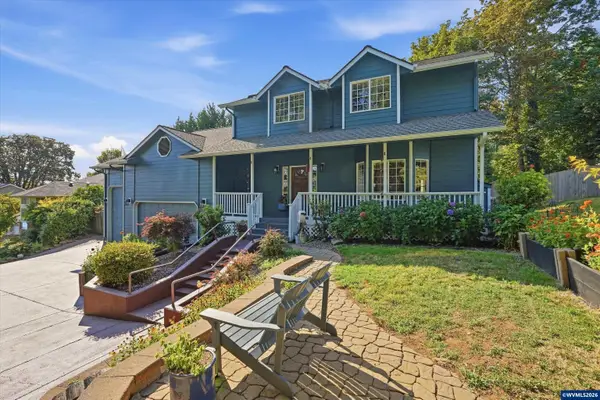 $599,000Active4 beds 3 baths2,352 sq. ft.
2280 Gibsonwoods Ct NW, Salem, OR 97304
MLS# 846199Listed by: HOMESMART REALTY GROUP


Protect your home and budget from life's surprises with an Assurant Home Warranty, backed by a partner that supports you through every step of homeownership. Explore Plans.
© 2023 - 2026 ERA Franchise Systems LLC. All rights reserved. ERA Franchise Systems LLC fully supports the principles of the Fair Housing Act and the Equal Opportunity Act. ERA, ERA Real Estate powered, and their respective logos are registered service marks of ERA Franchise Systems LLC. Each office is independently owned and operated.