
1225 Hillendale Dr SE, Salem, OR 97302
Local realty services provided by:Knipe Realty ERA Powered
Listed by: lacey starkDirec: 503-510-5038
Office: windermere heritage503-558-4400
MLS#:844860
Source:OR_WVMLS
Price summary
- Price:$625,000
- Price per sq. ft.:$201.48
About this home
Enjoy amazing mountain & downtown Salem views from this beautiful home. The spacious living rm features hardwood floors, wood fireplace, lg windows, plus a formal dining area. Spacious kitchen/nook also captures the view. Main-level primary suite with attached sitting room. Two additional rooms upstairs off a vaulted hallway. Daylight basement with family room, wood fireplace, huge workshop, laundry/mudroom, and 4th bedroom w/bath. Possible dual living. Manicured .25-acre lot w/deck, patios, & sitting area. Enjoy sweeping views of the city lights, mountains, and downtown Salem from this beautifully maintained home, perfectly positioned to capture stunning scenery from the back of the house. With a potential dual-living setup, the home offers flexibility and space for a variety of needs. The kitchen features loads of cabinetry, granite counters, and upscale appliances, with the nook and kitchen windows framing the incredible views. The spacious living room includes hardwood floors and a classic wood-burning fireplace, flowing into a formal dining area. The main floor, private, primary suite offers an attached sitting room, a built-in bookcase, and a beautifully updated bath with dual sinks and a spacious quartz shower with two shower heads. Upstairs has two additional bedrooms and a guest bath off a vaulted hallway, adding character and light. Enjoy morning coffee on the huge upper-level deck that is perfect for taking in the views. The daylight basement provides a generous family room with a second wood fireplace, a large workshop, laundry/mudroom, and a fourth bedroom with its own bath. All this is set on a manicured .25-acre lot with wonderful landscaping, partial fencing, patios, sitting areas, and a cozy firepit. This property blends beauty, comfort, and functionality—inside and out....
Contact an agent
Home facts
- Year built:1956
- Subdivision & Development:Hillendale 02
- Listing ID #:844860
- Added:5 day(s) ago
- Updated:September 02, 2026 at 03:56 AM
Rooms and interior
- Bedrooms:4
- Total bathrooms:3
- Full bathrooms:3
- Flooring:Tile, Wood
- Dining Description:Combination Dining Area, Formal Dining Room, On Level 1
- Kitchen Description:Dishwasher, Disposal, Microwave Included, On Level 1, Range: Built-In, Range: Electric
- Bedroom Description:Master Bedroom on Level 1
- Basement Description:Daylight
- Living area:3,102 sq. ft.
Heating and cooling
- Cooling:Central Ac
- Heating:Forced Air, Gas
Structure and exterior
- Roof:Composition
- Year built:1956
- Building area:3,102 sq. ft.
- Lot area:0.25 Acres
- Lot Features:Irregular
- Architectural Style:2 Story
- Construction Materials:Cedar, Wood
- Exterior Features:Covered Deck, Covered Patio, Partial Fenced Yard, Patio, Underground Sprinkers
- Foundation Description:Slab
Schools
- High school:South Salem
- Middle school:Leslie
- Elementary school:Morningside
Utilities
- Water:City, Connected
- Sewer:City Sewer
Finances and disclosures
- Price:$625,000
- Price per sq. ft.:$201.48
- Tax amount:$6,419 (25-26)
Features and amenities
- Amenities:Area/Room For RV, Gas Water Heater, Owned Security
Parking
- Parking description:Attached Garage
- Garage spaces:2
 Based on information from Willamette Valley Multiple Listing Service, which neither guarantees nor is in any way responsible for its accuracy. All data is provided AS IS and with all faults. Data maintained by Willamette Valley Multiple Listing Service may not reflect all real estate activity in the market. OR_WVMLS Member Broker: Jeff Knipe
New listings near 1225 Hillendale Dr SE
- New
 $399,900Active3 beds 2 baths1,254 sq. ft.
1859 Plateau St Ne, Salem, OR 97305
MLS# 200643851Listed by: SUNDANCE REALTY LLC - New
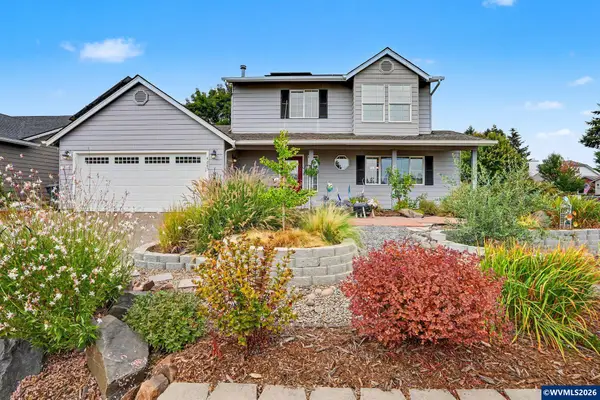 $485,000Active3 beds 2 baths1,934 sq. ft.
4285 Oriole Ct NE, Salem, OR 97305
MLS# 845230Listed by: EXP REALTY, LLC - New
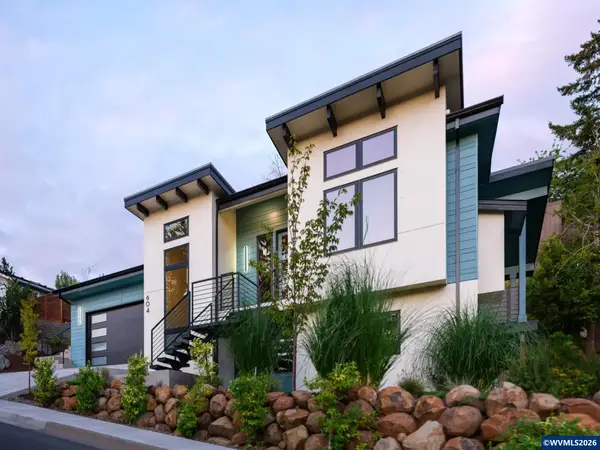 $765,000Active3 beds 2 baths2,484 sq. ft.
604 Timber View St NW, Salem, OR 97304
MLS# 845253Listed by: WILLIAM JOHNSON - New
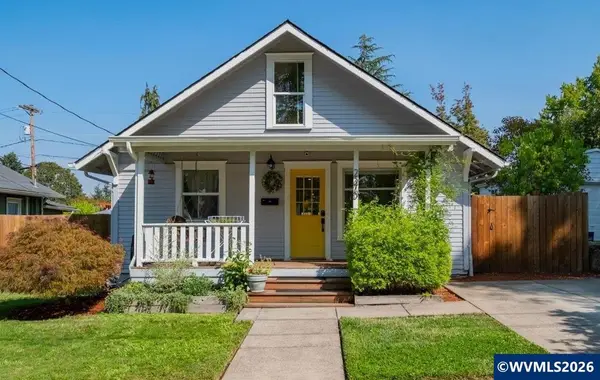 $450,000Active3 beds 2 baths1,568 sq. ft.
2370 Cottage St SE, Salem, OR 97302
MLS# 845284Listed by: RE/MAX INTEGRITY - SALEM - New
 $415,000Active3 beds 2 baths1,233 sq. ft.
4556 Chippewa Ct, Salem, OR 97317
MLS# 401045121Listed by: COHO REALTY - New
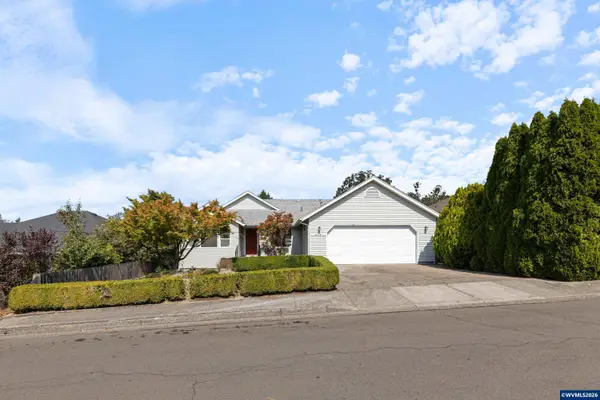 $450,000Active3 beds 2 baths1,478 sq. ft.
875 Jev Ct NW, Salem, OR 97304
MLS# 845153Listed by: KELLER WILLIAMS CAPITAL CITY - New
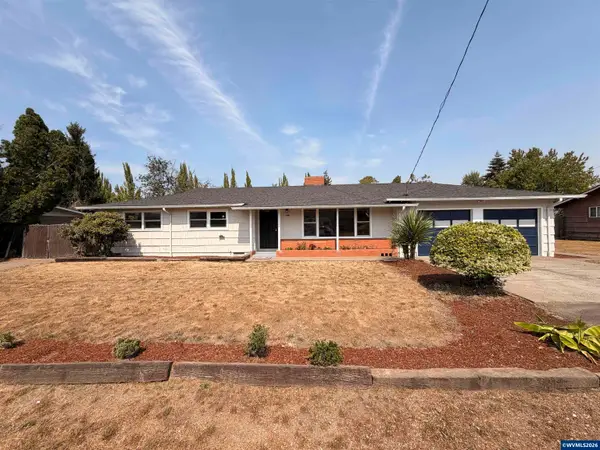 $369,500Active3 beds 2 baths1,556 sq. ft.
3159 Keen Av NE, Salem, OR 97301
MLS# 845244Listed by: EXP REALTY, LLC 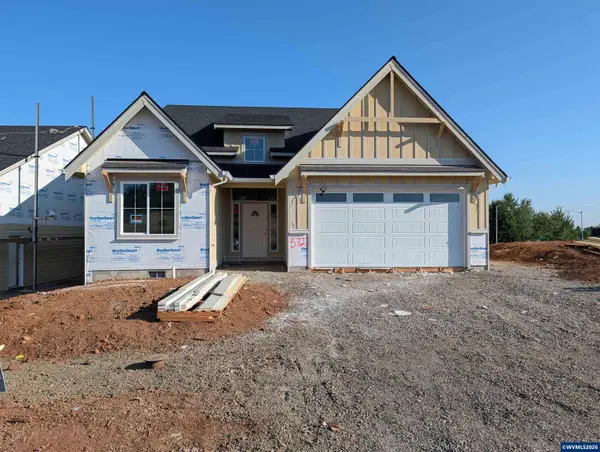 $669,900Active3 beds 2 baths2,040 sq. ft.
5727 Headwaters (lot 22) St SE, Salem, OR 97306
MLS# 844772Listed by: TRADITION REAL ESTATE PARTNERS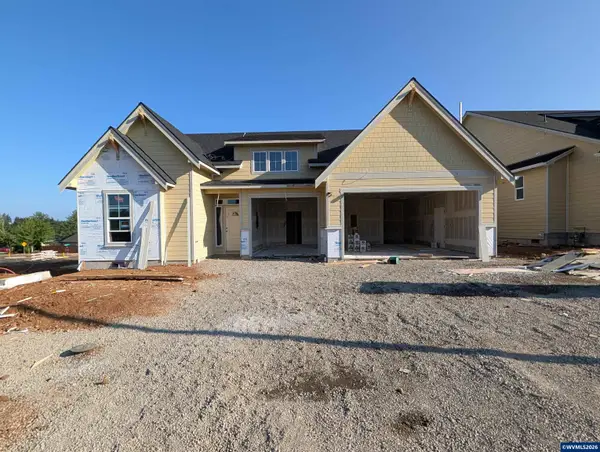 $674,900Active3 beds 3 baths2,047 sq. ft.
5719 Headwaters (lot 23) St SE, Salem, OR 97306
MLS# 844773Listed by: TRADITION REAL ESTATE PARTNERS- New
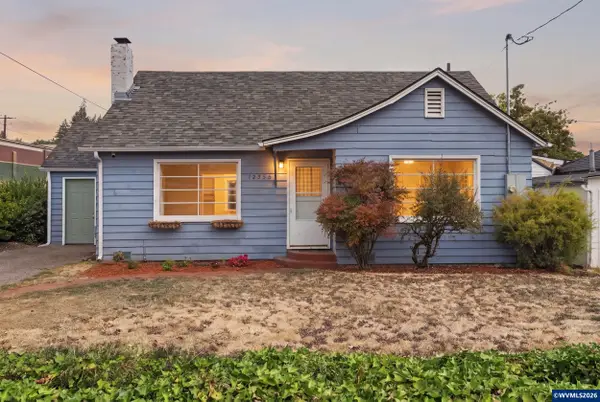 $370,000Active2 beds 1 baths1,677 sq. ft.
1235 Vista Av SE, Salem, OR 97302
MLS# 844443Listed by: PARAMOUNT REAL ESTATE SERVICES


Protect your home and budget from life's surprises with an Assurant Home Warranty, backed by a partner that supports you through every step of homeownership. Explore Plans.
© 2023 - 2026 ERA Franchise Systems LLC. All rights reserved. ERA Franchise Systems LLC fully supports the principles of the Fair Housing Act and the Equal Opportunity Act. ERA, ERA Real Estate powered, and their respective logos are registered service marks of ERA Franchise Systems LLC. Each office is independently owned and operated.