
1319 Hemlock St Nw, Salem, OR 97304
Local realty services provided by:Knipe Realty ERA Powered
1319 Hemlock St Nw,Salem, OR 97304
$399,000
- 3 Beds
- 3 Baths
- 1,820 sq. ft.
- Single family
- Active
Upcoming open houses
- Sun, Oct 0401:00 pm - 03:00 pm
Listed by: kimberly gray
Office: homestar brokers503-378-9999
MLS#:343312687
Source:PORTLAND
Price summary
- Price:$399,000
- Price per sq. ft.:$219.23
About this home
Potential dual living, single-level home, offering 3 bedrooms/2.5 baths w/ studio apartment-garage conversion. Studio includes full bath/kitchen (No Range). Main home features checkered floors, tongue-and-groove cedar ceilings, unique painting, open kitchen, separate family/living/dining areas. Extensive landscaping front/back w/ expansive deck, hot tub & partial paver backyard-Ideal for entertaining & outdoor living. Two driveways provide generous parking & added convenience. This home is a must see!
Contact an agent
Home facts
- Year built:1973
- Listing ID #:343312687
- Added:1 day(s) ago
- Updated:October 01, 2026 at 11:28 PM
Rooms and interior
- Bedrooms:3
- Total bathrooms:3
- Full bathrooms:2
- Half bathrooms:1
- Kitchen Description:Dishwasher, Disposal, Free Standing Range, Free Standing Refrigerator
- Living area:1,820 sq. ft.
Heating and cooling
- Cooling:Central Air
- Heating:Forced Air
Structure and exterior
- Roof:Composition
- Year built:1973
- Building area:1,820 sq. ft.
- Lot area:0.21 Acres
- Lot Features:Level, Public Road
- Architectural Style:1 Story, Ranch
- Exterior Features:Deck, Fire Pit, Free Standing Hot Tub, Guest Quarters, Patio, Raised Beds, Tool Shed
- Foundation Description:Concrete Perimeter
- Levels:1 Story
Schools
- High school:West Salem
- Middle school:Walker
- Elementary school:Harritt
Utilities
- Water:Public Water
- Sewer:Public Sewer
Finances and disclosures
- Price:$399,000
- Price per sq. ft.:$219.23
- Tax amount:$3,584 (2025)
Features and amenities
- Amenities:Laminate Flooring, Tile Floor, Vinyl Frame Windows
Parking
- Parking description:Driveway
 All information provided is deemed reliable but is not guaranteed and should be independently verified. The content relating to real estate for sale on this web site comes in part from the IDX program of the RMLS of Portland Oregon. Real estate listings held by brokerage firms other than Knipe Realty ERA Powered are marked with the RMLS logo and detailed information about these properties includes the names of the listing brokers. Copyright 2026 RMLS, Portland, Oregon. Last updated: October 1, 2026
New listings near 1319 Hemlock St Nw
- New
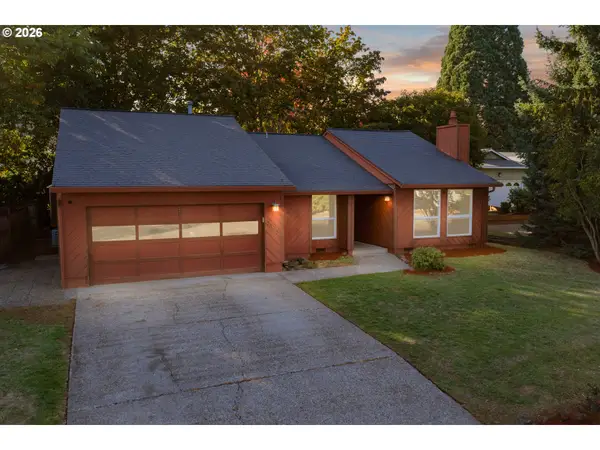 $424,900Active3 beds 2 baths1,456 sq. ft.
5423 Basin St S, Salem, OR 97306
MLS# 238453057Listed by: HEARTHSTONE REAL ESTATE - New
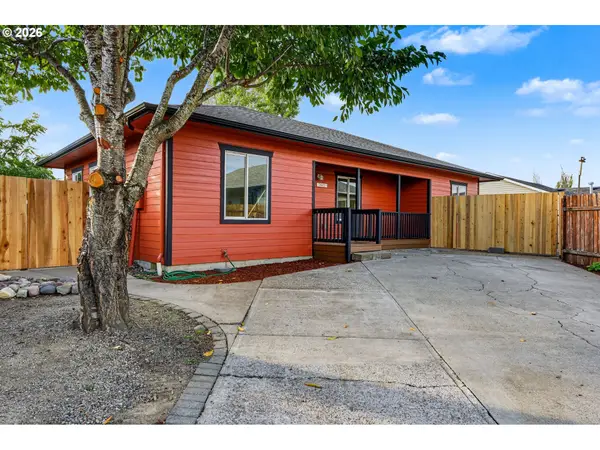 $360,900Active4 beds 2 baths1,239 sq. ft.
2645 Evergreen Ct Ne, Salem, OR 97301
MLS# 177349966Listed by: REALTY ONE GROUP WILLAMETTE VALLEY - New
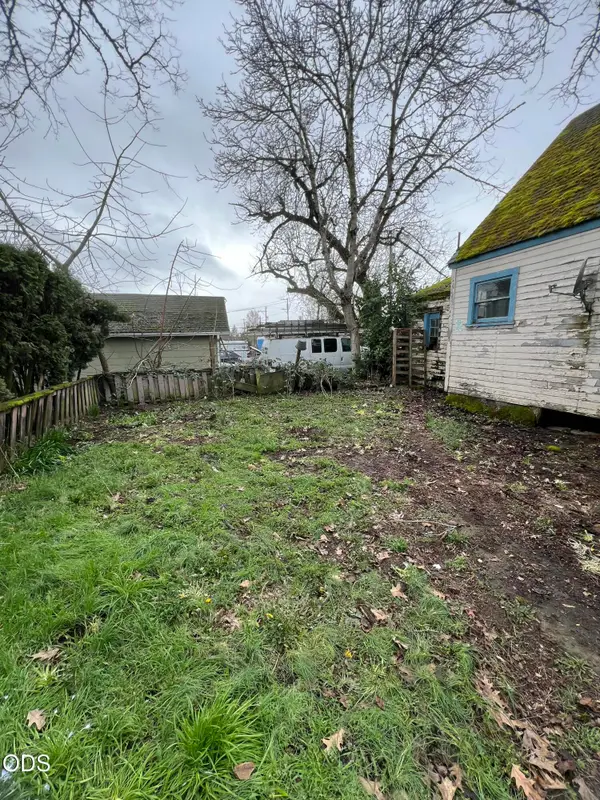 $219,000Active3 beds 1 baths1,110 sq. ft.
330 Grove Street Ne, Salem, OR 97301
MLS# 220229409Listed by: KNIGHTSBRIDGE INTERNATIONAL - New
 $435,000Active3 beds 3 baths1,781 sq. ft.
1340 Classico Ct Se, Salem, OR 97306
MLS# 530049305Listed by: HOMESMART REALTY GROUP - New
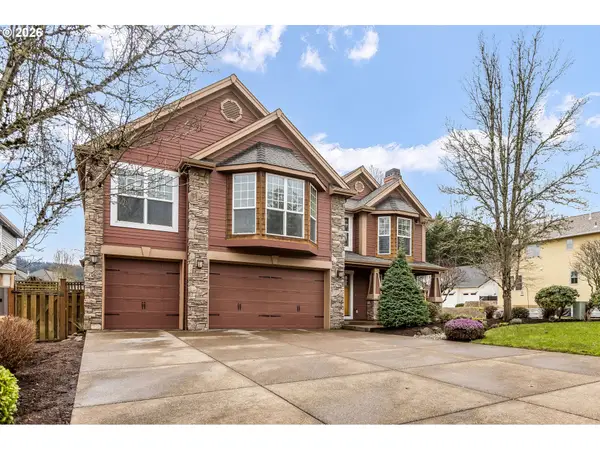 $729,000Active5 beds 4 baths3,783 sq. ft.
3796 Illahe Hill Rd S, Salem, OR 97302
MLS# 798128940Listed by: HOMESMART REALTY GROUP - New
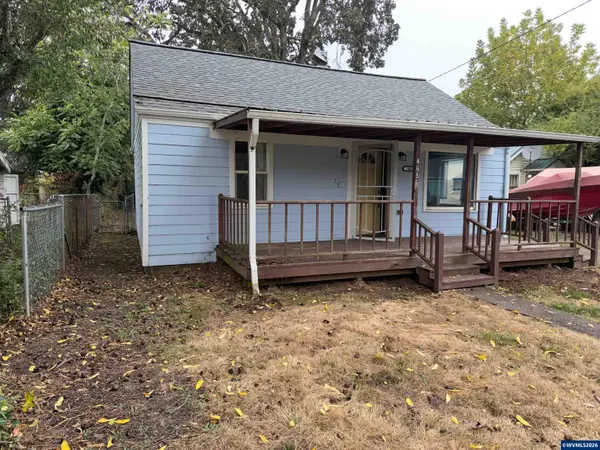 $276,000Active2 beds 1 baths757 sq. ft.
465 Ford St SE, Salem, OR 97301
MLS# 846170Listed by: WINDERMERE PACIFIC WEST PROP - New
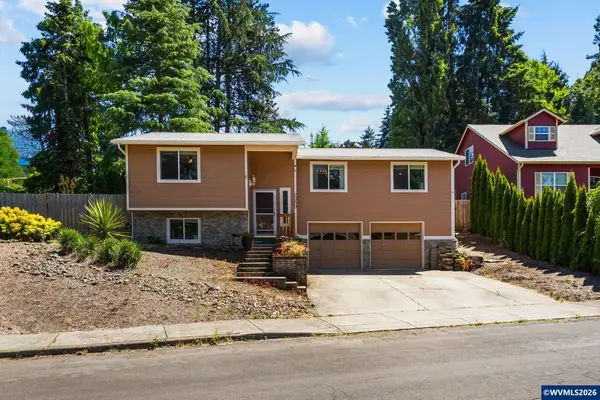 $449,900Active4 beds 3 baths1,752 sq. ft.
2050 Popcorn Ct NW, Salem, OR 97304
MLS# 846177Listed by: PREMIERE PROPERTY GROUP, LLC - SOUTH SALEM - New
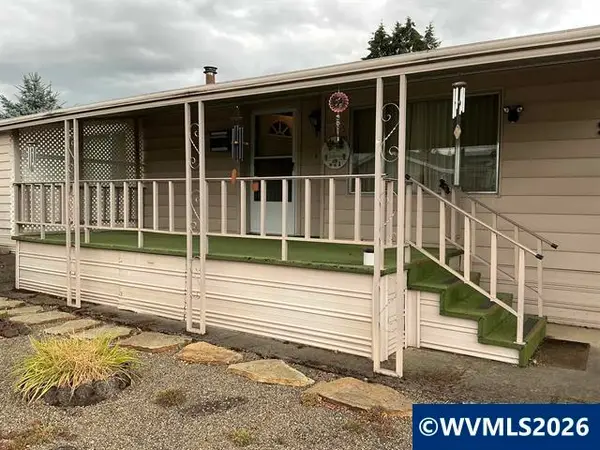 $54,900Active3 beds 2 baths1,608 sq. ft.
2232 42nd #905 Av SE, Salem, OR 97317
MLS# 846167Listed by: MANUFACTURED HOUSING PROF - Open Sun, 1 to 3pmNew
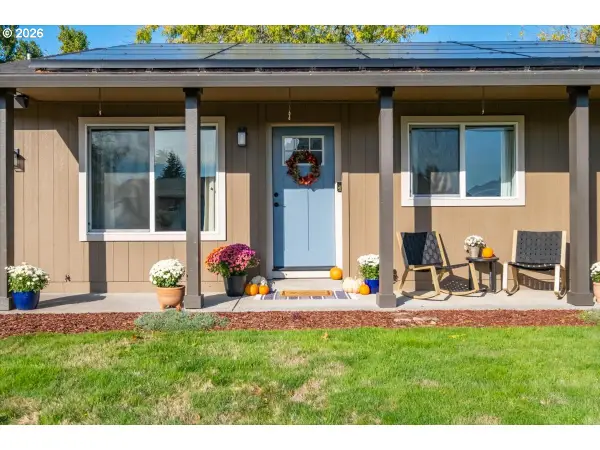 $425,000Active3 beds 2 baths1,036 sq. ft.
1487 NE Palace Dr, Salem, OR 97301
MLS# 593152720Listed by: HOMESMART REALTY GROUP - Open Thu, 2 to 5pmNew
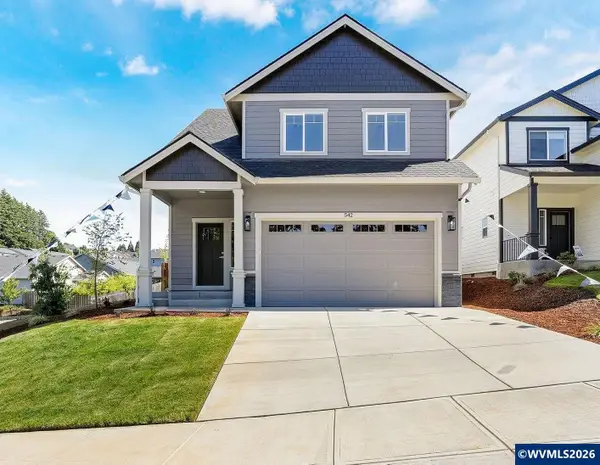 $519,900Active3 beds 3 baths1,519 sq. ft.
542 Sarah Renee (Lot 76) Av SE, Salem, OR 97306
MLS# 846139Listed by: RE/MAX INTEGRITY - SALEM


Protect your home and budget from life's surprises with an Assurant Home Warranty, backed by a partner that supports you through every step of homeownership. Explore Plans.
© 2023 - 2026 ERA Franchise Systems LLC. All rights reserved. ERA Franchise Systems LLC fully supports the principles of the Fair Housing Act and the Equal Opportunity Act. ERA, ERA Real Estate powered, and their respective logos are registered service marks of ERA Franchise Systems LLC. Each office is independently owned and operated.