
1350 SE 119th Ave, Salem, OR 97317
Local realty services provided by:Knipe Realty ERA Powered
Upcoming open houses
- Sun, Sep 2712:00 pm - 02:00 pm
Listed by: doug landers, maddie landers
Office: john l. scott portland central503-230-8600
MLS#:315843456
Source:PORTLAND
Price summary
- Price:$795,000
- Price per sq. ft.:$282.92
About this home
Set among towering Douglas firs with pastoral and territorial views, this eclectic two-story home offers a rare combination of character, comfort, and room to spread out. With 4 bedrooms, 3 baths, and a versatile floor plan, there’s space here for both everyday living and the life you’ve been imagining. The heart of the home is an inviting open-concept living, dining, and kitchen area filled with natural light and framed by beautiful green views. Upstairs, the private primary suite offers a peaceful retreat with plenty of room to unwind. On the main level, two additional bedrooms are tucked into their own wing and share a hall bath. An office/entertainment/4th bedroom option flank the entry, adding flexibility for working from home, hobbies, guests, or simply enjoying more space. Just off the kitchen, a convenient mud/utility room with a full bath and leads to the spacious two-car garage with storage. But the real surprise is outside. A substantial outbuilding, 60 X 48 Shop with flex space offering exciting possibilities for guests, extended living, creative space, or a separate retreat. RV parking with 2 RV Hookups and a Boat Storage area round out the multiple offerings available. The property also features a level yard, RV pad, storage shed, chicken coop, two Hot Tub hookups and sweeping territorial views. Six Acres are available to be used as a Micro Farm plus plenty of room for gardening, gathering, exploring, or simply enjoying the peace and privacy of rural living. Distinctive, spacious, and full of potential—this is not your average property. Come discover the charm, bring your imagination, and get ready to make this one your own....
Contact an agent
Home facts
- Year built:1973
- Listing ID #:315843456
- Added:1 day(s) ago
- Updated:September 26, 2026 at 03:19 AM
Rooms and interior
- Bedrooms:4
- Total bathrooms:3
- Full bathrooms:3
- Kitchen Description:Built In Oven, Cooktop, Dishwasher, Disposal, Double Oven, Down Draft, Free Standing Refrigerator, Granite, Pantry, Stainless Steel Appliance, Tile
- Basement Description:Crawl Space
- Living area:2,810 sq. ft.
Heating and cooling
- Cooling:Heat Pump
- Heating:Forced Air, Heat Pump
Structure and exterior
- Roof:Metal
- Year built:1973
- Building area:2,810 sq. ft.
- Lot area:7.27 Acres
- Lot Features:Corner Lot, Private, Public Road
- Architectural Style:Daylight Ranch
- Exterior Features:Fire Pit, Guest Quarters, Outbuilding, Patio, Public Road, RV Boat Storage, RV Parking, Workshop, Yard
- Foundation Description:Concrete Perimeter
- Levels:2 Stories
Schools
- High school:Silverton
- Middle school:Victor Point
- Elementary school:Victor Point
Utilities
- Water:Well
- Sewer:Septic Tank, Standard Septic
Finances and disclosures
- Price:$795,000
- Price per sq. ft.:$282.92
- Tax amount:$5,665 (2025)
Features and amenities
- Laundry features:Washer/Dryer
- Amenities:Ceiling Fan, Double Pane Window(s), Garage Door Opener, Laminate Flooring, Laundry, Tile Floor, Vinyl Frame Windows, Wainscoting, Wall To Wall Carpet, Water Softener
Parking
- Total parking spaces:2
- Parking description:Driveway, RV Access Parking
- Garage spaces:2
 All information provided is deemed reliable but is not guaranteed and should be independently verified. The content relating to real estate for sale on this web site comes in part from the IDX program of the RMLS of Portland Oregon. Real estate listings held by brokerage firms other than Knipe Realty ERA Powered are marked with the RMLS logo and detailed information about these properties includes the names of the listing brokers. Copyright 2026 RMLS, Portland, Oregon. Last updated: September 26, 2026
New listings near 1350 SE 119th Ave
- New
 $575,000Active3 beds 3 baths1,608 sq. ft.
1734 77th Av SE, Salem, OR 97317
MLS# 846037Listed by: BOB RIGGI REAL ESTATE - New
 $470,000Active4 beds 2 baths1,932 sq. ft.
2805 7th Av, Salem, OR 97302
MLS# 846040Listed by: HOMESTAR BROKERS - New
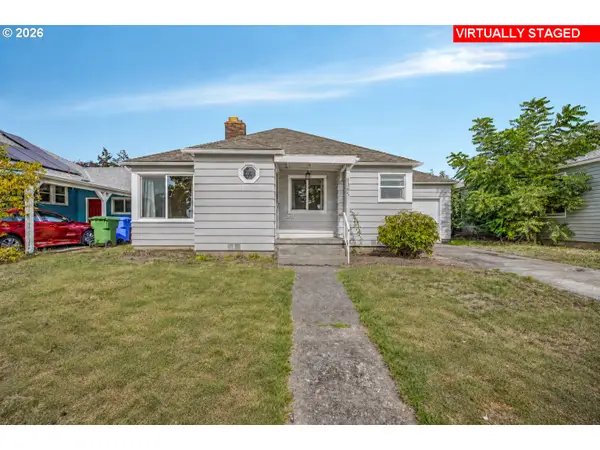 $300,000Active2 beds 1 baths923 sq. ft.
1365 Pearl St, Salem, OR 97301
MLS# 162014738Listed by: EXP REALTY, LLC - New
 $390,000Active2.16 Acres
760 Noble Plum Wy NE, Salem, OR 97317
MLS# 846025Listed by: HOMESTAR BROKERS - New
 $134,995Active3 beds 2 baths1,344 sq. ft.
2000 Robins (#84) Ln SE, Salem, OR 97306
MLS# 846027Listed by: REALTY OF AMERICA, LLC - Open Sun, 11am to 2pmNew
 $375,000Active2 beds 2 baths1,658 sq. ft.
4036 Judy Av NE, Salem, OR 97305
MLS# 846028Listed by: HOMESTAR BROKERS - New
 $400,000Active4 beds 2 baths3,780 sq. ft.
235 15th St NE, Salem, OR 97301
MLS# 846031Listed by: RE/MAX INTEGRITY - SALEM - New
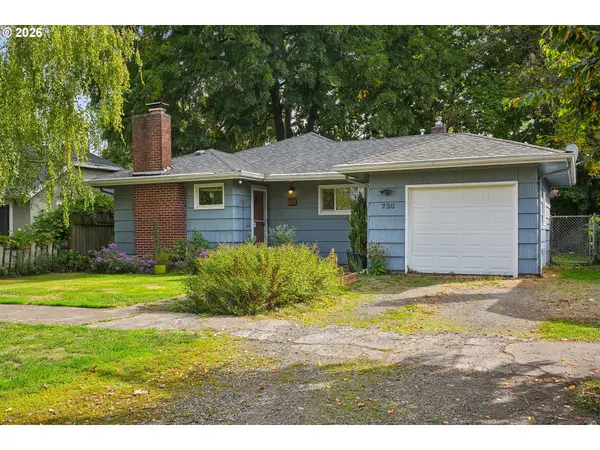 $370,000Active2 beds 1 baths1,005 sq. ft.
730 20th St Ne, Salem, OR 97301
MLS# 272373370Listed by: WORKS REAL ESTATE - New
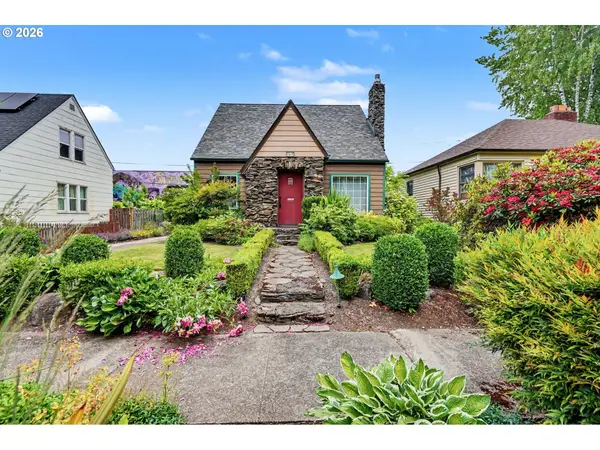 $475,000Active3 beds 2 baths2,086 sq. ft.
1415 Jefferson St Ne, Salem, OR 97301
MLS# 483940273Listed by: BERKSHIRE HATHAWAY HOMESERVICES REAL ESTATE PROFESSIONALS


Protect your home and budget from life's surprises with an Assurant Home Warranty, backed by a partner that supports you through every step of homeownership. Explore Plans.
© 2023 - 2026 ERA Franchise Systems LLC. All rights reserved. ERA Franchise Systems LLC fully supports the principles of the Fair Housing Act and the Equal Opportunity Act. ERA, ERA Real Estate powered, and their respective logos are registered service marks of ERA Franchise Systems LLC. Each office is independently owned and operated.