
1354 Lea Ann Ct NW, Salem, OR 97304
Local realty services provided by:Knipe Realty ERA Powered
Listed by: chris forretteCell: 503-409-3542
Office: homesmart realty group971-599-5865
MLS#:844533
Source:OR_WVMLS
Price summary
- Price:$560,000
- Price per sq. ft.:$285.28
About this home
Rare opportunity: Assume the seller’s existing mortgage at an attractive 3.875% interest rate!Spectacular territorial views, vaulted ceilings, and distinctive architecture welcome you to this beautifully updated custom home at the end of a quiet cul-de-sac. With 3 bedrooms and 2 baths, this home offers a peaceful, private setting and a dramatic, approximately 21-foot wall of windows that fills the living space with natural light. Enjoy recessed lighting, dimmers, and abundant storage throughout. The primary suite offers a private balcony, soaking tub, walk-in shower, bedside reading lights, and illuminated closets. The spacious family room loft features Japanese-inspired privacy screens and flexible space for a home office, library, or exercise area.Updated in 2022, the kitchen features premium quartz countertops and backsplash, stainless steel appliances, under-cabinet lighting, and pull-out appliance shelves. The guest bath was updated in 2023 with tile walls and floors, a quartz vanity, and a frameless glass walk-in shower.A striking 9-foot floor-to-ceiling marble ledger-stone surround, added in 2024, showcases a 55-inch electric fireplace with adjustable flames and optional heating. Central heating and cooling are provided by a 3-ton heat pump, added in 2026 along with a smart thermostat.Outdoor living includes two private balconies, a private deck, and an aggregate patio surrounded by mature landscaping and garden areas. Timed drip irrigation and in-ground sprinklers serve the grounds. Enjoy local wildlife from the kitchen and dining area.Additional features include LeafFilter gutter protection, vacuum system ductwork, a sewer line replaced in 2020, an open shed, and additional storage in the garage.Near a beautiful city park, this one-of-a-kind home brings together custom design, thoughtful updates, and inviting outdoor spaces.More photos, information, and 3D tours at 1354Leaannct.com...
Contact an agent
Home facts
- Year built:2003
- Subdivision & Development:Glenbrook
- Listing ID #:844533
- Added:96 day(s) ago
- Updated:November 18, 2026 at 03:51 PM
Rooms and interior
- Bedrooms:3
- Total bathrooms:2
- Full bathrooms:2
- Flooring:Carpet, Tile, Wood
- Dining Description:Combination Dining Area, On Level 1
- Kitchen Description:Dishwasher, Disposal, Microwave Included, On Level 1, Range Included, Range: Electric
- Bedroom Description:Master Bedroom on Level 2
- Living area:1,963 sq. ft.
Heating and cooling
- Cooling:Central Ac
- Heating:Electric, Forced Air, Heat Pump
Structure and exterior
- Roof:Composition
- Year built:2003
- Building area:1,963 sq. ft.
- Lot area:0.2 Acres
- Lot Features:Cul-De-Sac
- Architectural Style:2 Story
- Construction Materials:Fiber Cement
- Exterior Features:Covered Deck, Deck, Partial Fenced Yard, Patio, Underground Sprinkers
- Foundation Description:Continuous
Schools
- High school:West Salem
- Middle school:Straub
- Elementary school:Chapman Hill
Utilities
- Water:City, Connected
- Sewer:City Sewer
Finances and disclosures
- Price:$560,000
- Price per sq. ft.:$285.28
- Tax amount:$5,320 (2025)
Features and amenities
- Amenities:Electric Water Heater, Owned Security
Parking
- Parking description:Attached Garage
- Garage spaces:2
 Based on information from Willamette Valley Multiple Listing Service, which neither guarantees nor is in any way responsible for its accuracy. All data is provided AS IS and with all faults. Data maintained by Willamette Valley Multiple Listing Service may not reflect all real estate activity in the market. OR_WVMLS Member Broker: Jeff Knipe
New listings near 1354 Lea Ann Ct NW
- New
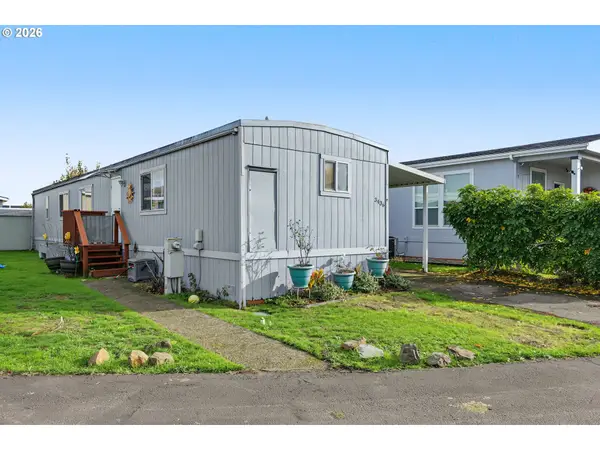 $39,900Active2 beds 2 baths996 sq. ft.
3436 Turner Rd Se, Salem, OR 97302
MLS# 790325286Listed by: HOMESTAR BROKERS - New
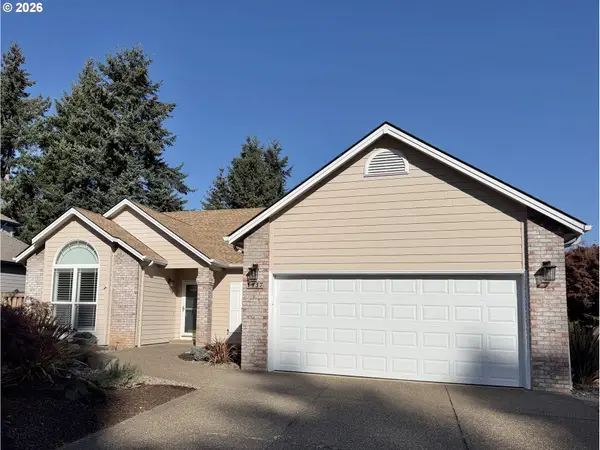 $509,900Active3 beds 2 baths1,864 sq. ft.
1137 Pollyanne Ave, Salem, OR 97306
MLS# 114100829Listed by: PARTAIN PROPERTIES, LLC - New
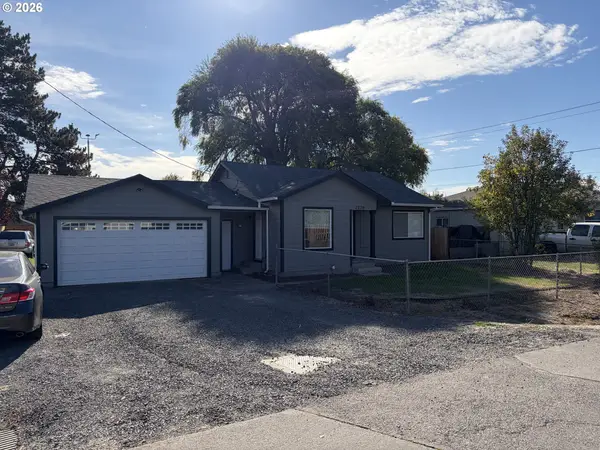 $349,500Active2 beds 1 baths824 sq. ft.
4220 Hudson Ave Ne, Salem, OR 97301
MLS# 392408899Listed by: VINTAGE REALTY NORTHWEST - New
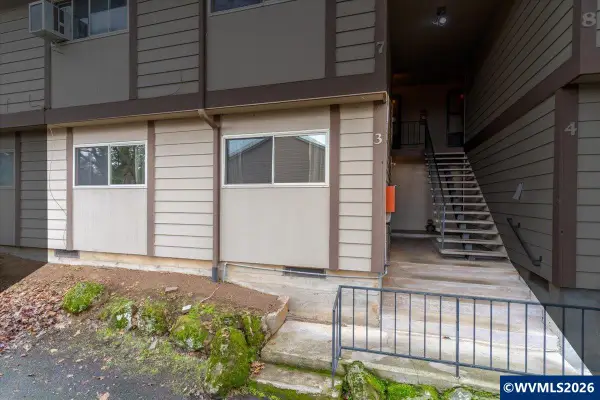 $210,000Active2 beds 1 baths925 sq. ft.
401 Madrona (#3) Av SE, Salem, OR 97302
MLS# 847409Listed by: BLUM REAL ESTATE - New
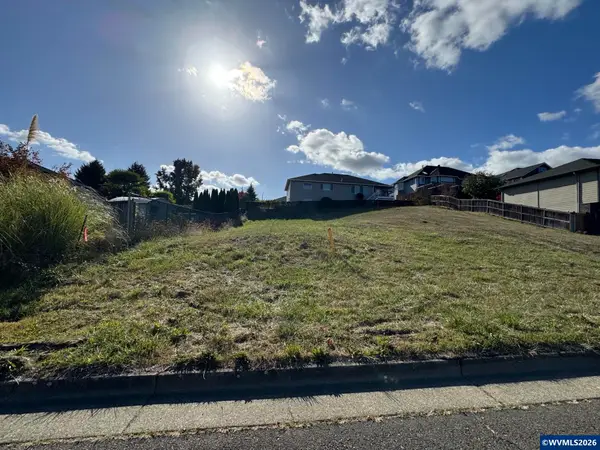 $170,000Active0.23 Acres
Lot 36 Hardin St NW, Salem, OR 97301
MLS# 847410Listed by: BERKSHIRE HATHAWAY HOMESERVICES R E PROF - New
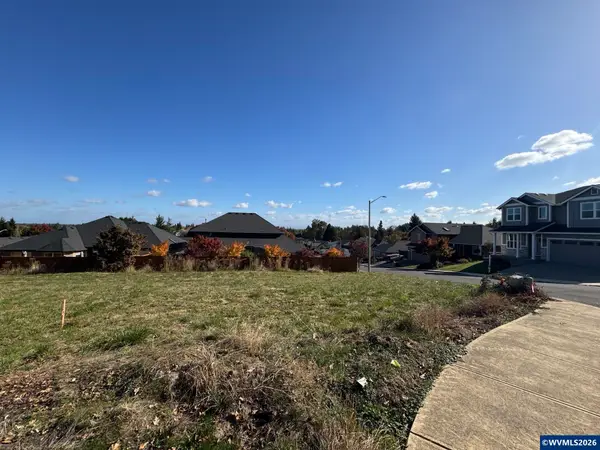 $200,000Active0.28 Acres
Lot 52 Ammon St NW, Salem, OR 97304
MLS# 847411Listed by: BERKSHIRE HATHAWAY HOMESERVICES R E PROF - New
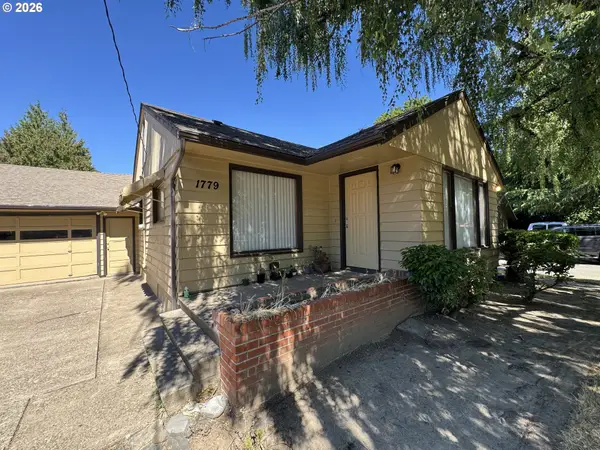 $2,099,900Active-- beds -- baths11,674 sq. ft.
1779 Park Ave Ne, Salem, OR 97301
MLS# 695166712Listed by: TRADITION REAL ESTATE PARTNERS LLC - New
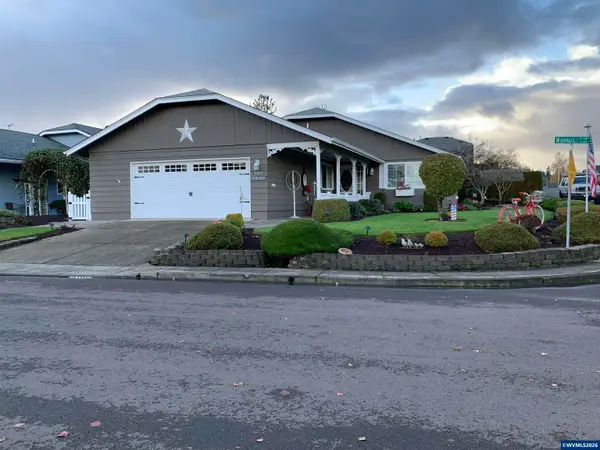 $499,000Active3 beds 2 baths1,512 sq. ft.
3397 Walnut Pl NW, Salem, OR 97304
MLS# 847408Listed by: LEGEND PROPERTIES - New
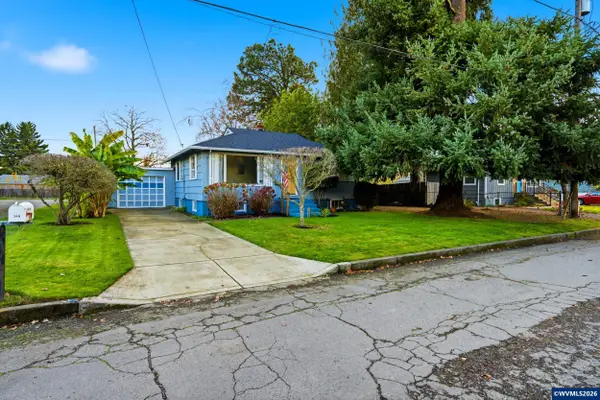 $360,000Active3 beds 1 baths1,606 sq. ft.
249 Draper St NE, Salem, OR 97301
MLS# 847402Listed by: TRADITION REAL ESTATE PARTNERS - New
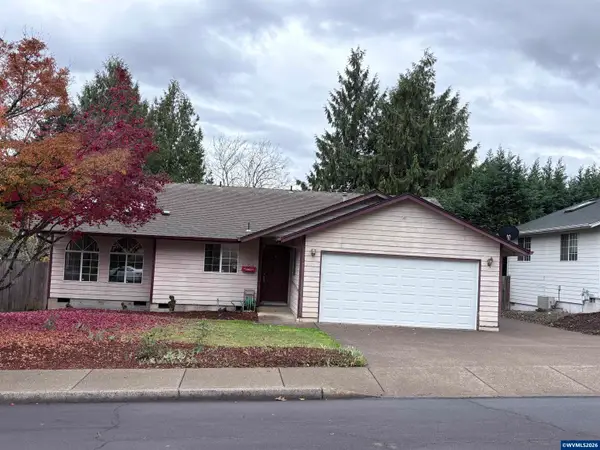 $399,000Active3 beds 2 baths1,457 sq. ft.
5054 SE Summerfield Dr, Salem, OR 97306
MLS# 847401Listed by: HOMESMART REALTY GROUP


Protect your home and budget from life's surprises with an Assurant Home Warranty, backed by a partner that supports you through every step of homeownership. Explore Plans.
© 2023 - 2026 ERA Franchise Systems LLC. All rights reserved. ERA Franchise Systems LLC fully supports the principles of the Fair Housing Act and the Equal Opportunity Act. ERA, ERA Real Estate powered, and their respective logos are registered service marks of ERA Franchise Systems LLC. Each office is independently owned and operated.