
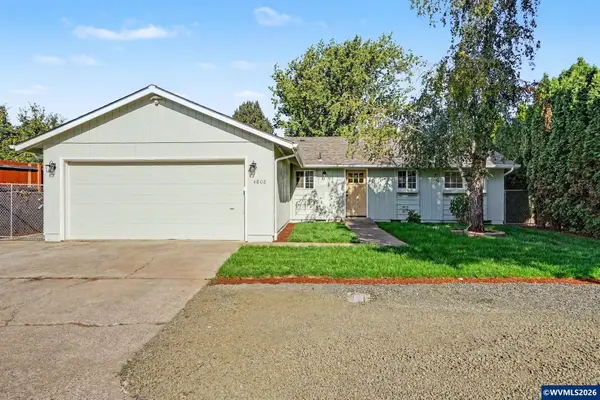
1530 Barnes Av SE, Salem, OR 97306
Local realty services provided by:Knipe Realty ERA Powered
Listed by: peggy beanAgent: 503-932-5406
Office: realty one group willamette valley503-990-7137
MLS#:844855
Source:OR_WVMLS
1530 Barnes Av SE,Salem, OR 97306
$434,900
- 3 Beds
- 2 Baths
- 1,400 sq. ft.
- Single family
- Active
Price summary
- Price:$434,900
- Price per sq. ft.:$310.64
About this home
Prepare to be impressed!! This completely reimagined S Salem home offer 3 spacious bedrooms, 2 bathrooms approx 1400 SF of stylish living. The gorgeous new kitchen features a very large islan, sleek countertops and modern finishes.Separate master suite with spacious WIC. Laundry room with sink, storage with barn door. Neutral colors and fixtures throughout. Large fenced backyard withfresh landscaping front an back. Abundant parking and quick access to I-5 and everday conveniences. Buyers due diligence on SQ. Text or call LA 503-932-5406 for easy appointment.
Contact an agent
Home facts
- Year built:1920
- Subdivision & Development:Harland Estates
- Listing ID #:844855
- Added:1 day(s) ago
- Updated:August 21, 2026 at 10:48 AM
Rooms and interior
- Bedrooms:3
- Total bathrooms:2
- Full bathrooms:2
- Flooring:Laminate, Tile
- Dining Description:Combination Dining Area, On Level 1
- Kitchen Description:Dishwasher, Disposal, On Level 1, Range Included, Range: Electric
- Bedroom Description:Master Bedroom on Level 1
- Living area:1,400 sq. ft.
Structure and exterior
- Roof:Shingle
- Year built:1920
- Building area:1,400 sq. ft.
- Lot area:0.17 Acres
- Architectural Style:1.5 Story
- Construction Materials:Fiber Cement
- Exterior Features:Fenced Yard, Underground Sprinklers
- Foundation Description:Continuous
Schools
- High school:South Salem
- Middle school:Judson
- Elementary school:Pringle
Utilities
- Water:City
- Sewer:City Sewer
Finances and disclosures
- Price:$434,900
- Price per sq. ft.:$310.64
Features and amenities
- Amenities:Electric Water Heater
Parking
- Parking description:Attached Garage
- Garage spaces:1
 Based on information from Willamette Valley Multiple Listing Service, which neither guarantees nor is in any way responsible for its accuracy. All data is provided AS IS and with all faults. Data maintained by Willamette Valley Multiple Listing Service may not reflect all real estate activity in the market. OR_WVMLS Member Broker: Jeff Knipe
New listings near 1530 Barnes Av SE
- New
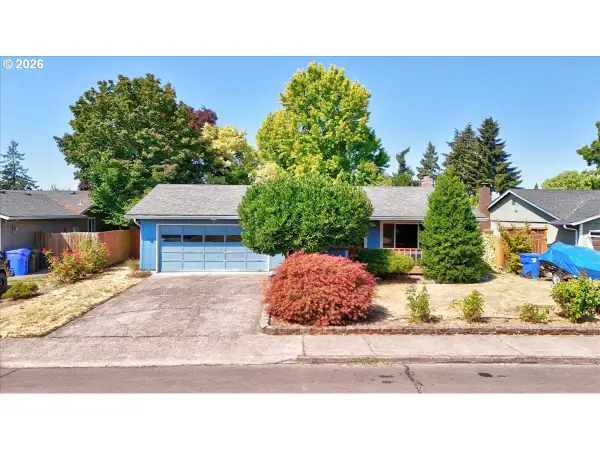 $375,000Active3 beds 2 baths1,120 sq. ft.
4065 47th Ave Ne, Salem, OR 97305
MLS# 487286609Listed by: EXP REALTY, LLC - New
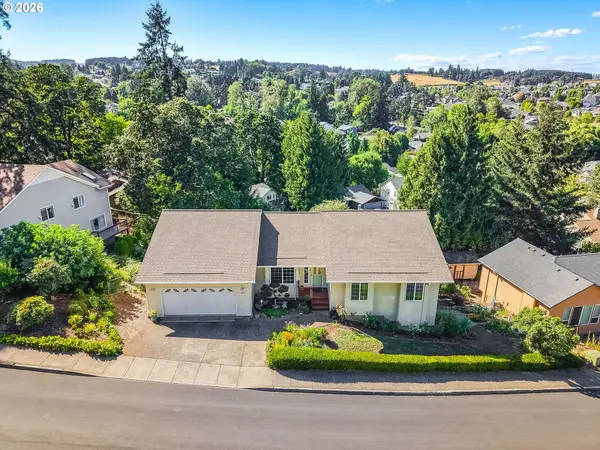 $675,000Active5 beds 3 baths3,716 sq. ft.
1035 Westfarthing Way Nw, Salem, OR 97304
MLS# 269651292Listed by: REAL BROKER - New
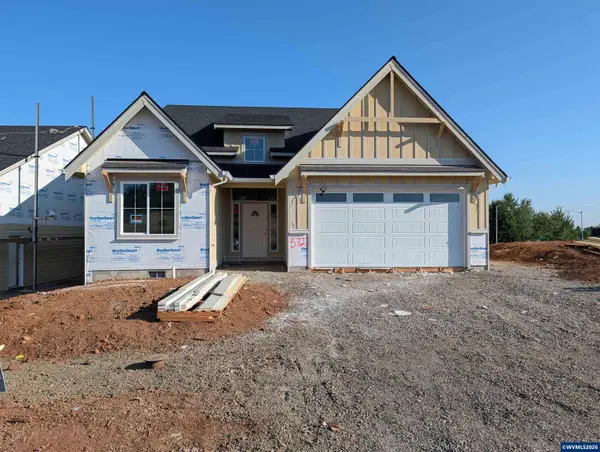 $679,900Active3 beds 2 baths2,040 sq. ft.
5727 Headwaters St SE, Salem, OR 97306
MLS# 844772Listed by: TRADITION REAL ESTATE PARTNERS - New
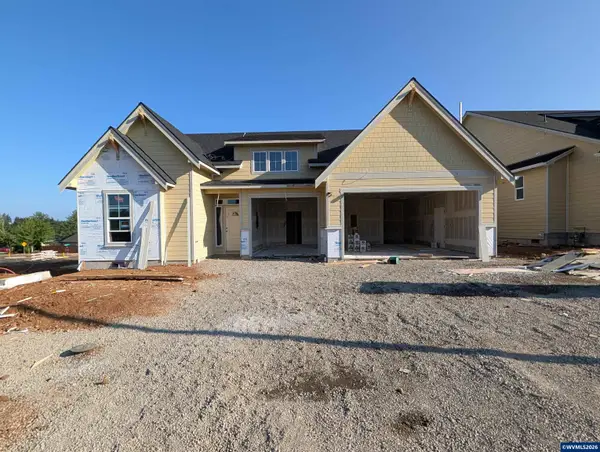 $684,900Active3 beds 3 baths2,047 sq. ft.
5719 Headwaters St SE, Salem, OR 97306
MLS# 844773Listed by: TRADITION REAL ESTATE PARTNERS - New
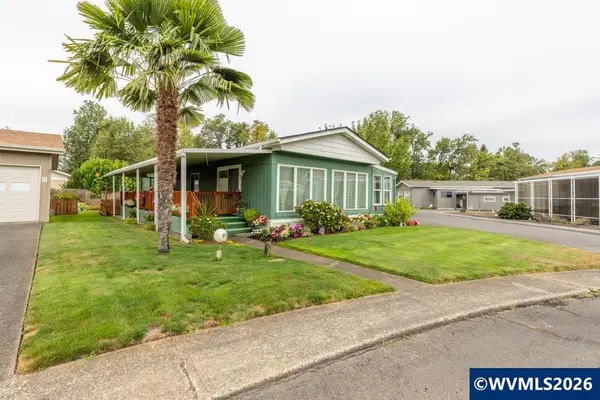 $170,000Active2 beds 2 baths1,080 sq. ft.
3100 Turner #616 Rd SE, Salem, OR 97302
MLS# 844834Listed by: REAL BROKER - New
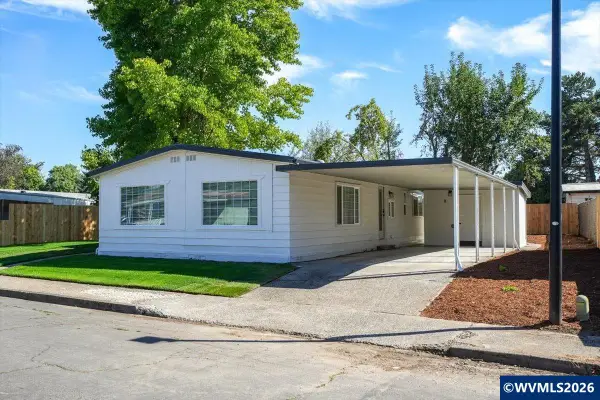 $324,900Active3 beds 2 baths1,344 sq. ft.
4706 deepwood Lp NE, Salem, OR 97305
MLS# 844843Listed by: DAT REAL ESTATE SOLUTIONS, PC - New
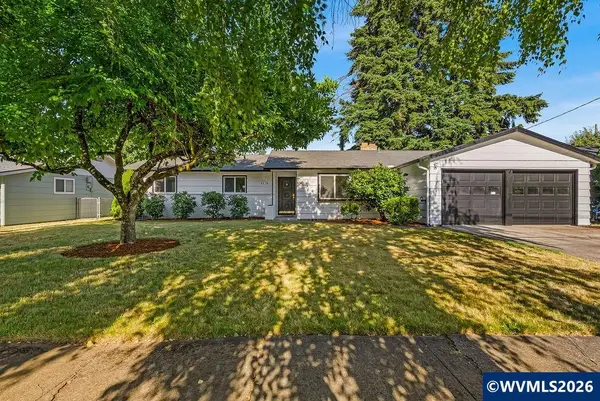 $429,900Active3 beds 3 baths1,612 sq. ft.
4888 38th Pl NE, Salem, OR 97305
MLS# 844852Listed by: REALTY OF AMERICA, LLC - New
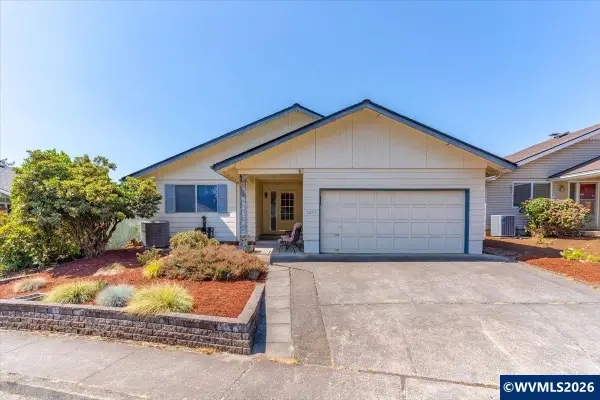 $425,000Active2 beds 2 baths1,193 sq. ft.
3253 Winslow Wy NW, Salem, OR 97304
MLS# 844543Listed by: WINDERMERE HERITAGE - New
 $369,900Active3 beds 1 baths1,092 sq. ft.
4808 Adobe St SE, Salem, OR 97317
MLS# 844742Listed by: KELLER WILLIAMS CAPITAL CITY


Protect your home and budget from life's surprises with an Assurant Home Warranty, backed by a partner that supports you through every step of homeownership. Explore Plans.
© 2023 - 2026 ERA Franchise Systems LLC. All rights reserved. ERA Franchise Systems LLC fully supports the principles of the Fair Housing Act and the Equal Opportunity Act. ERA, ERA Real Estate powered, and their respective logos are registered service marks of ERA Franchise Systems LLC. Each office is independently owned and operated.