
278 Quinalt St SE, Salem, OR 97306
Local realty services provided by:Knipe Realty ERA Powered
Listed by: visay naggiCell: 503-999-3601
Office: berkshire hathaway homeservices r e prof503-371-3013
MLS#:846312
Source:OR_WVMLS
Price summary
- Price:$879,000
- Price per sq. ft.:$307.24
About this home
Rare home that sits on 4.65 Acres of flat land with a creek, near Coria Estates Winery, 4 bed, 3 ba., separate family and living room, 2,861 sq. Ft. Possible dual living, above ground pool with a wraparound deck, garden area, gazebo, multiple deck levels with panoramic views of the property. Kitchen has granite counter tops, lots of storage, stainless steel kitchen appliances, washer and dryer included. Easy access to I-5. A Must See! Showings by Appointment Only.
Contact an agent
Home facts
- Year built:1979
- Subdivision & Development:Sunnyside Fruit Farm
- Listing ID #:846312
- Added:8 day(s) ago
- Updated:October 15, 2026 at 06:10 AM
Rooms and interior
- Bedrooms:4
- Total bathrooms:3
- Full bathrooms:3
- Flooring:Carpet, Tile
- Dining Description:Combination Dining Area, On Level 1
- Kitchen Description:Dishwasher, Disposal, On Level 1
- Bedroom Description:Master Bedroom on Level 1
- Basement Description:Finished
- Living area:2,861 sq. ft.
Heating and cooling
- Cooling:Central Ac
- Heating:Heat Pump
Structure and exterior
- Year built:1979
- Building area:2,861 sq. ft.
- Lot area:4.65 Acres
- Lot Features:Common Area
- Architectural Style:1 Story
- Construction Materials:Wood
- Exterior Features:Fenced Yard, Underground Sprinklers
- Foundation Description:Continuous
Schools
- High school:Sprague
- Middle school:Crossler
- Elementary school:Sumpter
Utilities
- Water:Private/Community/Dist
- Sewer:Septic
Finances and disclosures
- Price:$879,000
- Price per sq. ft.:$307.24
- Tax amount:$2,717 (2025)
Features and amenities
- Amenities:Area/Room For RV, Electric Water Heater
- Pool features:Above-ground Pool
Parking
- Parking description:Attached Garage
- Garage spaces:2
 Based on information from Willamette Valley Multiple Listing Service, which neither guarantees nor is in any way responsible for its accuracy. All data is provided AS IS and with all faults. Data maintained by Willamette Valley Multiple Listing Service may not reflect all real estate activity in the market. OR_WVMLS Member Broker: Jeff Knipe
New listings near 278 Quinalt St SE
- New
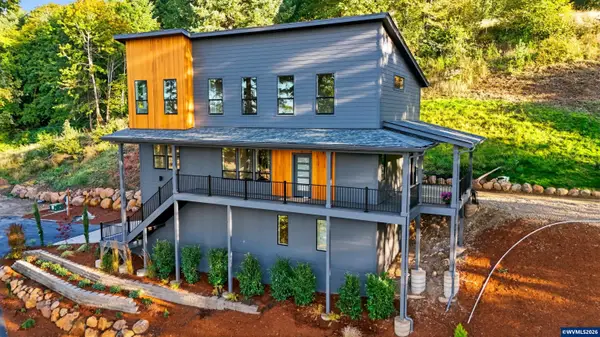 $899,900Active4 beds 3 baths2,317 sq. ft.
6314 Jacinda Ln S, Salem, OR 97302
MLS# 846689Listed by: HOMESMART REALTY GROUP - New
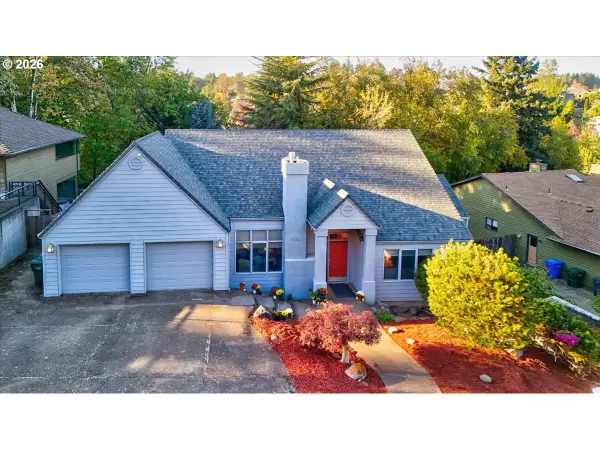 $450,000Active2 beds 2 baths2,094 sq. ft.
1746 NW Sunburst Ter, Salem, OR 97304
MLS# 460043141Listed by: EXP REALTY, LLC - New
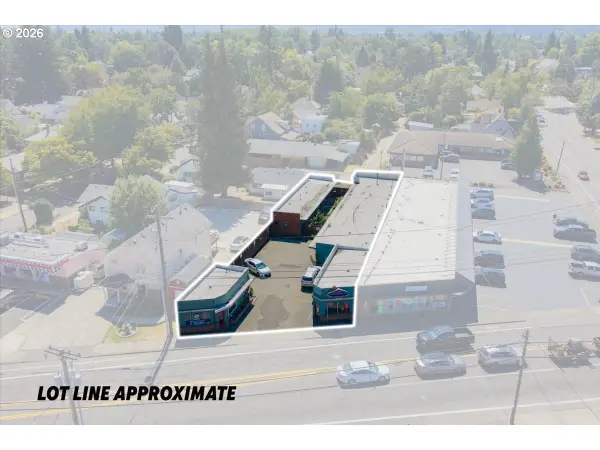 $799,900Active-- beds -- baths5,099 sq. ft.
1734 Center St, Salem, OR 97301
MLS# 735740524Listed by: SMI COMMERCIAL REAL ESTATE LLC - New
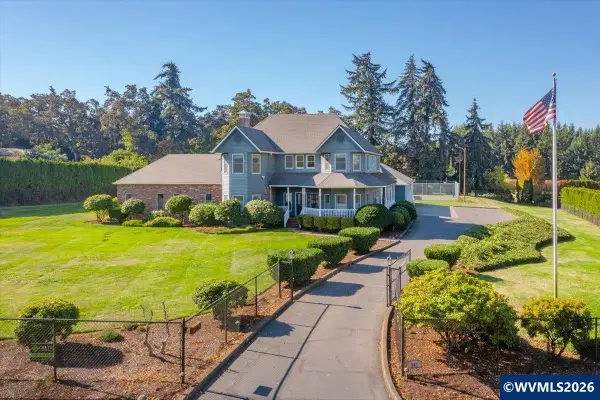 $1,450,000Active4 beds 4 baths4,983 sq. ft.
247 Sanrodee Dr SE, Salem, OR 97317
MLS# 846675Listed by: REALTY ONE GROUP WILLAMETTE VALLEY - New
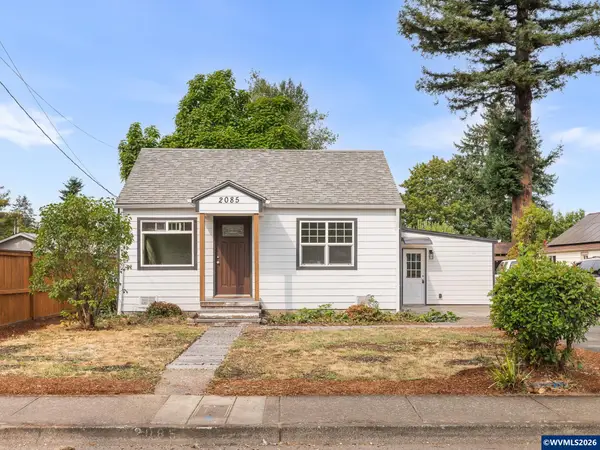 $349,900Active3 beds 2 baths1,164 sq. ft.
2085 Evergreen Av NE, Salem, OR 97301
MLS# 844985Listed by: KELLER WILLIAMS REALTY PORTLAND PREMIERE - New
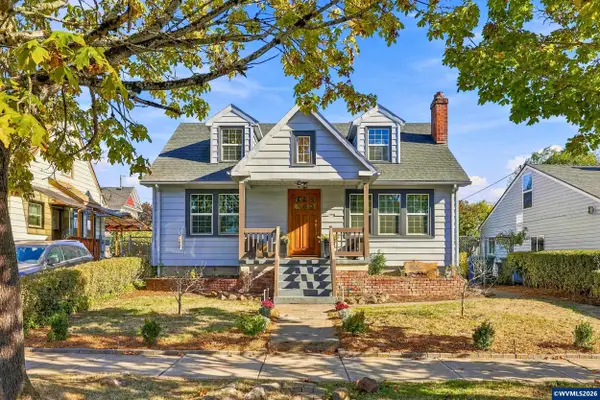 $455,000Active3 beds 3 baths2,672 sq. ft.
1168 15th St, Salem, OR 97301
MLS# 846426Listed by: JOHN L. SCOTT-SALEM 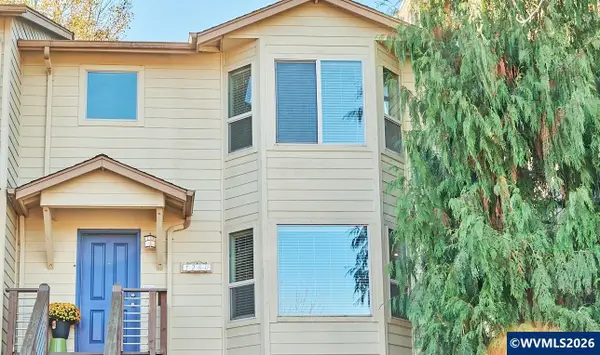 $375,000Pending3 beds 3 baths1,689 sq. ft.
1280 Westbrook Dr NW, Salem, OR 97304
MLS# 846664Listed by: MANOR REALTY- New
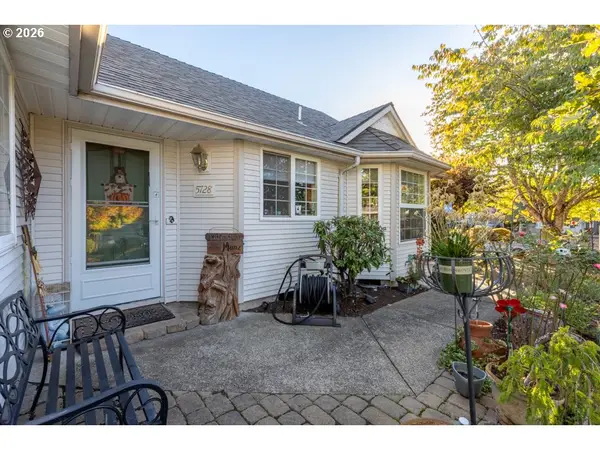 $450,000Active3 beds 1 baths1,552 sq. ft.
5728 Moonstone Loop, Salem, OR 97306
MLS# 589835882Listed by: JOHN L. SCOTT SALEM - New
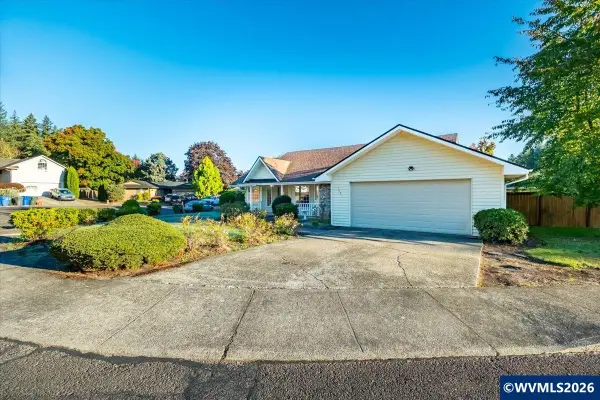 $479,900Active3 beds 2 baths1,715 sq. ft.
1481 Scotch Ct SE, Salem, OR 97306
MLS# 844655Listed by: HOMESMART REALTY GROUP - Open Sun, 10am to 12pmNew
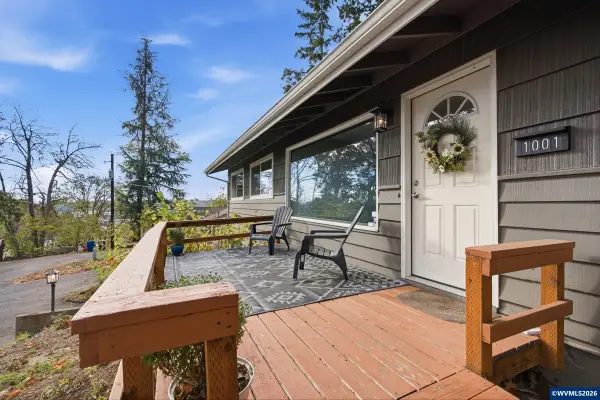 $445,000Active4 beds 2 baths1,560 sq. ft.
1001 Murlark Av NW, Salem, OR 97304
MLS# 846648Listed by: WORKS REAL ESTATE


Protect your home and budget from life's surprises with an Assurant Home Warranty, backed by a partner that supports you through every step of homeownership. Explore Plans.
© 2023 - 2026 ERA Franchise Systems LLC. All rights reserved. ERA Franchise Systems LLC fully supports the principles of the Fair Housing Act and the Equal Opportunity Act. ERA, ERA Real Estate powered, and their respective logos are registered service marks of ERA Franchise Systems LLC. Each office is independently owned and operated.