
1540 Madelyn Av SE, Salem, OR 97306
Local realty services provided by:Knipe Realty ERA Powered
Listed by: michele mccormack503-507-8971
Office: exp realty, llc.888-814-9613
MLS#:836618
Source:OR_WVMLS
1540 Madelyn Av SE,Salem, OR 97306
$254,999
- 2 Beds
- 3 Baths
- 1,256 sq. ft.
- Condominium
- Active
Price summary
- Price:$254,999
- Price per sq. ft.:$203.02
About this home
Welcome to your very own home with a cozy gas fireplace in the open-concept living area. This spacious condo in a convenient South Salem location boasts 1256 square feet and a brand-new gas water heater. Each of the primary suites contains a full bath. Covered balcony offers outdoor space, views, and added storage. Includes a garage, and the HOA handles most maintenance, along with water, sewer, and landscaping. Previous transaction didn’t involve any fault with the home—buyers’ financing fell through.
Contact an agent
Home facts
- Year built:1999
- Subdivision & Development:VISTA HEIGHTS TOWNH
- Listing ID #:836618
- Added:270 day(s) ago
- Updated:October 14, 2026 at 10:43 AM
Rooms and interior
- Bedrooms:2
- Total bathrooms:3
- Full bathrooms:2
- Half bathrooms:1
- Flooring:Carpet, Vinyl
- Dining Description:Combination Dining Area, On Level 1
- Kitchen Description:Dishwasher, Disposal, Microwave Included, On Level 1, Range Included, Range: Electric
- Bedroom Description:Master Bedroom on Level 2
- Living area:1,256 sq. ft.
Heating and cooling
- Heating:Electric, Zonal
Structure and exterior
- Roof:Shingle
- Year built:1999
- Building area:1,256 sq. ft.
- Lot area:0.02 Acres
- Lot Features:Zero Lot Line
- Architectural Style:Tri-Level
- Construction Materials:Vinyl
- Exterior Features:Covered Deck, Underground Sprinklers
- Foundation Description:Continuous
Schools
- High school:Sprague
- Middle school:Judson
- Elementary school:Battlecreek
Utilities
- Water:City, Connected
- Sewer:City Sewer
Finances and disclosures
- Price:$254,999
- Price per sq. ft.:$203.02
- Tax amount:$2,732 (2024)
Features and amenities
- Amenities:Gas Water Heater
Parking
- Parking description:Attached Garage
- Garage spaces:1
 Based on information from Willamette Valley Multiple Listing Service, which neither guarantees nor is in any way responsible for its accuracy. All data is provided AS IS and with all faults. Data maintained by Willamette Valley Multiple Listing Service may not reflect all real estate activity in the market. OR_WVMLS Member Broker: Jeff Knipe
New listings near 1540 Madelyn Av SE
- New
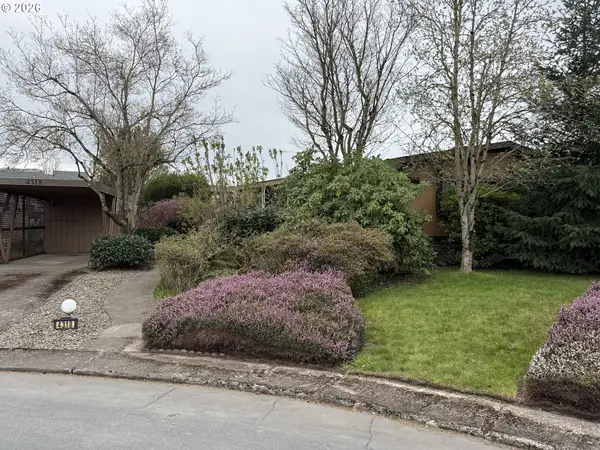 $65,000Active2 beds 2 baths1,494 sq. ft.
4318 Essex St Se, Salem, OR 97317
MLS# 402482235Listed by: REALTY ONE GROUP WILLAMETTE VALLEY - New
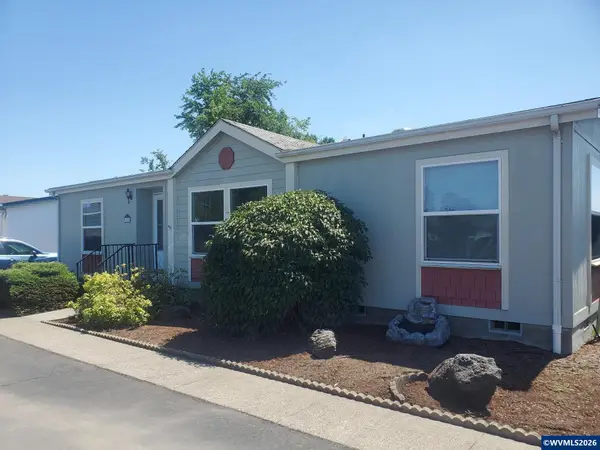 $135,900Active3 beds 2 baths1,296 sq. ft.
652 Royalty Cir NE, Salem, OR 97301
MLS# 846563Listed by: HOMESMART REALTY GROUP - New
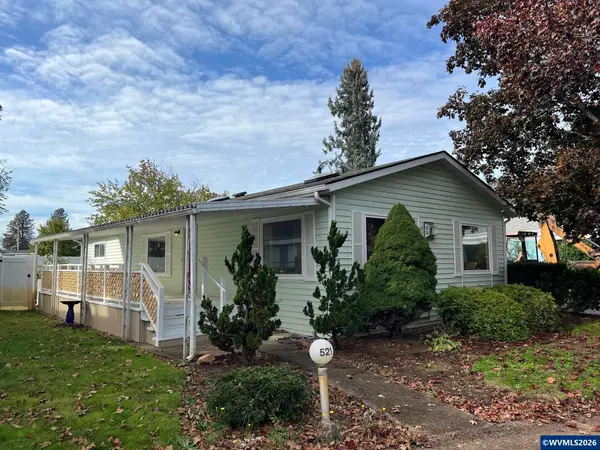 $195,500Active2 beds 2 baths1,344 sq. ft.
3100 Turner (#521) Rd S, Salem, OR 97302
MLS# 845772Listed by: HOMESMART REALTY GROUP - New
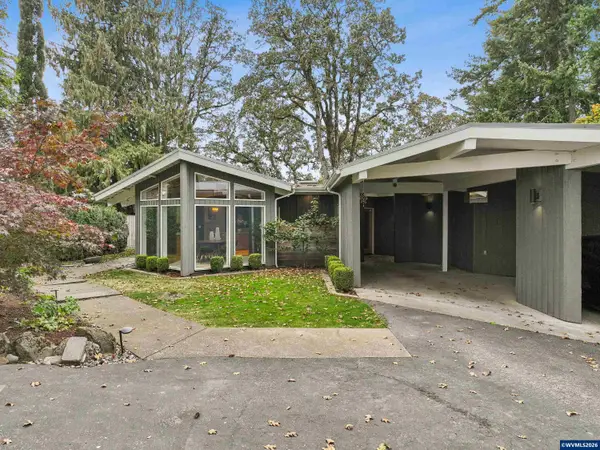 $990,000Active4 beds 3 baths3,566 sq. ft.
2525 Birdhill Dr S, Salem, OR 97302
MLS# 846543Listed by: WORKS REAL ESTATE - New
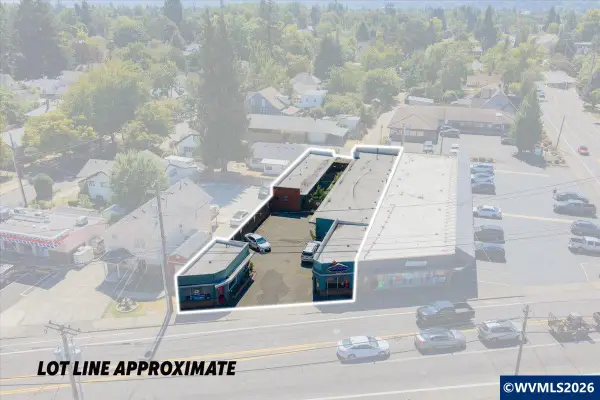 $799,900Active-- beds 7 baths5,099 sq. ft.
1734-1748 Center St NE, Salem, OR 97301
MLS# 846552Listed by: SMI REAL ESTATE - New
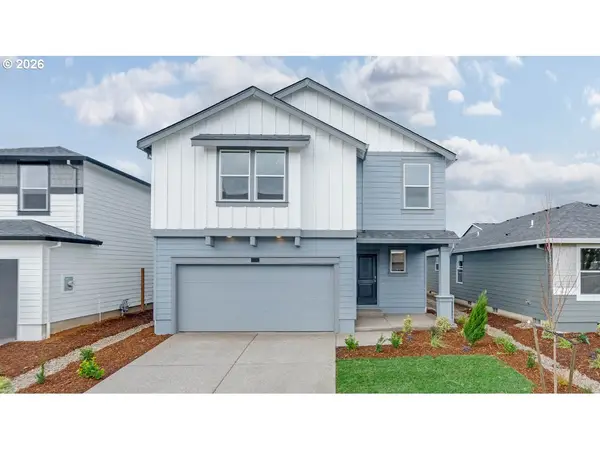 $489,995Active4 beds 3 baths2,335 sq. ft.
4964 Elvis Ave Ne, Salem, OR 97301
MLS# 113531357Listed by: D. R. HORTON, INC PORTLAND - New
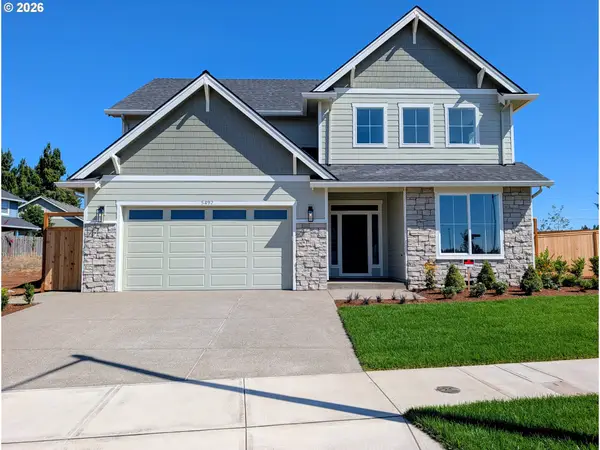 $729,900Active4 beds 3 baths2,513 sq. ft.
5492 Terra Cotta Se, Salem, OR 97306
MLS# 258403644Listed by: TRADITION REAL ESTATE PARTNERS LLC - New
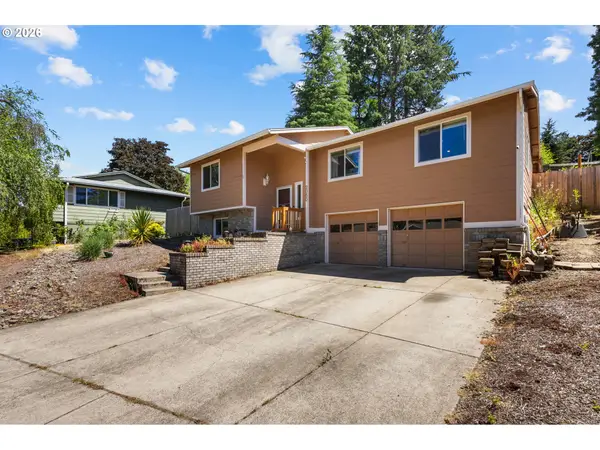 $449,900Active4 beds 3 baths1,752 sq. ft.
2050 Popcorn Ct Nw, Salem, OR 97304
MLS# 415370433Listed by: PREMIERE PROPERTY GROUP LLC - New
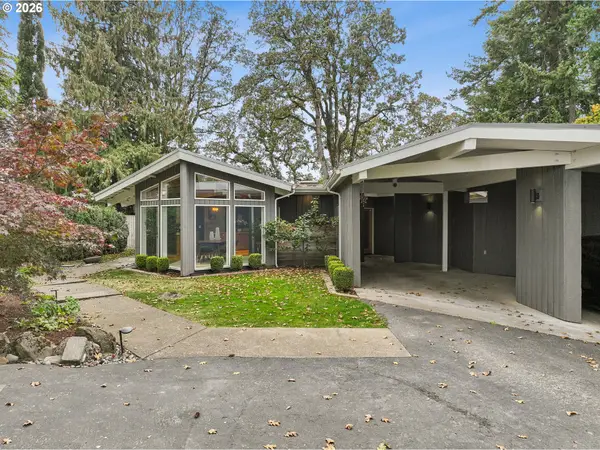 $990,000Active4 beds 3 baths3,566 sq. ft.
2525 Birdhill Dr S, Salem, OR 97302
MLS# 486224827Listed by: WORKS REAL ESTATE - New
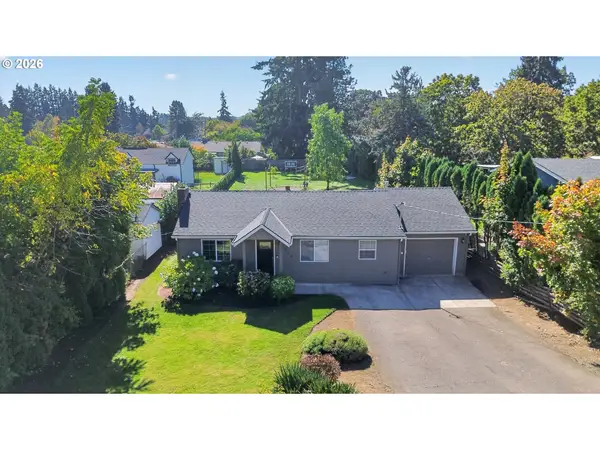 $399,900Active2 beds 1 baths1,005 sq. ft.
768 Browning Ave S, Salem, OR 97302
MLS# 605877760Listed by: HOMESTAR BROKERS


Protect your home and budget from life's surprises with an Assurant Home Warranty, backed by a partner that supports you through every step of homeownership. Explore Plans.
© 2023 - 2026 ERA Franchise Systems LLC. All rights reserved. ERA Franchise Systems LLC fully supports the principles of the Fair Housing Act and the Equal Opportunity Act. ERA, ERA Real Estate powered, and their respective logos are registered service marks of ERA Franchise Systems LLC. Each office is independently owned and operated.