
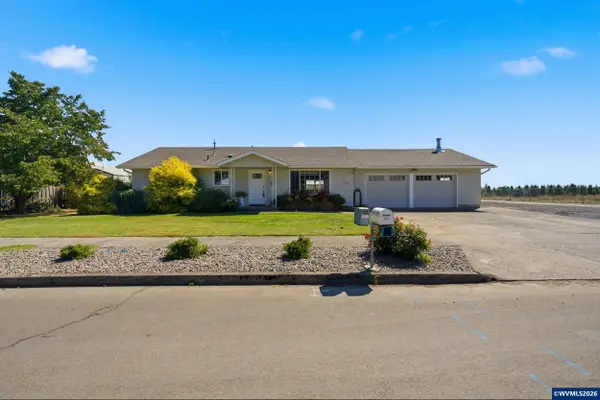
1588 Hallet Ct NW, Salem, OR 97304
Local realty services provided by:Knipe Realty ERA Powered
Listed by: craig evans, caleb evansDirec: 503-409-5025
Office: smi real estate503-390-6060
MLS#:843991
Source:OR_WVMLS
Price summary
- Price:$609,900
- Price per sq. ft.:$272.28
About this home
Hard to find custom home on huge flat cul-de-sac lot in fantastic West Hill Estates location! Stylish vaulted ceilings in entry, living and dining. Well maintained one owner home. Roof replaced November 2019, New paint 2020, New gas water heater 2021, most flooring in the past three years. Easily walkable area, close to desirable schools. Amazing outdoor space with mature landscaping.
Contact an agent
Home facts
- Year built:1995
- Subdivision & Development:West Hill Estates 4
- Listing ID #:843991
- Added:21 day(s) ago
- Updated:August 22, 2026 at 03:02 AM
Rooms and interior
- Bedrooms:3
- Total bathrooms:3
- Full bathrooms:2
- Half bathrooms:1
- Flooring:Carpet, Laminate, Vinyl
- Dining Description:Combination Dining Area, Formal Dining Room, On Level 1
- Kitchen Description:Dishwasher, Disposal, Microwave Included, On Level 1, Range Included, Range: Gas
- Bedroom Description:Master Bedroom on Level 2
- Living area:2,240 sq. ft.
Heating and cooling
- Cooling:Central Ac
- Heating:Forced Air, Gas
Structure and exterior
- Roof:Composition
- Year built:1995
- Building area:2,240 sq. ft.
- Lot area:0.24 Acres
- Lot Features:Cul-De-Sac
- Architectural Style:2 Story
- Construction Materials:Brick, Fiber Cement
- Exterior Features:Fenced Yard, Underground Sprinklers
- Foundation Description:Continuous
Schools
- High school:West Salem
- Middle school:Straub
- Elementary school:Chapman Hill
Utilities
- Water:City, Connected
- Sewer:City Sewer
Finances and disclosures
- Price:$609,900
- Price per sq. ft.:$272.28
- Tax amount:$7,004 (25-26)
Features and amenities
- Amenities:Gas Water Heater
Parking
- Parking description:Attached Garage
 Based on information from Willamette Valley Multiple Listing Service, which neither guarantees nor is in any way responsible for its accuracy. All data is provided AS IS and with all faults. Data maintained by Willamette Valley Multiple Listing Service may not reflect all real estate activity in the market. OR_WVMLS Member Broker: Jeff Knipe
New listings near 1588 Hallet Ct NW
- New
 $539,900Active4 beds 3 baths2,133 sq. ft.
2926 Eastlake Dr SE, Salem, OR 97306
MLS# 844375Listed by: REALTY ONE GROUP WILLAMETTE VALLEY - New
 $799,900Active3 beds 3 baths2,557 sq. ft.
3225 Azalea Dr S, Salem, OR 97302
MLS# 844923Listed by: HOMESTAR BROKERS - New
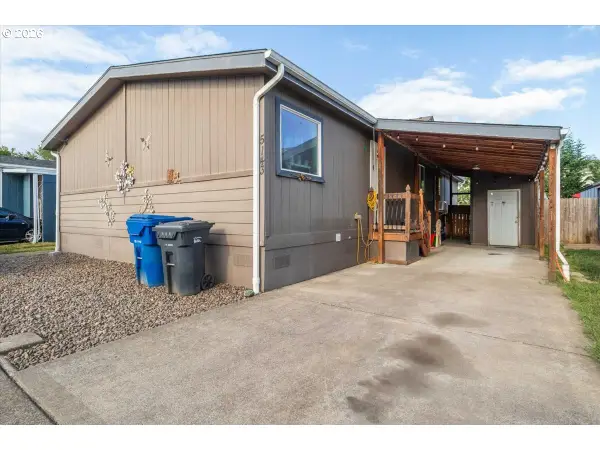 $139,900Active3 beds 2 baths1,512 sq. ft.
5143 NE Copper Creek Loop #187, Salem, OR 97305
MLS# 282166412Listed by: HOMESTAR BROKERS - New
 $599,900Active3 beds 3 baths2,262 sq. ft.
4685 Tragen Ct SE, Salem, OR 97302
MLS# 844910Listed by: TRADITION REAL ESTATE PARTNERS - Open Sat, 1 to 4pmNew
 $369,900Active3 beds 1 baths1,215 sq. ft.
950 Cedar Wy SE, Salem, OR 97302
MLS# 844911Listed by: MANOR REALTY - New
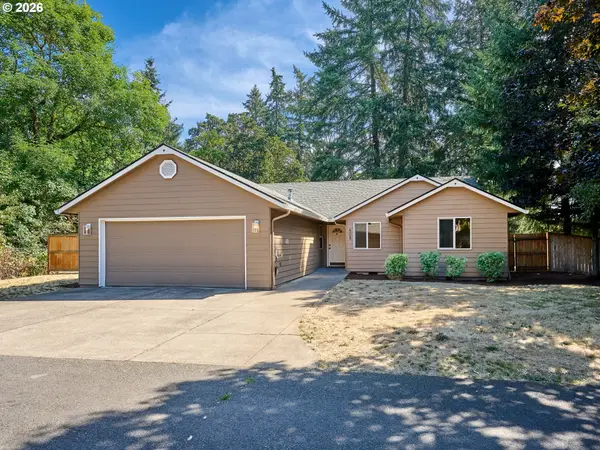 $459,900Active4 beds 2 baths1,504 sq. ft.
605 Idylwood Dr, Salem, OR 97302
MLS# 292413180Listed by: BESPOKE REALTY - New
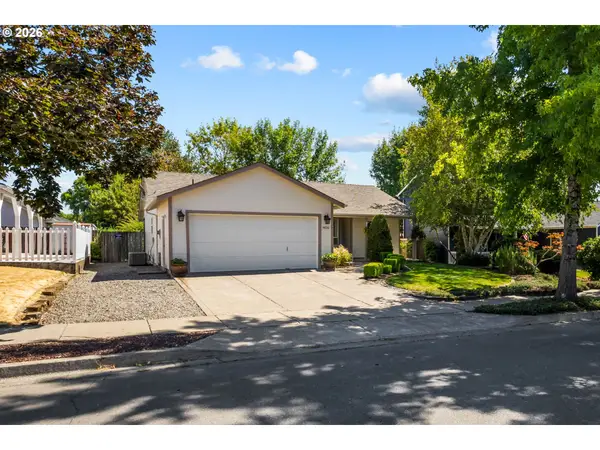 $415,000Active3 beds 2 baths1,224 sq. ft.
4830 Rebecca St, Salem, OR 97305
MLS# 711665579Listed by: COHO REALTY - New
 $500,000Active4 beds 2 baths2,038 sq. ft.
1046 Twinwood Ct NW, Salem, OR 97304
MLS# 844885Listed by: KELLER WILLIAMS CAPITAL CITY - New
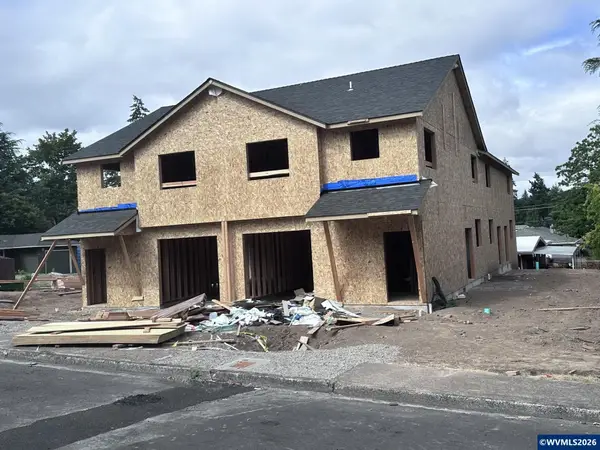 $1,450,000Active-- beds 12 baths5,522 sq. ft.
1145 Lupin Ln NW, Salem, OR 97304
MLS# 844894Listed by: HOMESMART REALTY GROUP - New
 $460,000Active2 beds 2 baths1,232 sq. ft.
7762 45th Pl NE, Salem, OR 97305
MLS# 844895Listed by: REALTY ONE GROUP WILLAMETTE VALLEY


Protect your home and budget from life's surprises with an Assurant Home Warranty, backed by a partner that supports you through every step of homeownership. Explore Plans.
© 2023 - 2026 ERA Franchise Systems LLC. All rights reserved. ERA Franchise Systems LLC fully supports the principles of the Fair Housing Act and the Equal Opportunity Act. ERA, ERA Real Estate powered, and their respective logos are registered service marks of ERA Franchise Systems LLC. Each office is independently owned and operated.