
1643 Sunrise Cir NW, Salem, OR 97304
Local realty services provided by:Knipe Realty ERA Powered
Listed by: zach fischerCell: 503-508-7178
Office: windermere heritage503-558-4400
MLS#:844479
Source:OR_WVMLS
1643 Sunrise Cir NW,Salem, OR 97304
$393,463
- 2 Beds
- 2 Baths
- 1,472 sq. ft.
- Single family
- Pending
Price summary
- Price:$393,463
- Price per sq. ft.:$267.3
About this home
Accepted Offer with Contingencies. All the big items have been taken care of, so you can simply move in and enjoy! This well maintained home features a new roof in 2024, new HVAC, windows, and custom blinds in 2022. Cozy up to the gas fireplace in the living room, or enjoy the functional galley kitchen with oversized range that flows into the dining area. The spacious primary bedroom offers a large closets and ensuite bath. Interior laundry room with convenient pantry storage adds to the functionality. This is a must see!
Contact an agent
Home facts
- Year built:1976
- Subdivision & Development:Salem Towne
- Listing ID #:844479
- Added:1 day(s) ago
- Updated:August 12, 2026 at 05:59 PM
Rooms and interior
- Bedrooms:2
- Total bathrooms:2
- Full bathrooms:2
- Flooring:Carpet
- Dining Description:Combination Dining Area, On Level 1
- Kitchen Description:Dishwasher, Disposal, On Level 1, Range: Electric
- Bedroom Description:Master Bedroom on Level 1
- Living area:1,472 sq. ft.
Heating and cooling
- Cooling:Central Ac
- Heating:Forced Air, Gas
Structure and exterior
- Roof:Composition
- Year built:1976
- Building area:1,472 sq. ft.
- Lot area:0.12 Acres
- Architectural Style:1 Story
- Exterior Features:Deck, Fenced Yard, Underground Sprinklers
- Foundation Description:Continuous
Schools
- High school:West Salem
- Middle school:Straub
- Elementary school:Brush College
Utilities
- Water:City, Connected
- Sewer:City Sewer
Finances and disclosures
- Price:$393,463
- Price per sq. ft.:$267.3
- Tax amount:$4,333 (2025)
Features and amenities
- Amenities:Gas Water Heater
- Pool features:Swimming Pool
Parking
- Parking description:Attached Garage
- Garage spaces:2
 Based on information from Willamette Valley Multiple Listing Service, which neither guarantees nor is in any way responsible for its accuracy. All data is provided AS IS and with all faults. Data maintained by Willamette Valley Multiple Listing Service may not reflect all real estate activity in the market. OR_WVMLS Member Broker: Jeff Knipe
New listings near 1643 Sunrise Cir NW
- New
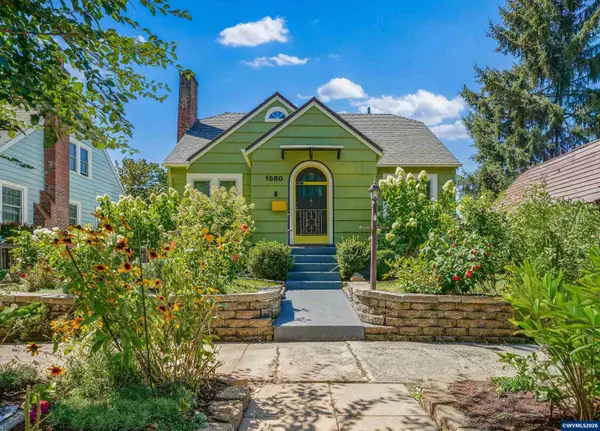 $389,900Active4 beds 2 baths1,880 sq. ft.
1580 Jefferson St NE, Salem, OR 97301
MLS# 844176Listed by: COLDWELL BANKER MOUNTAIN WEST REAL ESTATE, INC. - New
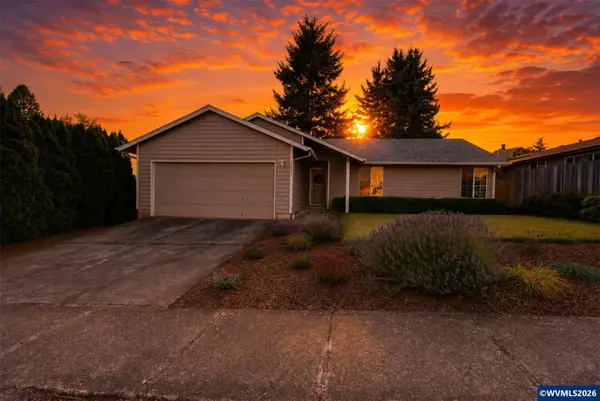 $400,000Active3 beds 2 baths1,324 sq. ft.
5295 Red Leaf Dr S, Salem, OR 97306
MLS# 844389Listed by: EXP REALTY, LLC - New
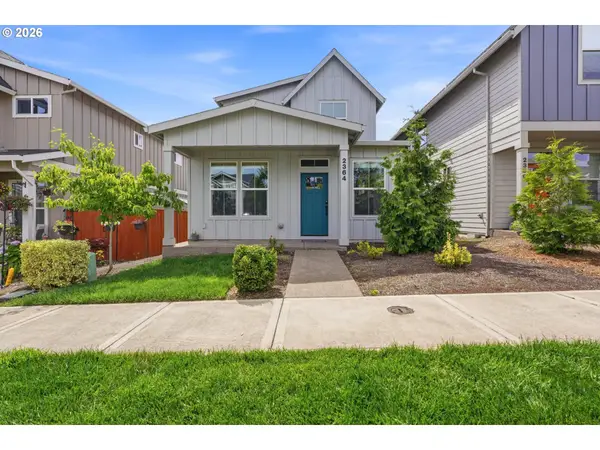 $430,000Active4 beds 3 baths1,586 sq. ft.
2364 SE Audubon Ave, Salem, OR 97302
MLS# 426022246Listed by: MORE REALTY - New
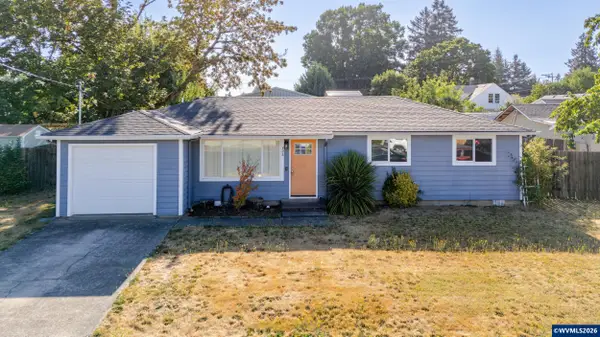 $329,900Active3 beds 1 baths1,032 sq. ft.
728 Shores St NE, Salem, OR 97301
MLS# 844333Listed by: REALTY ONE GROUP WILLAMETTE VALLEY - Open Sun, 2 to 4pmNew
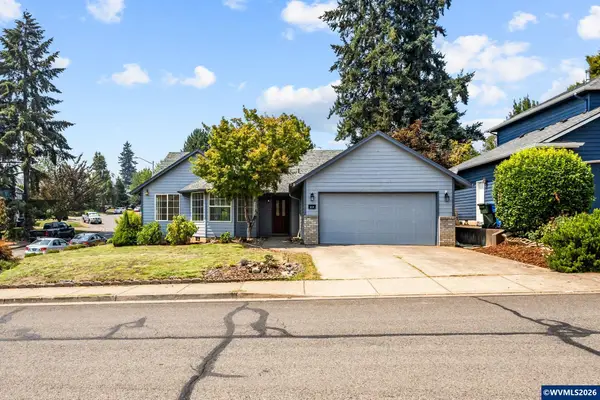 $450,000Active3 beds 2 baths1,919 sq. ft.
819 Mule Deer St NW, Salem, OR 97304
MLS# 844511Listed by: REDFIN - New
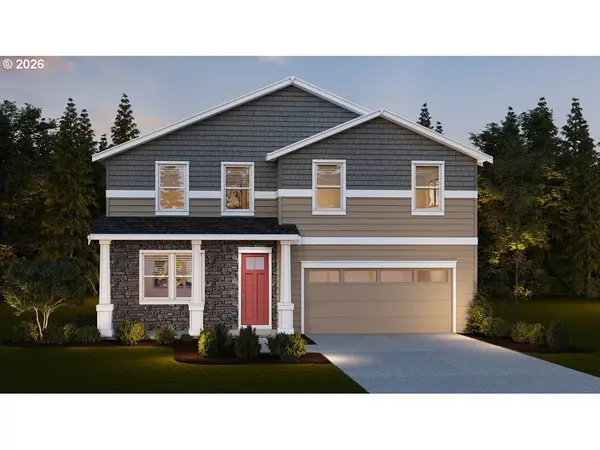 $658,995Active5 beds 3 baths2,627 sq. ft.
2176 Veneta Ave S, Salem, OR 97306
MLS# 237761996Listed by: D. R. HORTON, INC PORTLAND - New
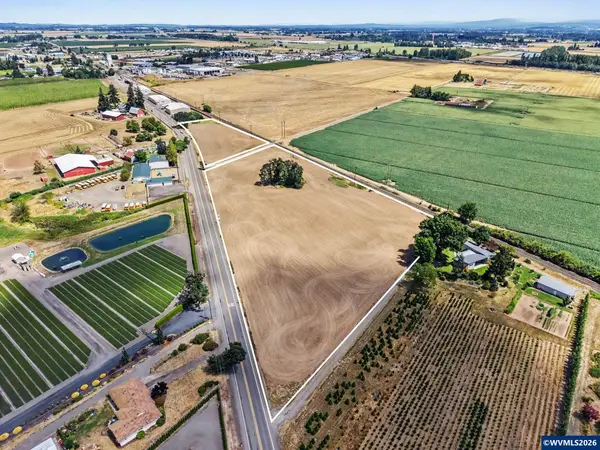 $889,000Active9.88 Acres
0 River Rd N, Salem, OR 97303
MLS# 844502Listed by: HOMESMART REALTY GROUP - New
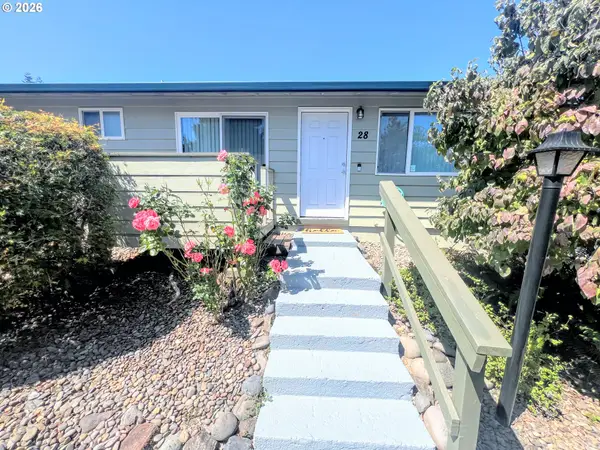 $235,000Active2 beds 1 baths840 sq. ft.
781 Boone Rd #28, Salem, OR 97306
MLS# 352336783Listed by: BERKSHIRE HATHAWAY HOMESERVICES REAL ESTATE PROFESSIONALS - New
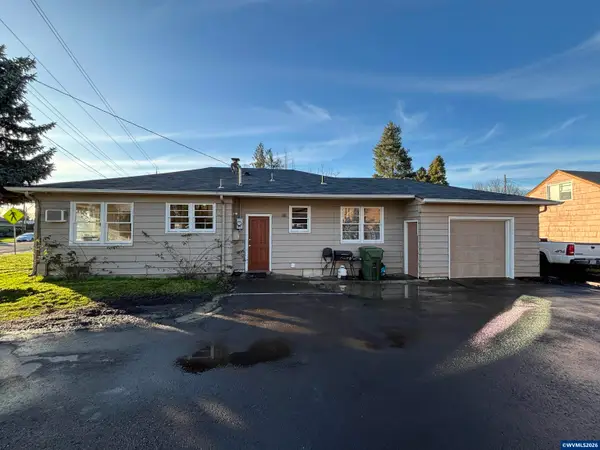 $299,900Active3 beds 1 baths1,166 sq. ft.
1551 Market St NE, Salem, OR 97301
MLS# 844495Listed by: WINDERMERE HERITAGE - New
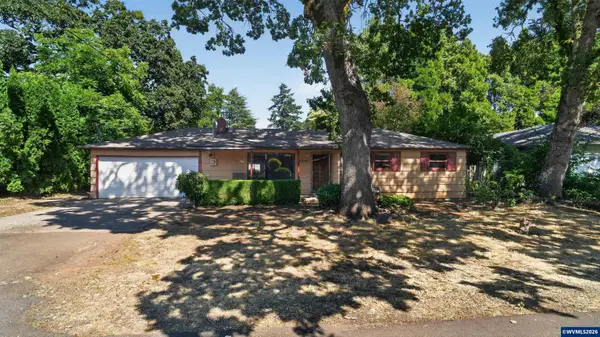 $299,777Active3 beds 1 baths1,440 sq. ft.
4316 10th Ct SE, Salem, OR 97302
MLS# 844493Listed by: EXP REALTY, LLC


Protect your home and budget from life's surprises with an Assurant Home Warranty, backed by a partner that supports you through every step of homeownership. Explore Plans.
© 2023 - 2026 ERA Franchise Systems LLC. All rights reserved. ERA Franchise Systems LLC fully supports the principles of the Fair Housing Act and the Equal Opportunity Act. ERA, ERA Real Estate powered, and their respective logos are registered service marks of ERA Franchise Systems LLC. Each office is independently owned and operated.