
1725 Neota St NE, Salem, OR 97301
Local realty services provided by:Knipe Realty ERA Powered
Listed by: nathan wu503-851-0718
Office: homesmart realty group971-599-5865
MLS#:845131
Source:OR_WVMLS
1725 Neota St NE,Salem, OR 97301
$455,000
- 4 Beds
- 3 Baths
- 1,792 sq. ft.
- Single family
- Active
Price summary
- Price:$455,000
- Price per sq. ft.:$253.91
About this home
Welcome to this well-maintained home in convenient NE Salem. The main level features wood flooring, creating a warm and inviting feel throughout. Enjoy an easy care backyard with stylish brick pavers and artificial turf, providing an attractive outdoor area with minimal maintenance. Conveniently located near restaurants, shopping, schools, and everyday conveniences, this home offers comfortable living in a desirable location. Move-in ready and easy to maintain. Come see what this home has to offer!
Contact an agent
Home facts
- Year built:2005
- Subdivision & Development:Swegle Gardens IN
- Listing ID #:845131
- Added:1 day(s) ago
- Updated:August 31, 2026 at 02:33 PM
Rooms and interior
- Bedrooms:4
- Total bathrooms:3
- Full bathrooms:2
- Half bathrooms:1
- Dining Description:Combination Dining Area, On Level 1
- Kitchen Description:Dishwasher, Disposal, On Level 1, Range Included
- Bedroom Description:Master Bedroom on Level 2
- Living area:1,792 sq. ft.
Heating and cooling
- Heating:Forced Air
Structure and exterior
- Roof:Composition, Shingle
- Year built:2005
- Building area:1,792 sq. ft.
- Lot area:0.1 Acres
- Architectural Style:2 Story
- Construction Materials:Fiber Cement
- Exterior Features:Covered Patio, Fenced Yard, Underground Sprinklers
- Foundation Description:Continuous
Schools
- High school:McKay
- Middle school:Waldo
- Elementary school:Swegle
Utilities
- Water:City, Connected
- Sewer:City Sewer
Finances and disclosures
- Price:$455,000
- Price per sq. ft.:$253.91
- Tax amount:$4,852 (2025)
Parking
- Parking description:Attached Garage
- Garage spaces:2
 Based on information from Willamette Valley Multiple Listing Service, which neither guarantees nor is in any way responsible for its accuracy. All data is provided AS IS and with all faults. Data maintained by Willamette Valley Multiple Listing Service may not reflect all real estate activity in the market. OR_WVMLS Member Broker: Jeff Knipe
New listings near 1725 Neota St NE
- New
 $149,000Active3 beds 2 baths1,072 sq. ft.
1652 Wiltsey Rd Se #12, Salem, OR 97306
MLS# 749867408Listed by: BETTER HOMES & GARDENS REALTY - New
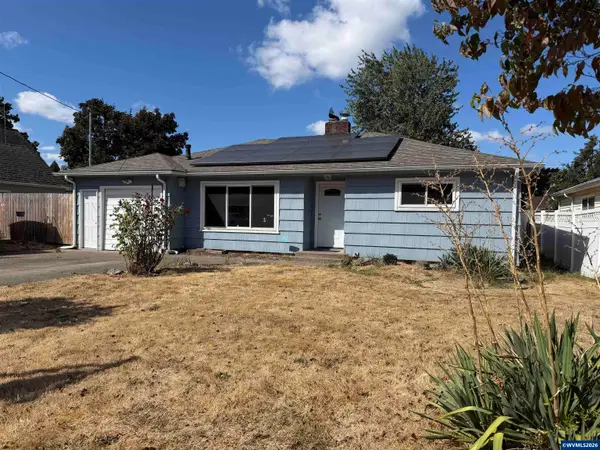 $375,000Active3 beds 1 baths1,262 sq. ft.
1285 30th Av NE, Salem, OR 97301
MLS# 841179Listed by: HOMESMART REALTY GROUP - New
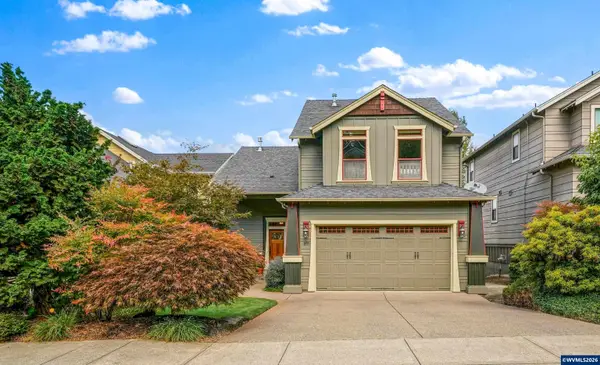 $675,000Active4 beds 3 baths2,393 sq. ft.
2777 Vibbert St S, Salem, OR 97302
MLS# 845211Listed by: HOMESMART REALTY GROUP - New
 Listed by ERA$495,000Active4 beds 2 baths2,167 sq. ft.
1270 Summer St Ne, Salem, OR 97301
MLS# 111209957Listed by: KNIPE REALTY ERA POWERED - New
 $350,000Active3 beds 1 baths1,152 sq. ft.
644 SE 45th Pl, Salem, OR 97317
MLS# 641218342Listed by: HOMESMART REALTY GROUP - New
 $420,000Active3 beds 2 baths1,374 sq. ft.
1874 S Cedarcrest Dr, Salem, OR 97306
MLS# 545380948Listed by: HOMESMART REALTY GROUP - New
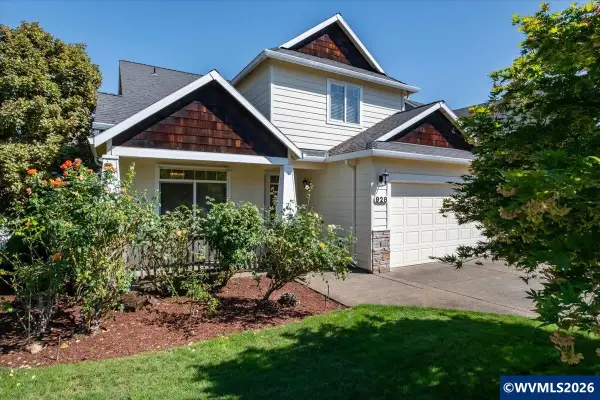 $525,000Active4 beds 3 baths1,972 sq. ft.
928 Feather Sky St NW, Salem, OR 97304
MLS# 845190Listed by: REALTY ONE GROUP WILLAMETTE VALLEY - New
 $249,900Active4 beds 2 baths2,214 sq. ft.
691 Highland Ave, Salem, OR 97301
MLS# 320443140Listed by: HEART & SOUL REALTY - New
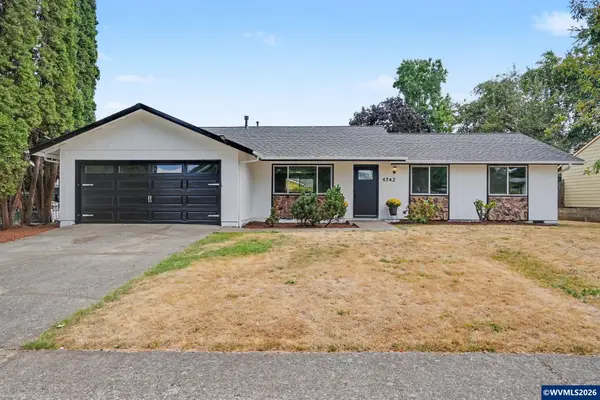 $409,900Active3 beds 2 baths1,280 sq. ft.
4742 Oak Park Dr NE, Salem, OR 97305
MLS# 845185Listed by: JMG JASON MITCHELL GROUP-ALBANY


Protect your home and budget from life's surprises with an Assurant Home Warranty, backed by a partner that supports you through every step of homeownership. Explore Plans.
© 2023 - 2026 ERA Franchise Systems LLC. All rights reserved. ERA Franchise Systems LLC fully supports the principles of the Fair Housing Act and the Equal Opportunity Act. ERA, ERA Real Estate powered, and their respective logos are registered service marks of ERA Franchise Systems LLC. Each office is independently owned and operated.