
1734 77th Av SE, Salem, OR 97317
Local realty services provided by:Knipe Realty ERA Powered
Listed by: bob riggi
Office: bob riggi real estate503-559-7150
MLS#:846037
Source:OR_WVMLS
1734 77th Av SE,Salem, OR 97317
$575,000
- 3 Beds
- 3 Baths
- 1,608 sq. ft.
- Single family
- Active
Price summary
- Price:$575,000
- Price per sq. ft.:$357.59
About this home
Charming Macleay awaits you! This property is the 2nd from the end of the lane so your traffic count should stay low. This 1.53 acres has a 34x34 (apprx) shop with power. Storage sheds and tree's accent the property. The house can use some TLC and it features a newer gas forced air furnace and ac.
Contact an agent
Home facts
- Year built:1973
- Subdivision & Development:Lone Fir Addition
- Listing ID #:846037
- Added:1 day(s) ago
- Updated:September 26, 2026 at 02:53 AM
Rooms and interior
- Bedrooms:3
- Total bathrooms:3
- Full bathrooms:2
- Half bathrooms:1
- Flooring:Vinyl, Wood
- Dining Description:Combination Dining Area, On Level 1
- Kitchen Description:On Level 1, Range Included
- Bedroom Description:Master Bedroom on Level 1
- Living area:1,608 sq. ft.
Heating and cooling
- Cooling:Central Ac
- Heating:Forced Air, Gas
Structure and exterior
- Roof:Composition, Shingle
- Year built:1973
- Building area:1,608 sq. ft.
- Lot area:1.53 Acres
- Lot Features:Dimension Above
- Architectural Style:1 Story
- Construction Materials:Wood
- Exterior Features:Covered Patio, Underground Sprinklers
- Foundation Description:Continuous
Schools
- High school:North Salem
- Middle school:Houck
- Elementary school:Marion Miller
Utilities
- Water:Well
- Sewer:Septic
Finances and disclosures
- Price:$575,000
- Price per sq. ft.:$357.59
- Tax amount:$4,719 (2025)
Features and amenities
- Amenities:Area/Room For RV
Parking
- Parking description:Attached Garage
- Garage spaces:2
 Based on information from Willamette Valley Multiple Listing Service, which neither guarantees nor is in any way responsible for its accuracy. All data is provided AS IS and with all faults. Data maintained by Willamette Valley Multiple Listing Service may not reflect all real estate activity in the market. OR_WVMLS Member Broker: Jeff Knipe
New listings near 1734 77th Av SE
- New
 $470,000Active4 beds 2 baths1,932 sq. ft.
2805 7th Av, Salem, OR 97302
MLS# 846040Listed by: HOMESTAR BROKERS - New
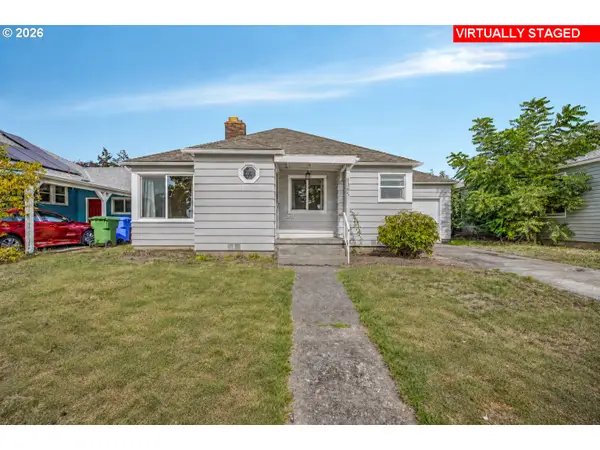 $300,000Active2 beds 1 baths923 sq. ft.
1365 Pearl St, Salem, OR 97301
MLS# 162014738Listed by: EXP REALTY, LLC - New
 $390,000Active2.16 Acres
760 Noble Plum Wy NE, Salem, OR 97317
MLS# 846025Listed by: HOMESTAR BROKERS - New
 $134,995Active3 beds 2 baths1,344 sq. ft.
2000 Robins (#84) Ln SE, Salem, OR 97306
MLS# 846027Listed by: REALTY OF AMERICA, LLC - Open Sun, 11am to 2pmNew
 $375,000Active2 beds 2 baths1,658 sq. ft.
4036 Judy Av NE, Salem, OR 97305
MLS# 846028Listed by: HOMESTAR BROKERS - New
 $400,000Active4 beds 2 baths3,780 sq. ft.
235 15th St NE, Salem, OR 97301
MLS# 846031Listed by: RE/MAX INTEGRITY - SALEM - New
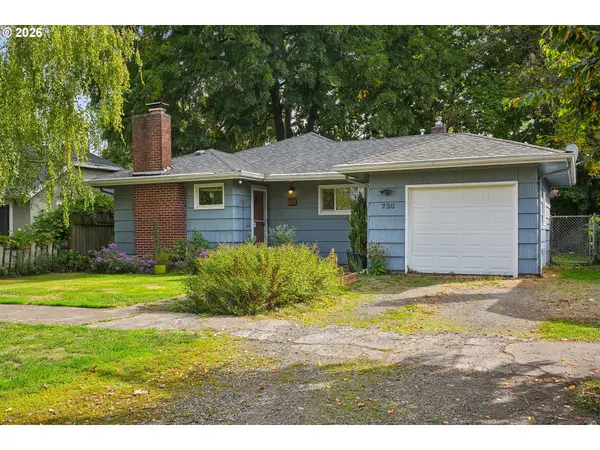 $370,000Active2 beds 1 baths1,005 sq. ft.
730 20th St Ne, Salem, OR 97301
MLS# 272373370Listed by: WORKS REAL ESTATE - Open Sun, 12 to 2pmNew
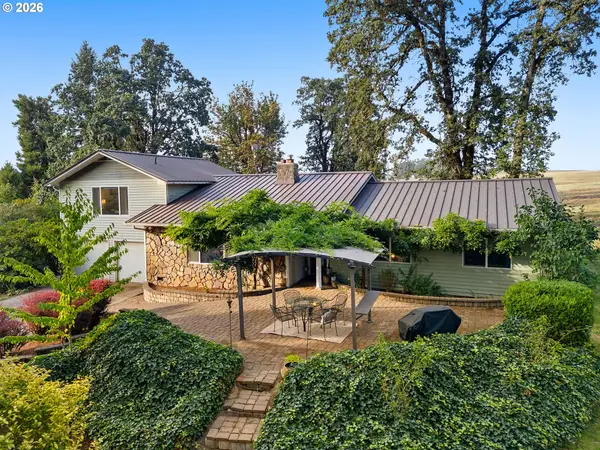 $795,000Active4 beds 3 baths2,810 sq. ft.
1350 SE 119th Ave, Salem, OR 97317
MLS# 315843456Listed by: JOHN L. SCOTT PORTLAND CENTRAL - New
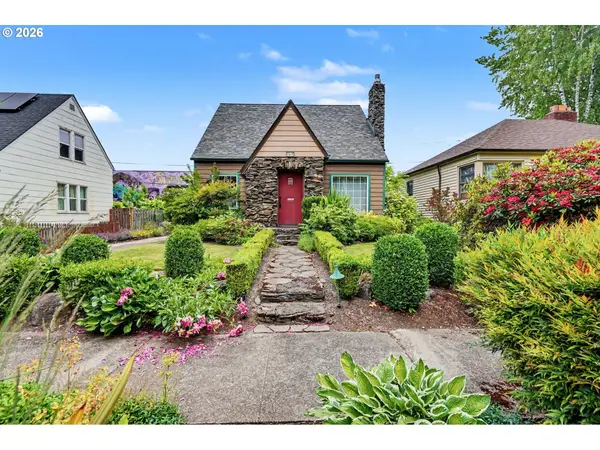 $475,000Active3 beds 2 baths2,086 sq. ft.
1415 Jefferson St Ne, Salem, OR 97301
MLS# 483940273Listed by: BERKSHIRE HATHAWAY HOMESERVICES REAL ESTATE PROFESSIONALS


Protect your home and budget from life's surprises with an Assurant Home Warranty, backed by a partner that supports you through every step of homeownership. Explore Plans.
© 2023 - 2026 ERA Franchise Systems LLC. All rights reserved. ERA Franchise Systems LLC fully supports the principles of the Fair Housing Act and the Equal Opportunity Act. ERA, ERA Real Estate powered, and their respective logos are registered service marks of ERA Franchise Systems LLC. Each office is independently owned and operated.