
1774 Ammon St NW, Salem, OR 97304
Local realty services provided by:Knipe Realty ERA Powered
Listed by: safford carpenter, christine bettinelliCELL: 503-510-1068
Office: premiere property group, llc. - south salem503-585-1970
MLS#:837309
Source:OR_WVMLS
Upcoming open houses
- Sat, Oct 0311:00 am - 01:00 pm
Price summary
- Price:$699,000
- Price per sq. ft.:$296.56
About this home
A rare find three times over: new construction in West Salem, luxury-level finishes throughout, and a quiet cul-de-sac location just moments from Straub Middle School. Set on 0.19 acres with a 3-car garage, this 4-bedroom home also features a versatile main-level office/den. Thoughtfully upgraded from top to bottom, the home combines a highly functional, beautifully designed floor plan with finishes that stand apart from typical new builds. All in an established neighborhood with no HOA! A gorgeous kitchen anchors the main living space, featuring quartz countertops, a gas range, walk-in pantry, extended subway tile backsplash, and a chef's island with additional built-in cabinetry. The open-concept design still maintains distinct, well-defined living spaces, with the living room centered around a beautiful stone-trimmed fireplace and mantel flanked by built-ins.Step outside to an oversized covered patio overlooking a large, gently sloping, fully fenced and gated backyard. Extensive retaining walls add both function and visual appeal to the thoughtfully landscaped yard, creating an outdoor space that that feels every bit as thoroughly finished as the home itself. Upstairs, large windows showcase views beyond Salem, while premium carpet and upgraded padding add a noticeable layer of comfort. The primary suite is a showstopper, featuring a large soaking tub, quartz vanities, an oversized fully tiled shower, and an exceptionally generous walk-in closet. Even the laundry room carries the same level of finish with tiled floors and a quartz-topped utility sink.And it's not just the finishes you immediately notice. Upgrades continue throughout with on-demand hot water, upgraded trim and baseboard packages, quality materials, and thoughtful details at nearly every turn. This isn't simply a new home. It's the kind of new construction that's particularly difficult to find in West Salem: an exceptional location, a beautifully finished homesite, a highly functional floor plan, and a level of finish that sets it apart. Listing Agent is an owner of Black Diamond Homes Inc, building homes since 1995....
Contact an agent
Home facts
- Year built:2026
- Subdivision & Development:Royalann Estates #6
- Listing ID #:837309
- Added:231 day(s) ago
- Updated:September 24, 2026 at 02:36 PM
Rooms and interior
- Bedrooms:4
- Total bathrooms:3
- Full bathrooms:2
- Half bathrooms:1
- Flooring:Carpet, Tile
- Dining Description:Combination Dining Area, On Level 1
- Kitchen Description:Dishwasher, Disposal, On Level 1, Range: Gas
- Bedroom Description:Master Bedroom on Level 2
- Living area:2,357 sq. ft.
Heating and cooling
- Cooling:Central Ac
- Heating:Forced Air, Gas
Structure and exterior
- Roof:Composition
- Year built:2026
- Building area:2,357 sq. ft.
- Lot area:0.19 Acres
- Lot Features:Cul-De-Sac, Dimension Above
- Architectural Style:2 Story
- Construction Materials:Fiber Cement
- Exterior Features:Covered Patio, Fenced Yard, Underground Sprinkers
- Foundation Description:Continuous
Schools
- High school:West Salem
- Middle school:Straub
- Elementary school:Kalapuya
Utilities
- Water:City
- Sewer:City Sewer
Finances and disclosures
- Price:$699,000
- Price per sq. ft.:$296.56
Features and amenities
- Amenities:Gas Water Heater
Parking
- Parking description:Attached Garage
- Garage spaces:3
 Based on information from Willamette Valley Multiple Listing Service, which neither guarantees nor is in any way responsible for its accuracy. All data is provided AS IS and with all faults. Data maintained by Willamette Valley Multiple Listing Service may not reflect all real estate activity in the market. OR_WVMLS Member Broker: Jeff Knipe
New listings near 1774 Ammon St NW
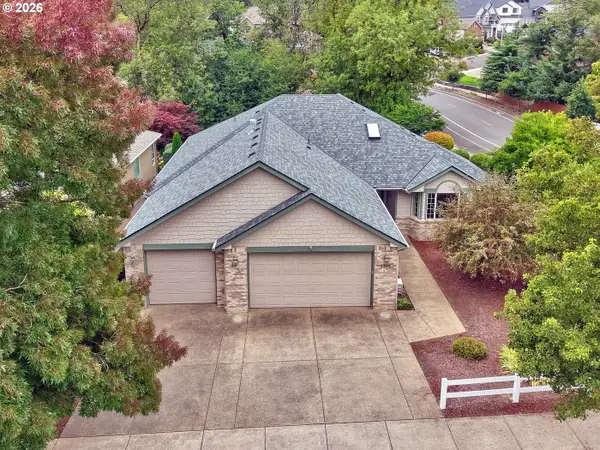 $669,000Active3 beds 3 baths2,528 sq. ft.
1395 NW West Meadows Dr, Salem, OR 97304
MLS# 361150495Listed by: SLOWIK REAL ESTATE LLC- New
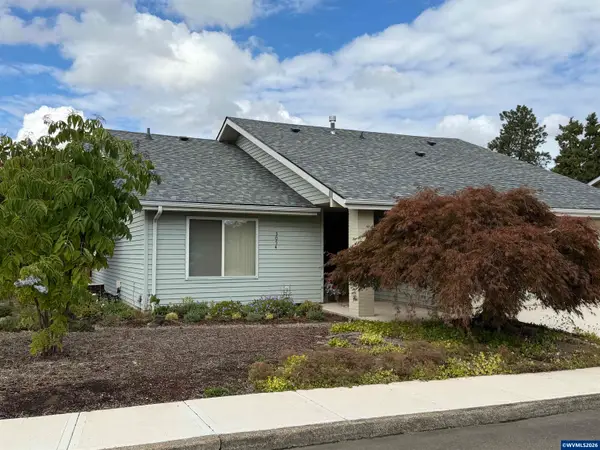 $387,000Active2 beds 2 baths1,137 sq. ft.
3054 Oakcrest Dr NW, Salem, OR 97304
MLS# 845659Listed by: KELLY RIGHT REAL ESTATE - New
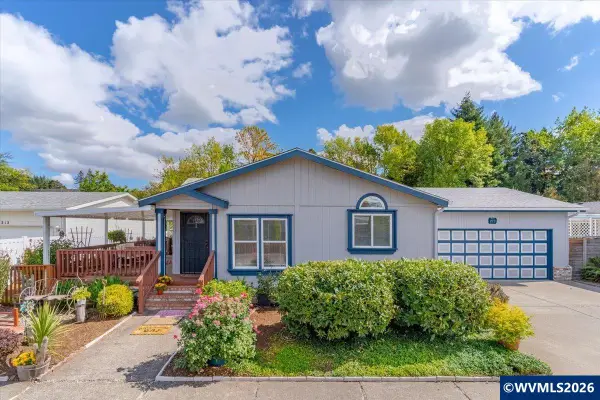 $172,000Active2 beds 2 baths1,060 sq. ft.
2120 Robins (213) Ln SE, Salem, OR 97306
MLS# 845953Listed by: HOMESMART REALTY GROUP - New
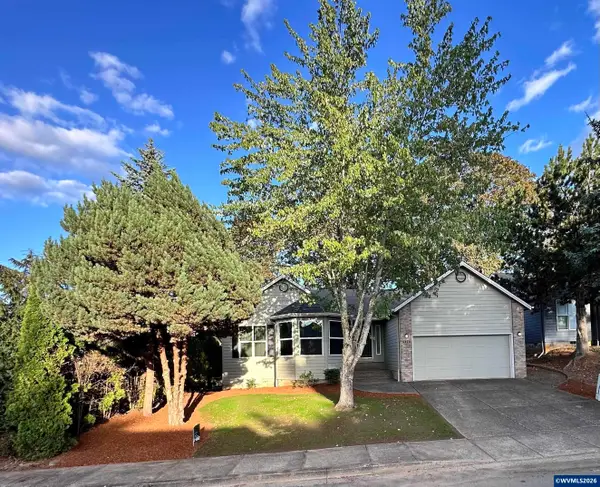 $449,000Active3 beds 2 baths1,526 sq. ft.
5370 Landon St SE St SE, Salem, OR 97306
MLS# 845949Listed by: HOMESMART REALTY GROUP - New
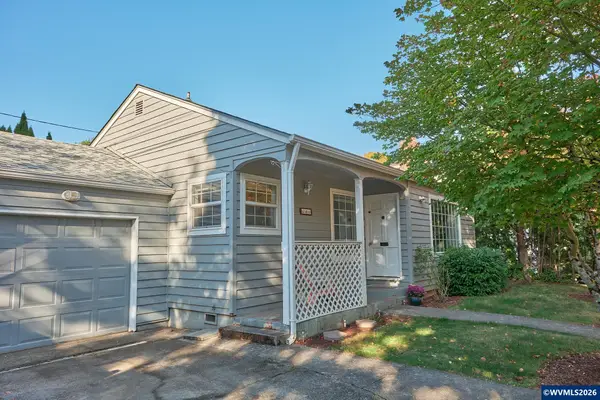 $359,000Active2 beds 1 baths836 sq. ft.
145 Leffelle St S, Salem, OR 97302
MLS# 845948Listed by: MANOR REALTY - New
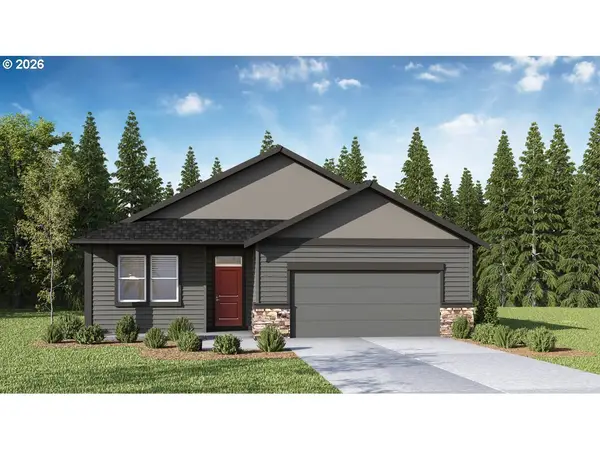 $559,995Active4 beds 2 baths2,003 sq. ft.
2648 Landau St, Salem, OR 97306
MLS# 163519631Listed by: D. R. HORTON, INC PORTLAND - New
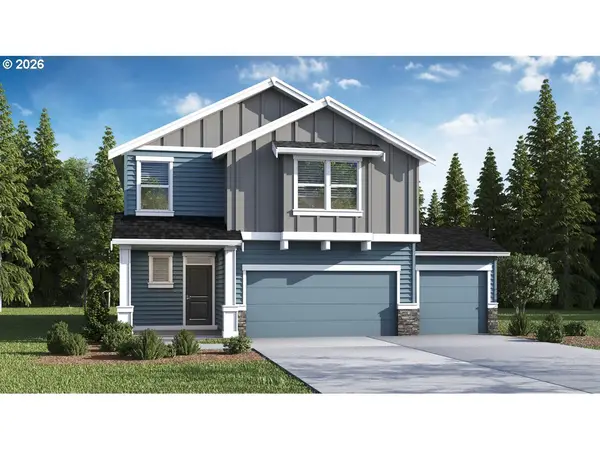 $572,995Active4 beds 3 baths2,332 sq. ft.
2656 Landau St, Salem, OR 97302
MLS# 251806389Listed by: D. R. HORTON, INC PORTLAND - New
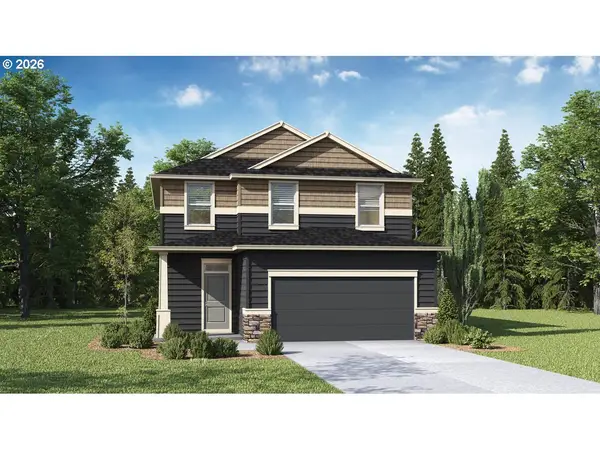 $524,995Active5 beds 3 baths2,045 sq. ft.
2649 Soapstone Ave, Salem, OR 97302
MLS# 675141984Listed by: D. R. HORTON, INC PORTLAND - New
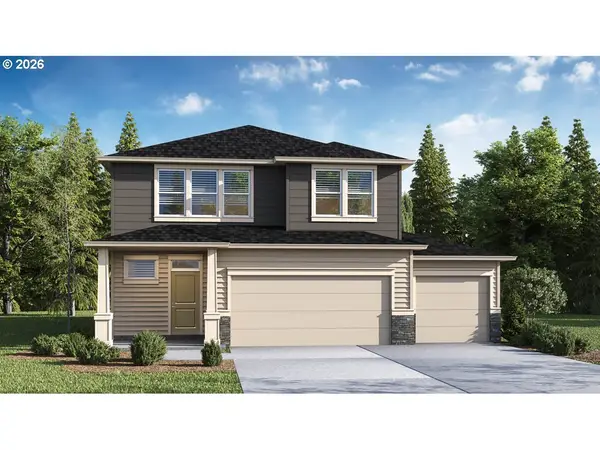 $592,995Active5 beds 3 baths2,535 sq. ft.
2663 Soapstone Ave, Salem, OR 97306
MLS# 682371057Listed by: D. R. HORTON, INC PORTLAND - New
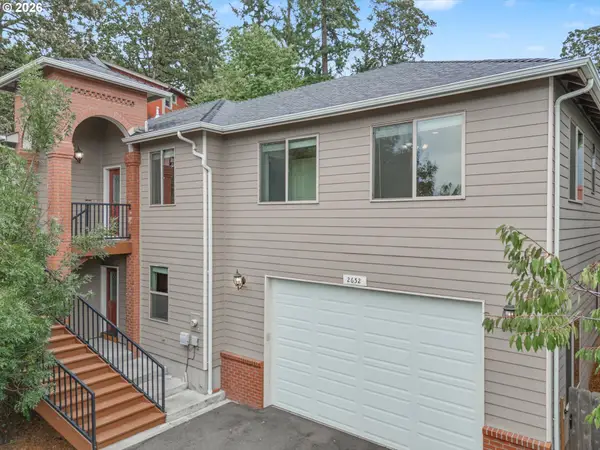 $630,500Active6 beds 4 baths2,895 sq. ft.
2652 Hoo Doo Dr, Salem, OR 97304
MLS# 724507861Listed by: PREMIERE PROPERTY GROUP, LLC


Protect your home and budget from life's surprises with an Assurant Home Warranty, backed by a partner that supports you through every step of homeownership. Explore Plans.
© 2023 - 2026 ERA Franchise Systems LLC. All rights reserved. ERA Franchise Systems LLC fully supports the principles of the Fair Housing Act and the Equal Opportunity Act. ERA, ERA Real Estate powered, and their respective logos are registered service marks of ERA Franchise Systems LLC. Each office is independently owned and operated.