
1943 Glen Creek Rd Nw, Salem, OR 97304
Local realty services provided by:ERA Freeman & Associates, Realtors
1943 Glen Creek Rd Nw,Salem, OR 97304
$537,500
- 3 Beds
- 2 Baths
- 1,580 sq. ft.
- Single family
- Active
Listed by: eddie knippel, dawn knippel
Office: more realty503-353-6673
MLS#:406119210
Source:PORTLAND
Price summary
- Price:$537,500
- Price per sq. ft.:$340.19
About this home
Beautiful custom-built single-level home, built in 2022, offering 3 bedrooms, 2 baths, and 1,580 square feet on a peaceful .74-acre wooded lot in desirable West Salem. Surrounded by trees and tucked away in a quiet setting, this home offers the feel of newer construction with thoughtful upgrades already in place.The spacious kitchen features an eating bar, excellent storage, and a large pantry with custom pullouts. The kitchen is equipped with stainless steel appliances, including a new refrigerator and electric range, with gas hook-ups available if preferred. All kitchen appliances are included. The primary suite features an ensuite bath with a walk-in shower, while the dedicated laundry room offers abundant storage cabinets. Central A/C provides year-round comfort.More than $50,000 in upgrades were added in 2024 and 2025, including a whole-home Generac automatic-start generator, custom power shades on all windows, LeafGuard gutter protection, custom pantry pullouts, and a fully fenced backyard with low-maintenance vinyl fencing. The outdoor space also includes an established garden with blueberry bushes, strawberry plants, and cherry and apple trees.Additional features include a deck, room for RV parking, and a two-car garage. Enjoy the privacy and tranquility of this beautifully wooded property with no HOA. Located in West Salem, you're approximately one hour from the scenic Oregon Coast. A wonderful opportunity to own a move-in-ready home that still feels like new!...
Contact an agent
Home facts
- Year built:2022
- Listing ID #:406119210
- Added:10 day(s) ago
- Updated:September 06, 2026 at 03:40 PM
Rooms and interior
- Bedrooms:3
- Total bathrooms:2
- Full bathrooms:2
- Kitchen Description:Disposal, Free Standing Range, Free Standing Refrigerator, Island, Microwave, Pantry, Quartz, Stainless Steel Appliance
- Living area:1,580 sq. ft.
Heating and cooling
- Cooling:Central Air
- Heating:Forced Air 90+
Structure and exterior
- Roof:Composition
- Year built:2022
- Building area:1,580 sq. ft.
- Lot area:0.74 Acres
- Lot Features:Hilly, Trees
- Architectural Style:1 Story, Craftsman
- Exterior Features:Deck, Fenced, Garden, RV Parking, Sprinkler
- Foundation Description:Concrete Perimeter
- Levels:1 Story
Schools
- High school:West Salem
- Middle school:Straub
- Elementary school:Chapman Hill
Utilities
- Water:Public Water
- Sewer:Public Sewer
Finances and disclosures
- Price:$537,500
- Price per sq. ft.:$340.19
- Tax amount:$4,406 (2025)
Features and amenities
- Amenities:Double Pane Window(s), Garage Door Opener, High Speed Internet, Laundry, Vaulted Ceiling, Vinyl Frame Windows
Parking
- Total parking spaces:2
- Parking description:Driveway, RV Access Parking
- Garage spaces:2
 All information provided is deemed reliable but is not guaranteed and should be independently verified. The content relating to real estate for sale on this web site comes in part from the IDX program of the RMLS of Portland Oregon. Real estate listings held by brokerage firms other than ERA Freeman & Associates, Realtors are marked with the RMLS logo and detailed information about these properties includes the names of the listing brokers. Copyright 2026 RMLS, Portland, Oregon. Last updated: September 6, 2026
New listings near 1943 Glen Creek Rd Nw
- New
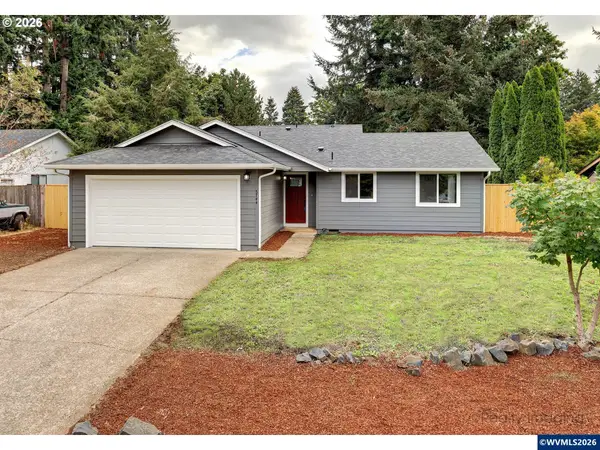 $399,500Active3 beds 2 baths1,199 sq. ft.
5744 Sugar Plum Av, Salem, OR 97306
MLS# 845451Listed by: EXP REALTY, LLC - New
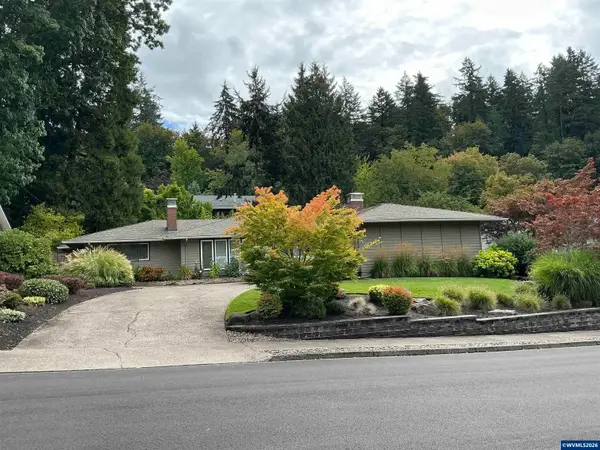 $560,000Active3 beds 2 baths1,708 sq. ft.
3588 Dogwood Dr S, Salem, OR 97302
MLS# 845447Listed by: OAK HILL PROPERTIES - New
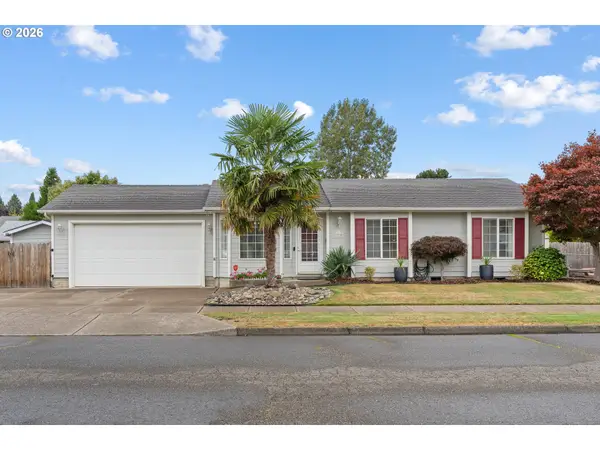 $428,500Active3 beds 2 baths1,145 sq. ft.
1735 Plateau St Ne, Salem, OR 97305
MLS# 775712290Listed by: EXP REALTY, LLC - New
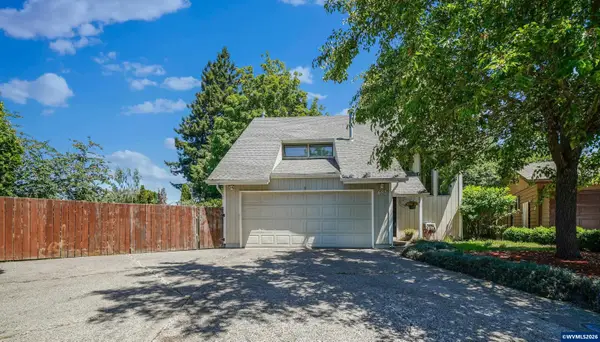 $453,000Active3 beds 3 baths2,060 sq. ft.
692 Fanny Ct NE, Salem, OR 97301
MLS# 845442Listed by: WINDERMERE HERITAGE - New
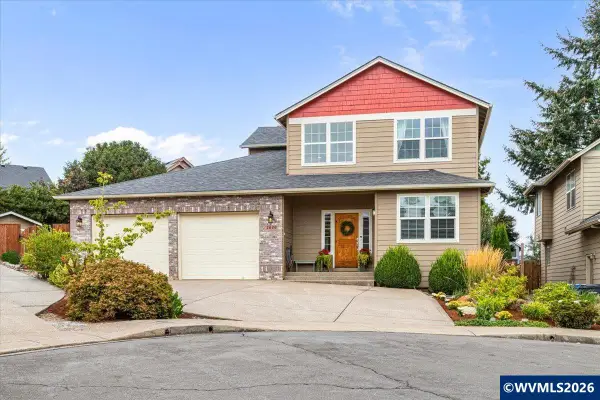 $550,000Active3 beds 3 baths2,250 sq. ft.
2610 Tyler Ct NW, Salem, OR 97301
MLS# 845439Listed by: WINDERMERE HERITAGE - New
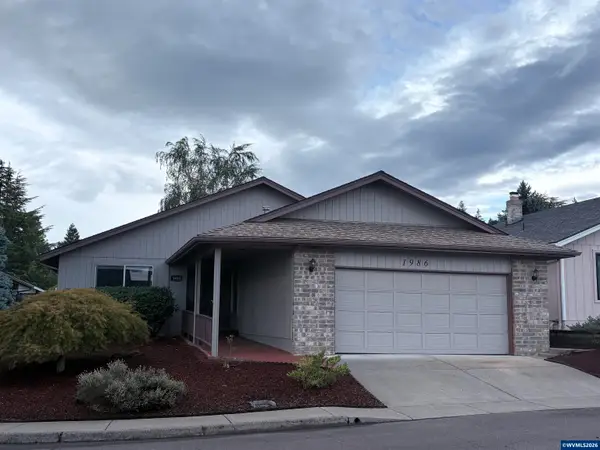 $399,900Active2 beds 2 baths1,272 sq. ft.
1986 Pecan Ct, Salem, OR 97304
MLS# 845437Listed by: HOMESMART REALTY GROUP 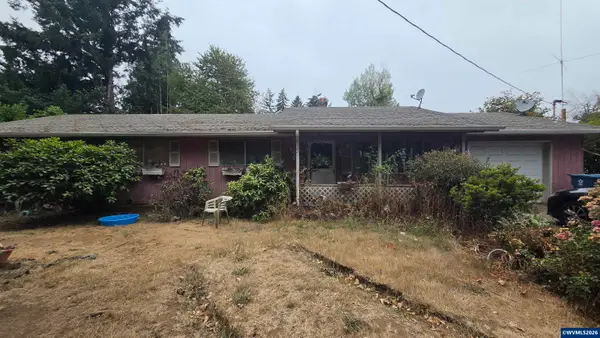 $300,000Pending4 beds 2 baths1,404 sq. ft.
5545 72nd Av SE, Salem, OR 97317
MLS# 845433Listed by: SMI REAL ESTATE- New
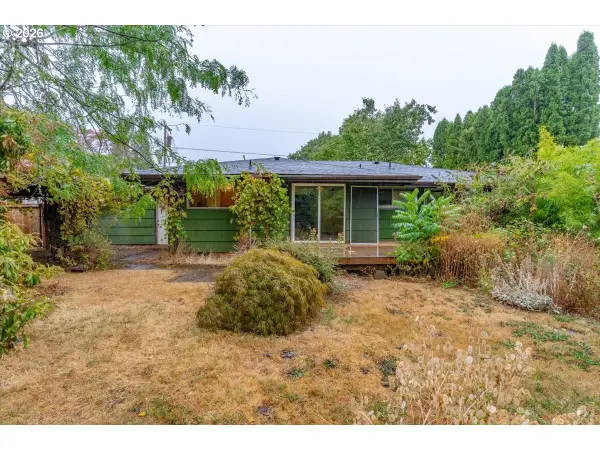 $325,000Active3 beds 1 baths1,184 sq. ft.
234 Gregory Ln, Salem, OR 97302
MLS# 292803009Listed by: KELLER WILLIAMS SUNSET CORRIDOR - New
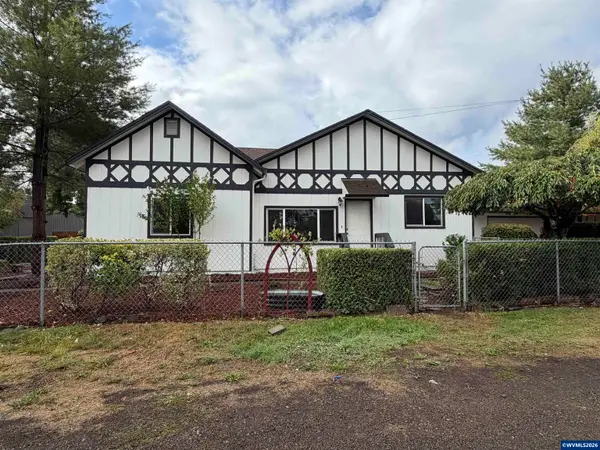 $399,999Active3 beds 2 baths1,236 sq. ft.
2395 4th St NE, Salem, OR 97301
MLS# 845287Listed by: HOMESMART REALTY GROUP - New
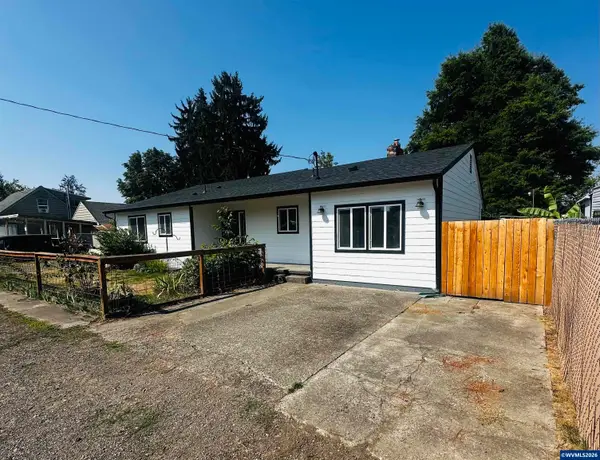 $399,900Active4 beds 2 baths1,372 sq. ft.
871 Bieber ST NE, Salem, OR 97301
MLS# 845430Listed by: MORE REALTY


Protect your home and budget from life's surprises with an Assurant Home Warranty, backed by a partner that supports you through every step of homeownership. Explore Plans.
© 2023 - 2026 ERA Franchise Systems LLC. All rights reserved. ERA Franchise Systems LLC fully supports the principles of the Fair Housing Act and the Equal Opportunity Act. ERA, ERA Real Estate powered, and their respective logos are registered service marks of ERA Franchise Systems LLC. Each office is independently owned and operated.