
2202 Mistymorning Av SE, Salem, OR 97306
Local realty services provided by:Knipe Realty ERA Powered
Listed by: michele montoya503-453-7242
Office: more realty503-749-7105
MLS#:847343
Source:OR_WVMLS
Price summary
- Price:$575,000
- Price per sq. ft.:$217.8
About this home
Welcome to this beautiful daylight ranch in desirable Rock Ridge Estates, offering scenic views, a sought-after floor plan, and 2,649 sqft of inviting living space with 3 bedrooms and 2.5 bathrooms! Step inside to soaring vaulted ceilings and expansive windows that fill the home with natural light, creating a bright, airy atmosphere. The welcoming living room features a cozy gas fireplace, perfect for relaxing or entertaining. The well-appointed kitchen showcases granite countertops, an elegant stone backsplash, a spacious walk-in pantry, and distinctive handcrafted knotty alder cabinetry and doors that add warmth and character throughout. The generously sized main-level primary suite offers a peaceful retreat with a soaking tub, walk-in shower, and oversized walk-in closet. A convenient main-level laundry room features a utility sink and abundant built-in storage. Downstairs, discover impressive ceiling heights, ample natural light, and a spacious family/bonus room offering versatile space for a media room, entertaining, or everyday relaxation. Two generously sized bedrooms and an oversized full bathroom with abundant storage complete the lower level. Step outside to enjoy an expansive deck, perfect for entertaining, outdoor dining, or taking in the scenic surroundings. The fully fenced backyard offers plenty of room for gardening, gatherings, or relaxing in your private retreat. Additional highlights include an attached two-car garage with durable epoxy flooring. Nestled in an established neighborhood with no HOA, this exceptional home combines comfort, character, and versatility. Don't miss this wonderful opportunity!...
Contact an agent
Home facts
- Year built:2014
- Subdivision & Development:Rock Ridge Estates
- Listing ID #:847343
- Added:5 day(s) ago
- Updated:November 19, 2026 at 04:58 AM
Rooms and interior
- Bedrooms:3
- Total bathrooms:3
- Full bathrooms:2
- Half bathrooms:1
- Flooring:Carpet, Vinyl
- Dining Description:On Level 1
- Kitchen Description:Dishwasher, Disposal, On Level 1
- Bedroom Description:Master Bedroom on Level 1
- Basement Description:Finished
- Living area:2,640 sq. ft.
Heating and cooling
- Heating:Forced Air
Structure and exterior
- Roof:Composition
- Year built:2014
- Building area:2,640 sq. ft.
- Lot area:0.25 Acres
- Architectural Style:2 Story
- Construction Materials:Fiber Cement
- Exterior Features:Deck, Fenced Yard, Patio, Underground Sprinkers
Schools
- High school:South Salem
- Middle school:Judson
- Elementary school:Pringle
Utilities
- Water:City
- Sewer:City Sewer
Finances and disclosures
- Price:$575,000
- Price per sq. ft.:$217.8
Features and amenities
- Amenities:Gas Water Heater
Parking
- Parking description:Attached Garage
- Garage spaces:2
 Based on information from Willamette Valley Multiple Listing Service, which neither guarantees nor is in any way responsible for its accuracy. All data is provided AS IS and with all faults. Data maintained by Willamette Valley Multiple Listing Service may not reflect all real estate activity in the market. OR_WVMLS Member Broker: Jeff Knipe
New listings near 2202 Mistymorning Av SE
- New
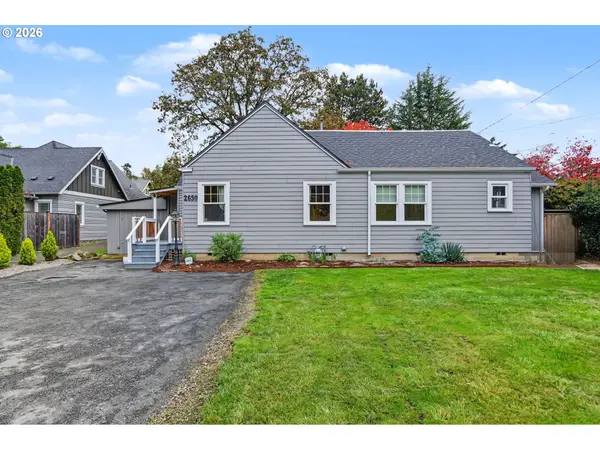 $449,900Active3 beds 1 baths1,607 sq. ft.
2650 Summer St, Salem, OR 97302
MLS# 454080405Listed by: HOMESMART REALTY GROUP - New
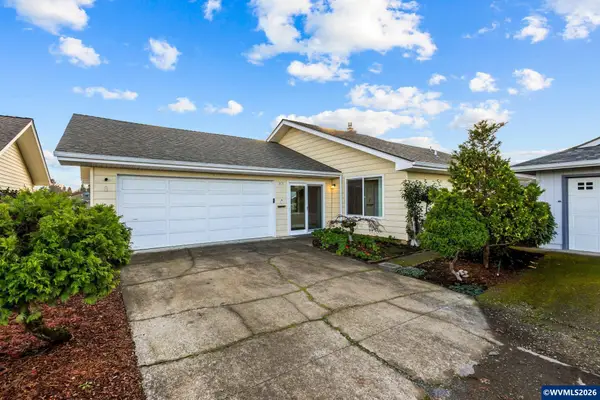 $499,000Active3 beds 2 baths1,552 sq. ft.
1878 Nut Tree Dr NW, Salem, OR 97304
MLS# 847432Listed by: BERKSHIRE HATHAWAY HOMESERVICES R E PROF - New
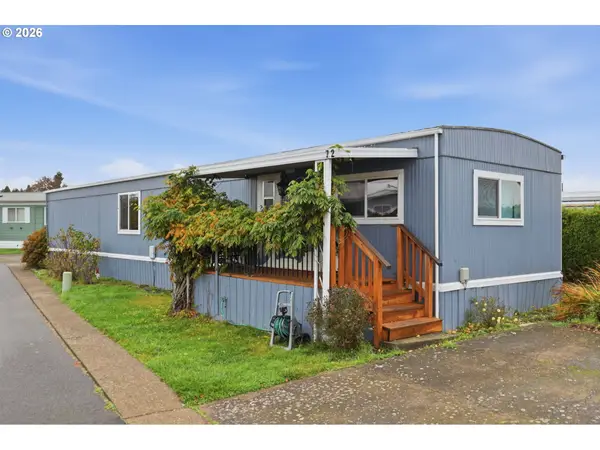 $46,000Active2 beds 1 baths924 sq. ft.
5422 NE Portland Rd #72, Salem, OR 97305
MLS# 653425965Listed by: KELLER WILLIAMS PREMIER PARTNERS - New
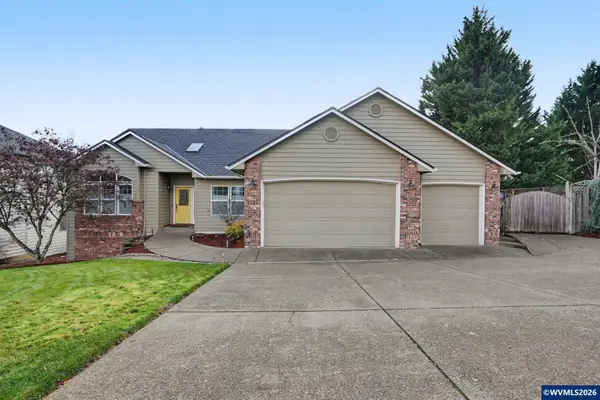 $520,000Active4 beds 2 baths1,843 sq. ft.
1524 Chapman Hill Dr NW, Salem, OR 97304
MLS# 847239Listed by: HOMESMART REALTY GROUP - New
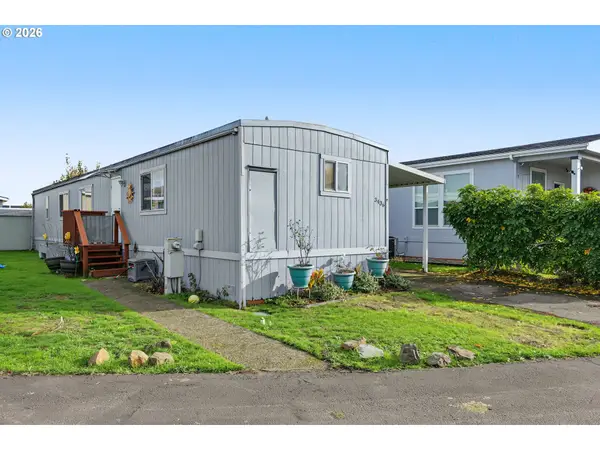 $39,900Active2 beds 2 baths996 sq. ft.
3436 Turner Rd Se, Salem, OR 97302
MLS# 790325286Listed by: HOMESTAR BROKERS - New
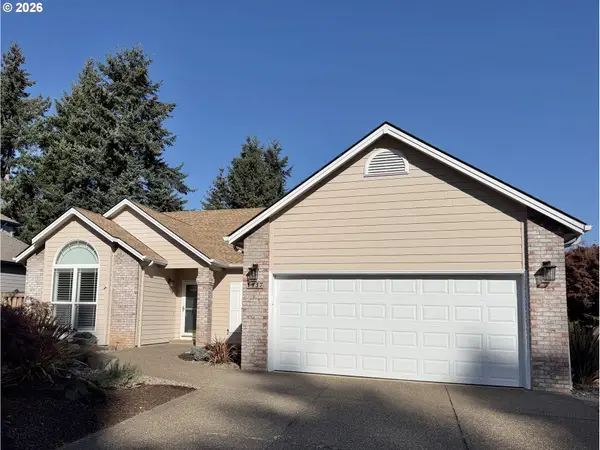 $509,900Active3 beds 2 baths1,864 sq. ft.
1137 Pollyanne Ave, Salem, OR 97306
MLS# 114100829Listed by: PARTAIN PROPERTIES, LLC - New
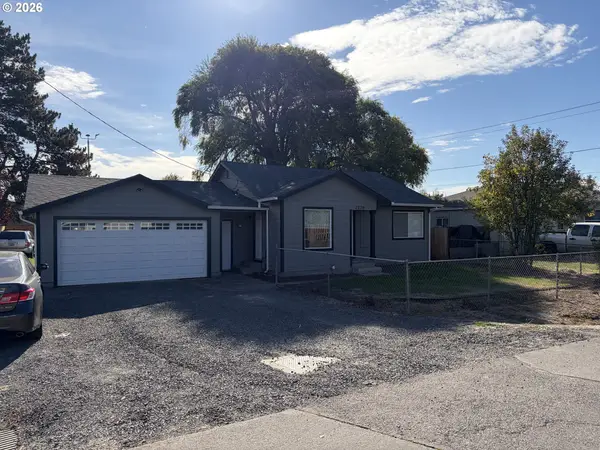 $349,500Active2 beds 1 baths824 sq. ft.
4220 Hudson Ave Ne, Salem, OR 97301
MLS# 392408899Listed by: VINTAGE REALTY NORTHWEST - New
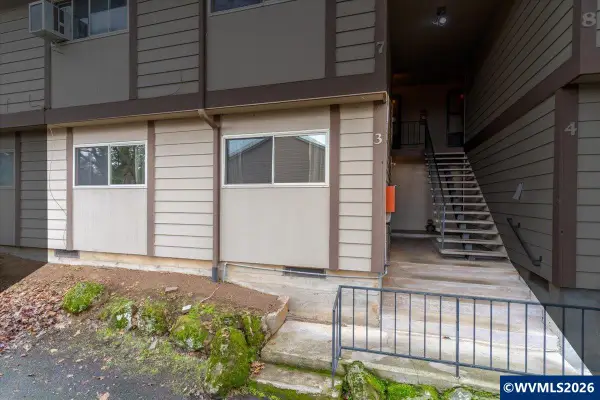 $210,000Active2 beds 1 baths925 sq. ft.
401 Madrona (#3) Av SE, Salem, OR 97302
MLS# 847409Listed by: BLUM REAL ESTATE - New
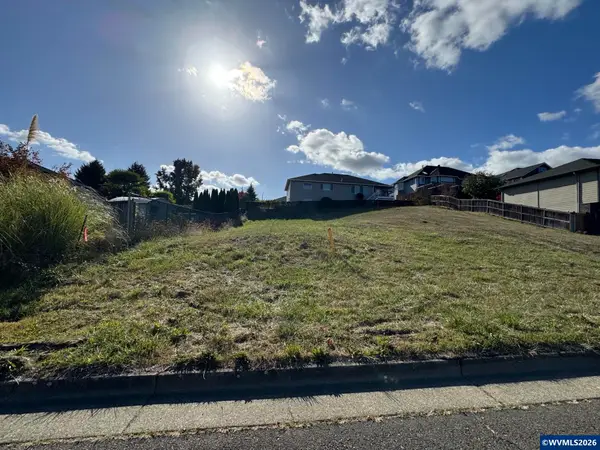 $170,000Active0.23 Acres
Lot 36 Hardin St NW, Salem, OR 97301
MLS# 847410Listed by: BERKSHIRE HATHAWAY HOMESERVICES R E PROF - New
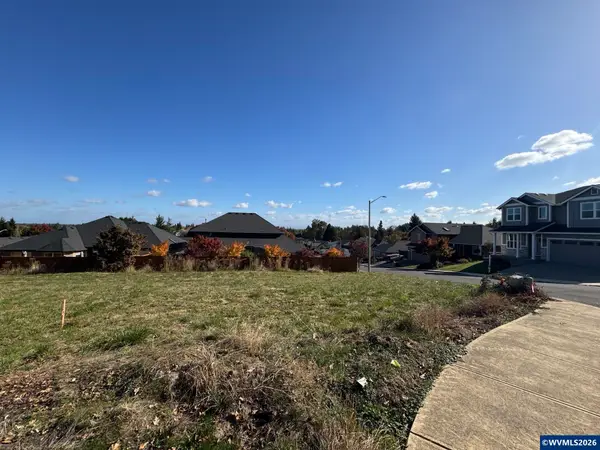 $200,000Active0.28 Acres
Lot 52 Ammon St NW, Salem, OR 97304
MLS# 847411Listed by: BERKSHIRE HATHAWAY HOMESERVICES R E PROF


Protect your home and budget from life's surprises with an Assurant Home Warranty, backed by a partner that supports you through every step of homeownership. Explore Plans.
© 2023 - 2026 ERA Franchise Systems LLC. All rights reserved. ERA Franchise Systems LLC fully supports the principles of the Fair Housing Act and the Equal Opportunity Act. ERA, ERA Real Estate powered, and their respective logos are registered service marks of ERA Franchise Systems LLC. Each office is independently owned and operated.