
2316 Giovanni Av S, Salem, OR 97306
Local realty services provided by:Knipe Realty ERA Powered
Listed by: terri haysCell: 208-208-7863
Office: homesmart realty group971-599-5865
MLS#:846227
Source:OR_WVMLS
Price summary
- Price:$624,900
- Price per sq. ft.:$269.35
About this home
Prepare to fall in love with this one owner home Impeccably maintained featuring 9' ceilings and open floor plan paired with 3 car garage Great room anchored by a cozy fireplace flowing into a chef inspired gourmet kitchen Flexible 4th bedroom layout perfect for a quiet home office Primary suite provides personal sanctuary with walk in closet and a spa like en-suite bathroom complete with soaking tub Extend living space outdoors to an oversized covered patio perfect for year round grilling and relaxing
Contact an agent
Home facts
- Year built:2018
- Subdivision & Development:TUSCANY HILLS
- Listing ID #:846227
- Added:2 day(s) ago
- Updated:October 05, 2026 at 03:59 AM
Rooms and interior
- Bedrooms:4
- Total bathrooms:2
- Full bathrooms:2
- Flooring:Carpet
- Dining Description:Formal Dining Room
- Kitchen Description:Dishwasher, Disposal, On Level 1, Range: Built-In, Range: Gas
- Bedroom Description:Master Bedroom on Level 1
- Living area:2,320 sq. ft.
Heating and cooling
- Cooling:Central Ac
- Heating:Forced Air, Gas
Structure and exterior
- Roof:Composition
- Year built:2018
- Building area:2,320 sq. ft.
- Lot area:0.15 Acres
- Lot Features:Dimension Above
- Architectural Style:1 Story
- Construction Materials:Fiber Cement
- Exterior Features:Covered Patio, Fenced Yard, Underground Sprinkers
- Foundation Description:Continuous
Utilities
- Water:City, Connected
- Sewer:City Sewer
Finances and disclosures
- Price:$624,900
- Price per sq. ft.:$269.35
- Tax amount:$7,411 (2025)
Features and amenities
- Amenities:Gas Water Heater
Parking
- Parking description:Attached Garage
- Garage spaces:3
 Based on information from Willamette Valley Multiple Listing Service, which neither guarantees nor is in any way responsible for its accuracy. All data is provided AS IS and with all faults. Data maintained by Willamette Valley Multiple Listing Service may not reflect all real estate activity in the market. OR_WVMLS Member Broker: Jeff Knipe
New listings near 2316 Giovanni Av S
- New
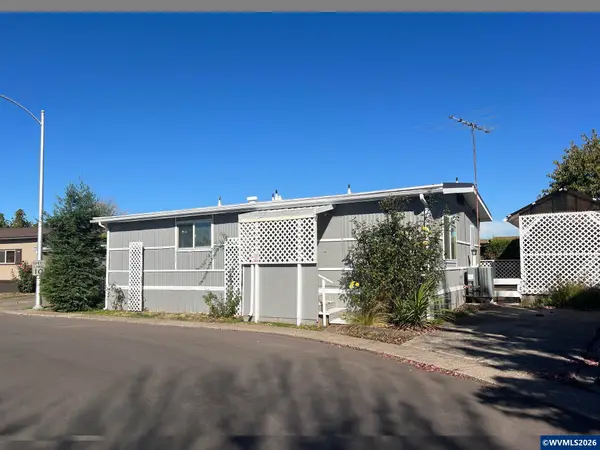 $39,900Active2 beds 2 baths1,056 sq. ft.
5422 Portland Rd NE, Salem, OR 97305
MLS# 846272Listed by: HOMESMART REALTY GROUP - New
 $99,000Active2 beds 2 baths924 sq. ft.
4915 NE Swegle Rd #59, Salem, OR 97301
MLS# 350575538Listed by: EXP REALTY, LLC - New
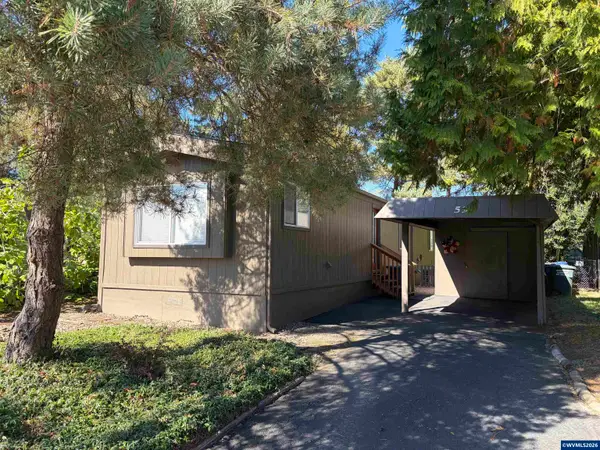 $99,000Active2 beds 2 baths924 sq. ft.
4915 Swegle Rd NE, Salem, OR 97301
MLS# 846271Listed by: EXP REALTY, LLC - Open Sat, 12 to 2pmNew
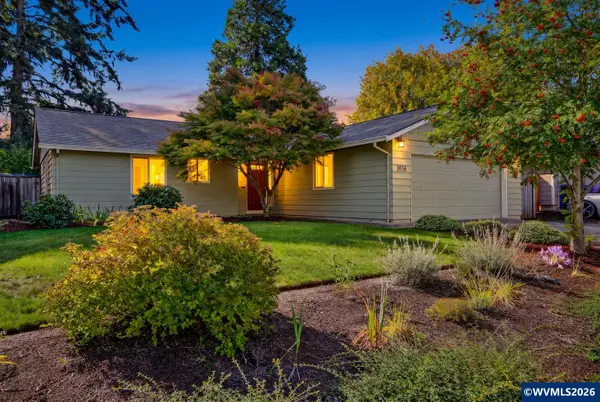 $399,900Active3 beds 2 baths1,360 sq. ft.
1036 Charlene St S, Salem, OR 97306
MLS# 846269Listed by: HOMESMART REALTY GROUP - New
 $554,900Active4 beds 3 baths2,618 sq. ft.
728 SE Wilbur St, Salem, OR 97302
MLS# 184688233Listed by: REALTY ONE GROUP WILLAMETTE VALLEY - New
 $305,000Active2 beds 1 baths1,116 sq. ft.
4020 Mahrt Av SE, Salem, OR 97317
MLS# 846121Listed by: EXP REALTY, LLC - New
 $429,900Active4 beds 2 baths1,548 sq. ft.
8196 65th Av NE, Salem, OR 97305
MLS# 846263Listed by: HOMESMART REALTY GROUP - New
 $345,000Active3 beds 1 baths1,269 sq. ft.
404 36th Av NE, Salem, OR 97301
MLS# 846256Listed by: PREMIERE PROPERTY GROUP, LLC - SOUTH SALEM - New
 $49,900Active2 beds 2 baths1,411 sq. ft.
2410 Lancaster Dr #354, Salem, OR 97317
MLS# 566329189Listed by: REALTY OF AMERICA, LLC - New
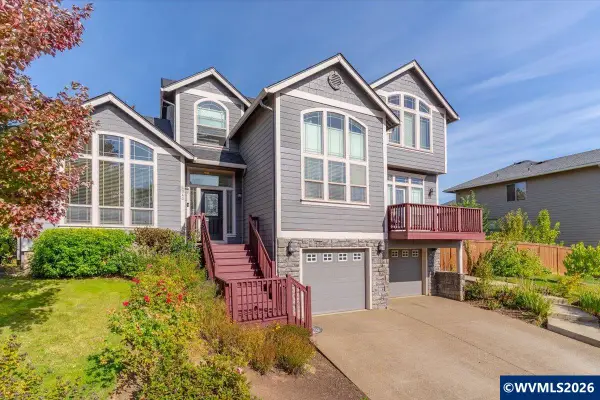 $630,000Active3 beds 3 baths2,367 sq. ft.
1340 West Meadows Dr NW, Salem, OR 97304
MLS# 846105Listed by: KELLER WILLIAMS CAPITAL CITY - DALLAS


Protect your home and budget from life's surprises with an Assurant Home Warranty, backed by a partner that supports you through every step of homeownership. Explore Plans.
© 2023 - 2026 ERA Franchise Systems LLC. All rights reserved. ERA Franchise Systems LLC fully supports the principles of the Fair Housing Act and the Equal Opportunity Act. ERA, ERA Real Estate powered, and their respective logos are registered service marks of ERA Franchise Systems LLC. Each office is independently owned and operated.