
1001 Murlark Av NW, Salem, OR 97304
Local realty services provided by:Knipe Realty ERA Powered
Listed by: keith gouldCell: 503-354-4312
Office: works real estate503-714-7053
MLS#:846648
Source:OR_WVMLS
Upcoming open houses
- Sun, Oct 1810:00 am - 12:00 pm
Price summary
- Price:$445,000
- Price per sq. ft.:$285.26
About this home
Tucked among mature trees in the heart of West Salem, this inviting single-level home offers comfort, character, and an incredibly convenient location. Situated on a .32-acre lot, this 4-bedroom, 2-bath home features beautiful hardwood floors, a welcoming living area with fireplace, and a thoughtfully designed kitchen with granite countertops, stainless steel appliances, and island seating. The spacious primary suite offers a second fireplace, walk-in closet, and private bathroom. Outside, established landscaping, mature trees, and a covered patio create a peaceful setting with space to relax and unwind. Additional features include an attached garage, covered parking, and dedicated laundry area. Enjoy easy access to West Salem shopping, dining, neighborhood parks, and everyday amenities, with downtown Salem just minutes away. A wonderful opportunity to enjoy comfortable single-level living in an established West Salem neighborhood!
Contact an agent
Home facts
- Year built:1955
- Listing ID #:846648
- Added:1 day(s) ago
- Updated:October 16, 2026 at 09:00 PM
Rooms and interior
- Bedrooms:4
- Total bathrooms:2
- Full bathrooms:2
- Flooring:Tile, Wood
- Dining Description:Combination Dining Area, On Level 1
- Kitchen Description:Dishwasher, Disposal, On Level 1, Range: Gas
- Bedroom Description:Master Bedroom on Level 1
- Living area:1,560 sq. ft.
Heating and cooling
- Heating:Forced Air
Structure and exterior
- Roof:Composition
- Year built:1955
- Building area:1,560 sq. ft.
- Lot area:0.32 Acres
- Lot Features:Cul-De-Sac
- Architectural Style:1 Story
- Construction Materials:Wood
- Exterior Features:Covered Patio, Deck, Partial Fenced Yard
- Foundation Description:Continuous
Schools
- High school:West Salem
- Middle school:Walker
- Elementary school:Harritt
Utilities
- Water:City
- Sewer:City Sewer
Finances and disclosures
- Price:$445,000
- Price per sq. ft.:$285.26
- Tax amount:$4,253 (2025)
Features and amenities
- Amenities:Area/Room For RV, Gas Water Heater
Parking
- Parking description:Attached Garage
- Garage spaces:1
 Based on information from Willamette Valley Multiple Listing Service, which neither guarantees nor is in any way responsible for its accuracy. All data is provided AS IS and with all faults. Data maintained by Willamette Valley Multiple Listing Service may not reflect all real estate activity in the market. OR_WVMLS Member Broker: Jeff Knipe
New listings near 1001 Murlark Av NW
- New
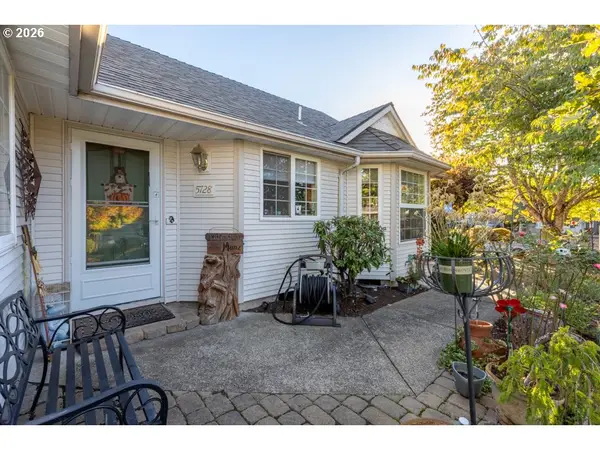 $450,000Active3 beds 1 baths1,552 sq. ft.
5728 Moonstone Loop, Salem, OR 97306
MLS# 589835882Listed by: JOHN L. SCOTT SALEM - Open Sun, 3:30 to 5:30pmNew
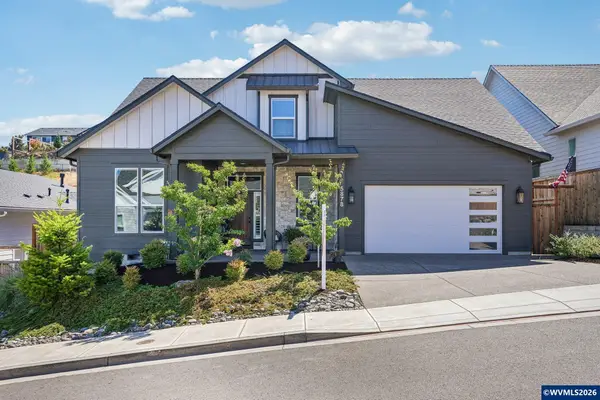 $765,000Active5 beds 3 baths2,905 sq. ft.
5878 Verona St S, Salem, OR 97306
MLS# 846650Listed by: REDFIN - Open Fri, 5 to 7pmNew
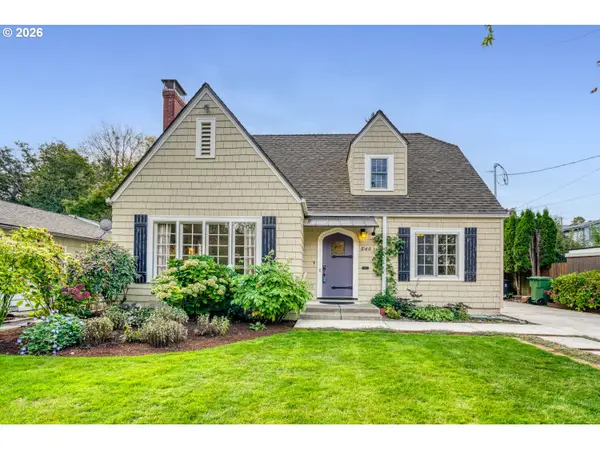 $549,000Active3 beds 2 baths2,423 sq. ft.
540 Leffelle St Se, Salem, OR 97302
MLS# 424141707Listed by: KINDRED REALTY - New
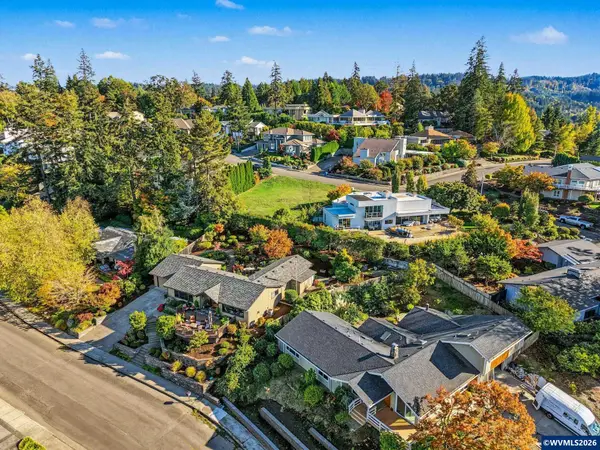 $650,000Active2 beds 2 baths1,805 sq. ft.
3674 Burning Tree Dr S, Salem, OR 97302
MLS# 846641Listed by: REALTY ONE GROUP WILLAMETTE VALLEY - New
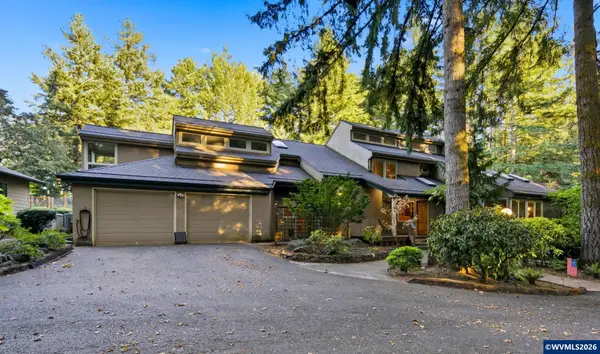 $1,325,000Active4 beds 4 baths4,238 sq. ft.
3435 Fir Tree Dr SE, Salem, OR 97317
MLS# 846642Listed by: MORE REALTY - Open Sat, 1 to 4pmNew
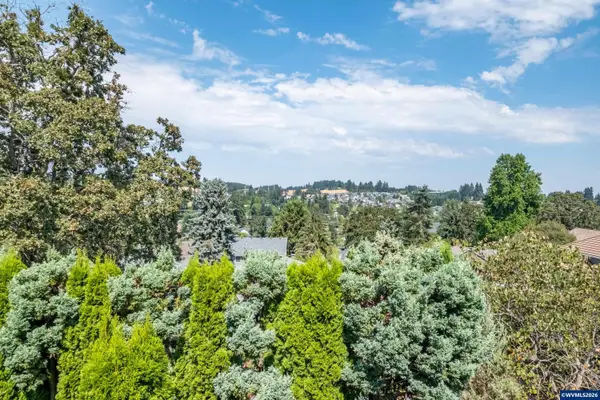 $620,000Active4 beds 3 baths2,462 sq. ft.
2835 Fillmore Av, Salem, OR 97304
MLS# 846639Listed by: KITHKIN REAL ESTATE - Open Fri, 11am to 4:30pmNew
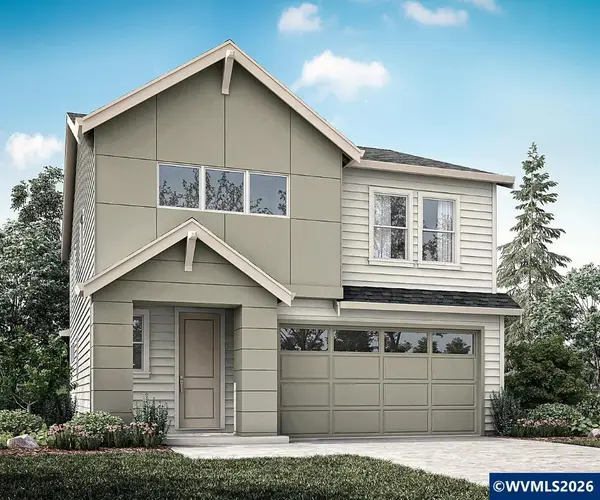 $506,177Active3 beds 3 baths2,184 sq. ft.
5782 Landon St SE St SE, Salem, OR 97306
MLS# 846628Listed by: SEKISUI HOUSE PNW, INC. 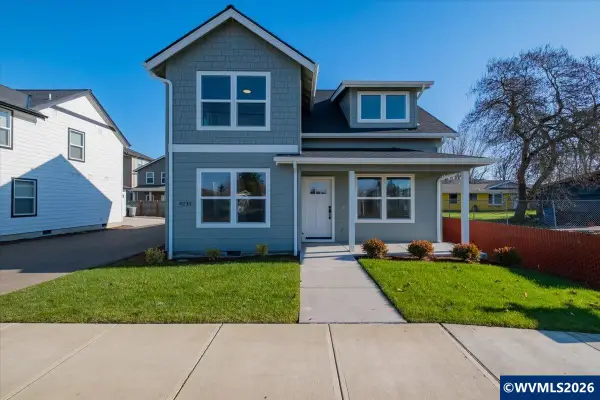 $489,900Pending4 beds 3 baths1,448 sq. ft.
4230 Floyd Ct SE, Salem, OR 97317
MLS# 846618Listed by: KITHKIN REAL ESTATE- Open Sat, 12 to 3pmNew
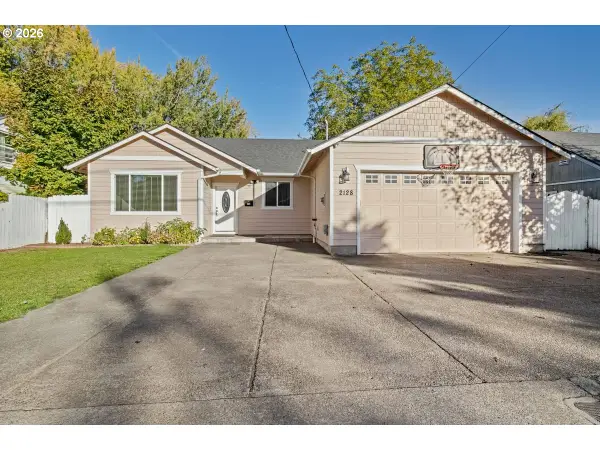 $449,000Active4 beds 2 baths1,684 sq. ft.
2128 Bruce St Ne, Salem, OR 97301
MLS# 479953817Listed by: EXP REALTY, LLC


Protect your home and budget from life's surprises with an Assurant Home Warranty, backed by a partner that supports you through every step of homeownership. Explore Plans.
© 2023 - 2026 ERA Franchise Systems LLC. All rights reserved. ERA Franchise Systems LLC fully supports the principles of the Fair Housing Act and the Equal Opportunity Act. ERA, ERA Real Estate powered, and their respective logos are registered service marks of ERA Franchise Systems LLC. Each office is independently owned and operated.