
2860 Quinaby Rd NE, Salem, OR 97303
Local realty services provided by:Knipe Realty ERA Powered
Listed by: chris forretteCell: 503-409-3542
Office: homesmart realty group971-599-5865
MLS#:843693
Source:OR_WVMLS
Price summary
- Price:$799,900
- Price per sq. ft.:$281.65
About this home
Rare opportunity to own 5 acres in a peaceful county setting with a Salem address, conveniently located just minutes from Keizer. This spacious 2,840 sq. ft. home offers 4 bedrooms and 2 full bathrooms, along with territorial views, an in-ground swimming pool, covered patio, RV parking, and an attached 2-car garage. The electrical panels have also been recently replaced. Inside, you’ll find comfortable living spaces highlighted by a wood-burning fireplace and forced-air heat. With plenty of acreage, outdoor living space, and room for toys, projects, or future possibilities, this property offers the privacy and space of country living while remaining close to everyday conveniences. Bring your vision and make this unique acreage property your own! Sale is contingent upon completion of a lot line adjustment removing the shop and approximately .63 acres from the property. The shop is not included in the sale. Upon completion of the adjustment, the property will consist of apx 4.55 acres across four parcels: 519872 - .94 acres with the house; 519861 - 1 acre of farm ground; 519862 - apx 1.04 acres of farm ground; 519860 - 1.57 acres of farm ground....
Contact an agent
Home facts
- Year built:1956
- Listing ID #:843693
- Added:1 day(s) ago
- Updated:September 08, 2026 at 10:04 PM
Rooms and interior
- Bedrooms:4
- Total bathrooms:2
- Full bathrooms:2
- Flooring:Vinyl, Wood
- Dining Description:Combination Dining Area, Formal Dining Room, On Level 1
- Kitchen Description:Dishwasher, Disposal, On Level 1, Range: Electric
- Bedroom Description:Master Bedroom on Level 1
- Basement Description:Finished, Full
- Living area:2,840 sq. ft.
Heating and cooling
- Heating:Forced Air, Gas, Hot Water
Structure and exterior
- Roof:Metal or Aluminum
- Year built:1956
- Building area:2,840 sq. ft.
- Lot area:4.55 Acres
- Architectural Style:2 Story
- Exterior Features:Covered Patio, Partial Fenced Yard, Patio, Underground Sprinkers
- Foundation Description:Continuous, Slab
Utilities
- Water:Well
- Sewer:Septic
Finances and disclosures
- Price:$799,900
- Price per sq. ft.:$281.65
Features and amenities
- Amenities:Area/Room For RV, Gas Water Heater
Parking
- Parking description:Attached Garage
- Garage spaces:2
 Based on information from Willamette Valley Multiple Listing Service, which neither guarantees nor is in any way responsible for its accuracy. All data is provided AS IS and with all faults. Data maintained by Willamette Valley Multiple Listing Service may not reflect all real estate activity in the market. OR_WVMLS Member Broker: Jeff Knipe
New listings near 2860 Quinaby Rd NE
- New
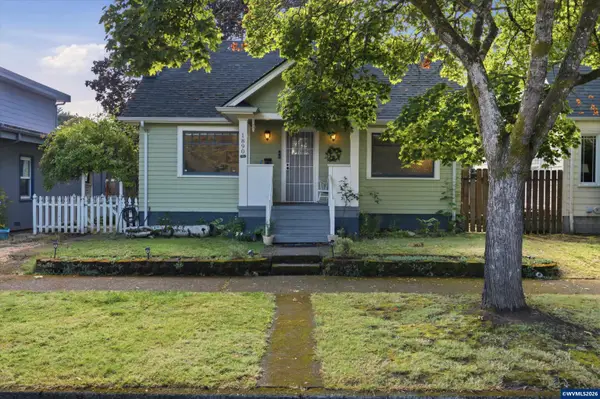 $400,000Active4 beds 1 baths1,354 sq. ft.
1890 Cottage St NE, Salem, OR 97301
MLS# 845339Listed by: KELLER WILLIAMS CAPITAL CITY - New
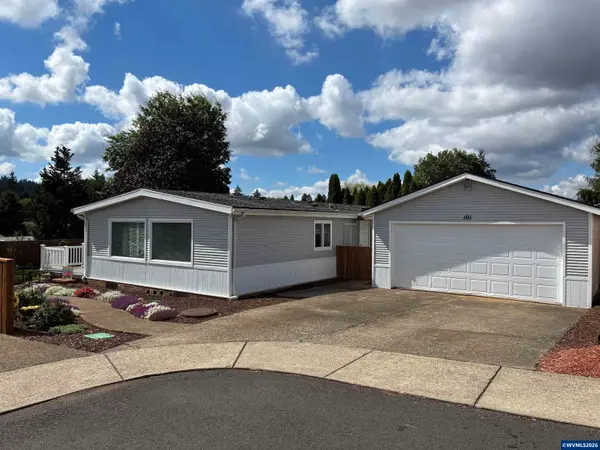 $234,900Active2 beds 2 baths1,586 sq. ft.
2120 Robins (#101) Ln SE, Salem, OR 97306
MLS# 845477Listed by: BERKSHIRE HATHAWAY HOMESERVICES R E PROF - New
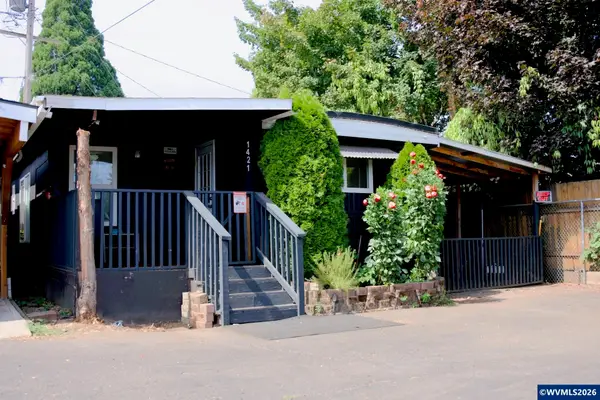 $55,000Active3 beds 1 baths1,000 sq. ft.
1421 31st #32 St NE, Salem, OR 97301
MLS# 845473Listed by: HOMESMART REALTY GROUP - New
 $515,354Active3 beds 3 baths1,573 sq. ft.
2468 Morrow Ct NW, Salem, OR 97304
MLS# 845474Listed by: BERKSHIRE HATHAWAY HOMESERVICES R E PROF - New
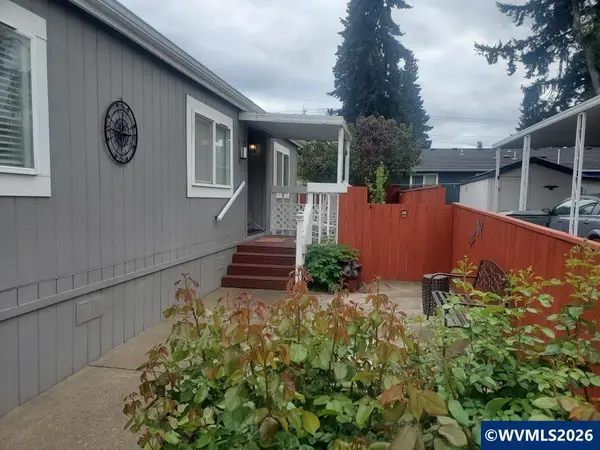 $135,900Active2 beds 2 baths1,188 sq. ft.
205 Boone Rd SE, Salem, OR 97306
MLS# 845461Listed by: MORE REALTY - New
 $399,900Active3 beds 3 baths1,531 sq. ft.
6193 Blue River Dr SE, Salem, OR 97306
MLS# 845452Listed by: HOMESMART REALTY GROUP - New
 $520,000Active4 beds 3 baths2,290 sq. ft.
4889 Navigation Av NE, Salem, OR 97305
MLS# 845455Listed by: WORKS REAL ESTATE - New
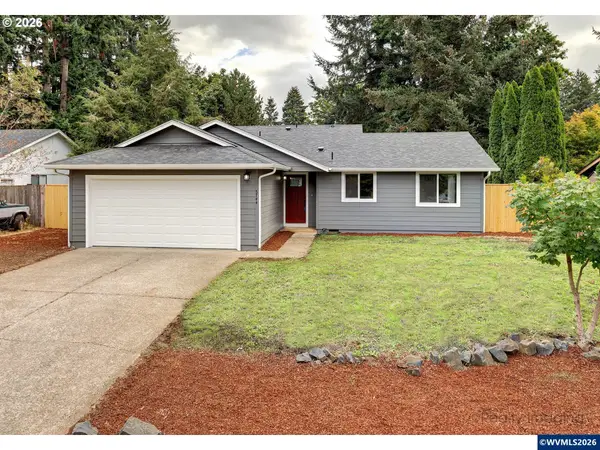 $399,500Active3 beds 2 baths1,199 sq. ft.
5744 Sugar Plum Av, Salem, OR 97306
MLS# 845451Listed by: EXP REALTY, LLC - New
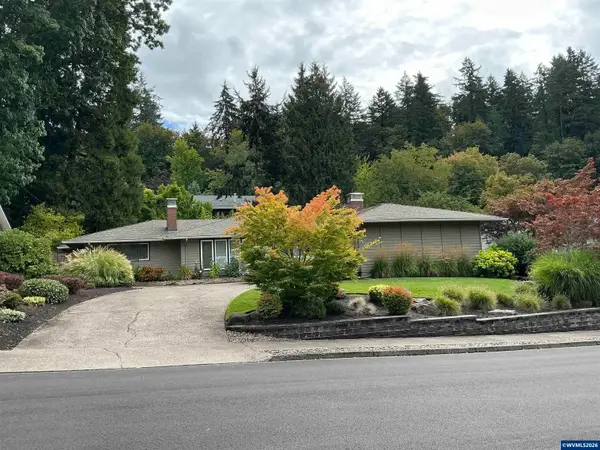 $560,000Active3 beds 2 baths1,708 sq. ft.
3588 Dogwood Dr S, Salem, OR 97302
MLS# 845447Listed by: OAK HILL PROPERTIES


Protect your home and budget from life's surprises with an Assurant Home Warranty, backed by a partner that supports you through every step of homeownership. Explore Plans.
© 2023 - 2026 ERA Franchise Systems LLC. All rights reserved. ERA Franchise Systems LLC fully supports the principles of the Fair Housing Act and the Equal Opportunity Act. ERA, ERA Real Estate powered, and their respective logos are registered service marks of ERA Franchise Systems LLC. Each office is independently owned and operated.