
205 Boone (#62) Rd SE, Salem, OR 97306
Local realty services provided by:Knipe Realty ERA Powered
Listed by: gloria rohlDirec: 503-931-1321
Office: more realty503-749-7105
MLS#:845461
Source:OR_WVMLS
205 Boone (#62) Rd SE,Salem, OR 97306
$149,000
- 2 Beds
- 2 Baths
- 1,188 sq. ft.
- Mobile / Manufactured
- Active
Price summary
- Price:$149,000
- Price per sq. ft.:$125.42
About this home
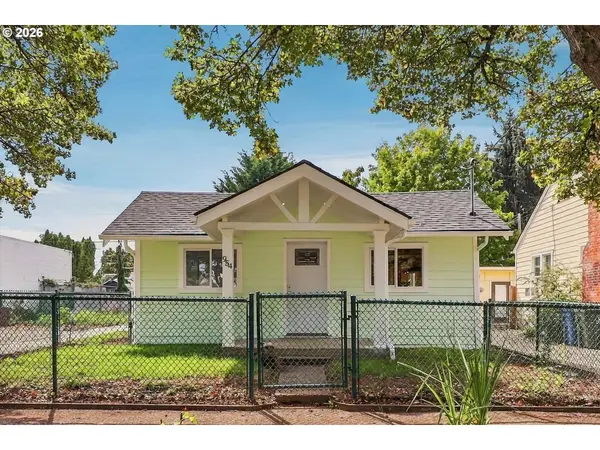
Hidden gem in South Salem.Discover this beautifully upgraded two bedroom two bath home with 1188 ft.² it is tucked away in the South Salem neighborhood. Thoughtfully updated throughout it offers a bright open floor plan modern finishes, extensive landscaping and low maintenance outdoor living. This spacious kitchen features, granite countertops, all stainless steel appliances, a new microwave, a new refrigerator. Both bathrooms have been completely remodeled, complemented by new modern fixtures throughout The home. The large primary bedroom provides a comfortable private retreat. Major improvements include a new hot water heater, roof replaced in 2021, gutters replaced in 2023 and a garbage disposal. Replaced in 2025. Stay comfortable year-round with a Daikin heating and cooling system back by a transferable 25 year warranty. Additional features include concrete siding, double pane windows, and a security gate. Step outside to beautifully designed low maintenance landscaping featuring mature fruit trees, a rose Garden, hydrangeas, butterfly, bushes, lavender, Raised garden beds. Do you come see it and see everything else? This is a senior park!...
Contact an agent
Home facts
- Year built:1993
- Listing ID #:845461
- Added:4 day(s) ago
- Updated:September 12, 2026 at 08:05 PM
Rooms and interior
- Bedrooms:2
- Total bathrooms:2
- Flooring:Carpet, Laminate
- Dining Description:Combination Dining Area, On Level 1
- Kitchen Description:Dishwasher, Disposal, On Level 1, Range Included
- Bedroom Description:Master Bedroom on Level 1
- Living area:1,188 sq. ft.
Structure and exterior
- Roof:Composition
- Year built:1993
- Building area:1,188 sq. ft.
- Lot Features:Common
- Construction Materials:Fiber Cement
- Exterior Features:Covered Deck, Partial Fenced Yard, Patio, Underground Sprinklers
- Foundation Description:Pier
Schools
- High school:Sprague
- Middle school:Crossler
- Elementary school:Liberty
Utilities
- Water:City
Finances and disclosures
- Price:$149,000
- Price per sq. ft.:$125.42
- Tax amount:$1,316 (2025)
Features and amenities
- Amenities:Electric Water Heater
Parking
- Parking description:Carport
 Based on information from Willamette Valley Multiple Listing Service, which neither guarantees nor is in any way responsible for its accuracy. All data is provided AS IS and with all faults. Data maintained by Willamette Valley Multiple Listing Service may not reflect all real estate activity in the market. OR_WVMLS Member Broker: Jeff Knipe
New listings near 205 Boone (#62) Rd SE
- New
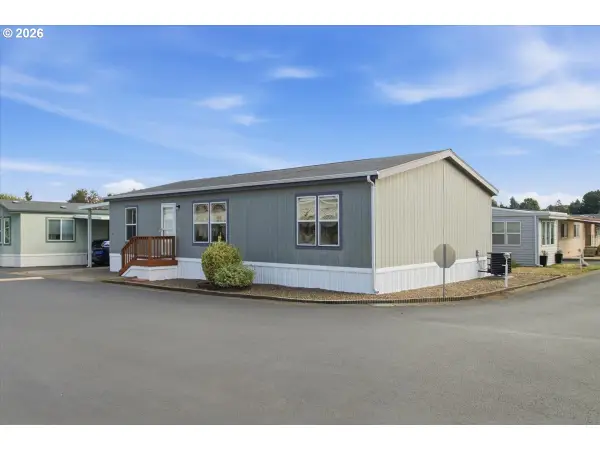 $115,000Active3 beds 2 baths1,296 sq. ft.
4940 Sunnyside Rd Se #B3, Salem, OR 97302
MLS# 401890148Listed by: SIMPLIHOM - New
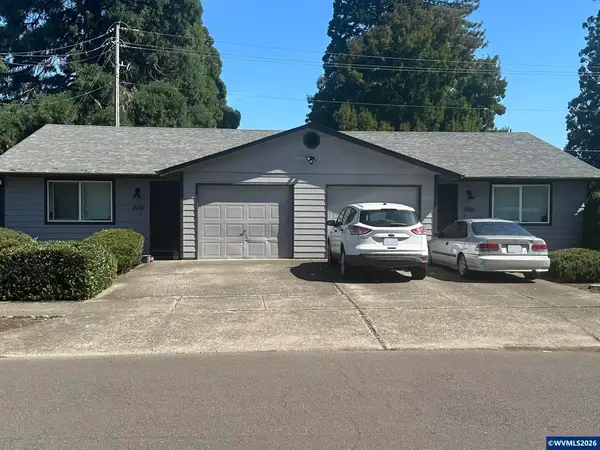 $539,000Active-- beds 2 baths1,676 sq. ft.
2586 Wintergreen (-2588) Av NW, Salem, OR 97304
MLS# 845601Listed by: TIM HILL REALTY GROUP LLC - Open Sat, 1 to 3pmNew
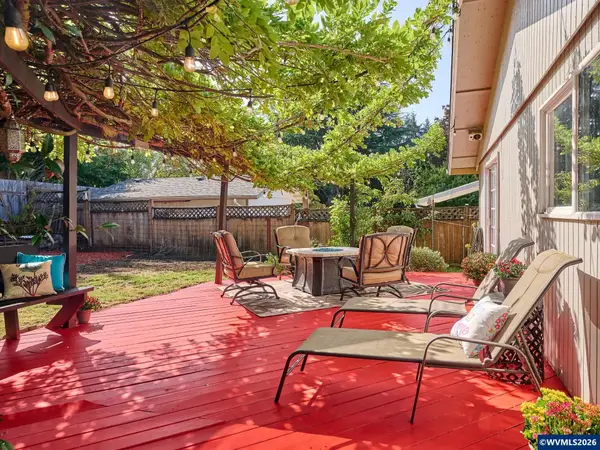 $459,900Active3 beds 2 baths1,559 sq. ft.
5080 Dakota Rd, Salem, OR 97306
MLS# 845608Listed by: SUNDANCE REALTY LLC 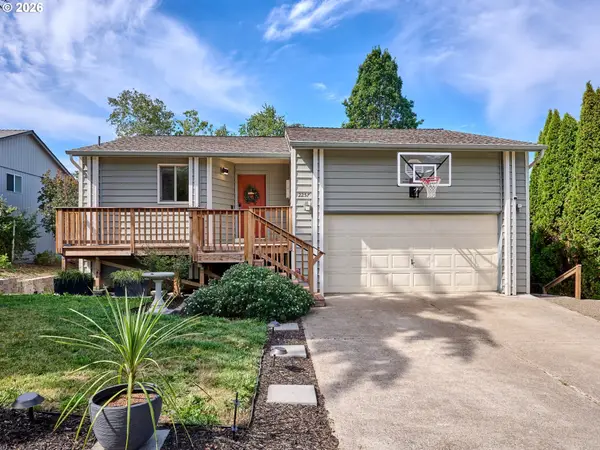 $520,000Active4 beds 3 baths1,948 sq. ft.
2257 Hemlock Ct Nw, Salem, OR 97304
MLS# 759072905Listed by: BST REALTY LLC- New
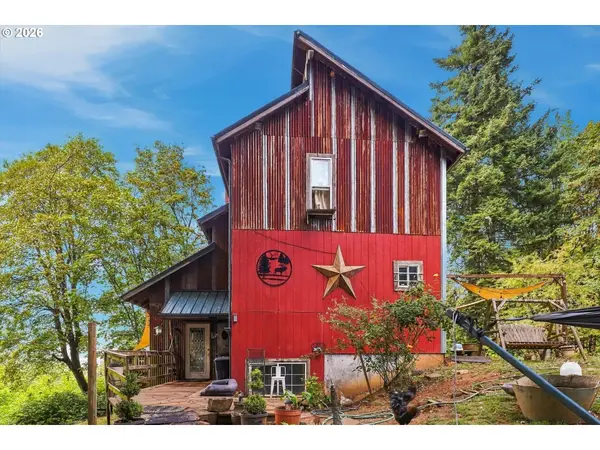 $629,990Active4 beds 3 baths1,944 sq. ft.
6596 River Rd S, Salem, OR 97306
MLS# 423597836Listed by: REAL BROKER - New
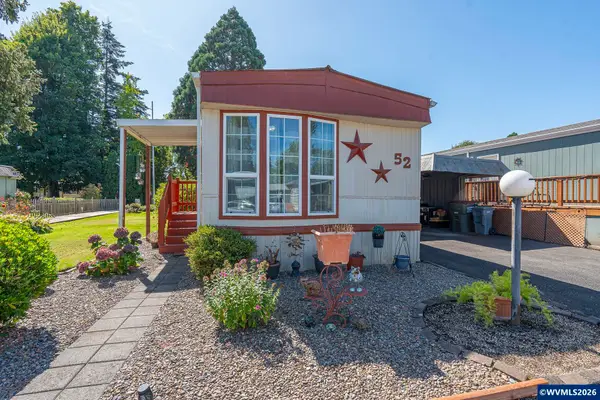 $39,000Active2 beds 1 baths910 sq. ft.
4915 Swegle #52 Rd NE, Salem, OR 97301
MLS# 845597Listed by: KELLER WILLIAMS CAPITAL CITY BENSON BROKER GROUP - New
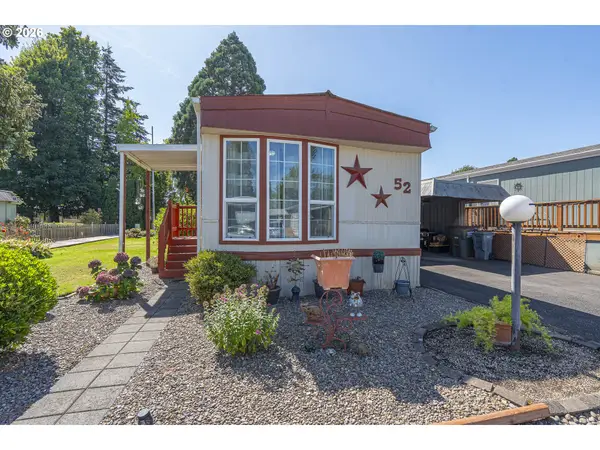 $39,000Active2 beds 2 baths910 sq. ft.
4915 Swegle Rd #52, Salem, OR 97301
MLS# 181425039Listed by: KELLER WILLIAMS CAPITAL CITY - Open Sun, 12 to 2pmNew
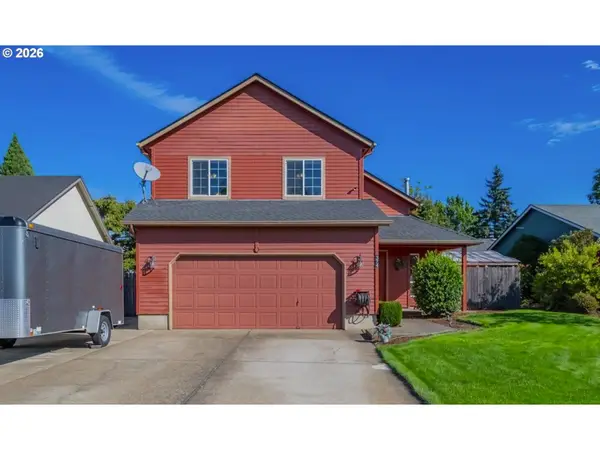 $415,000Active3 beds 3 baths1,366 sq. ft.
374 NE Burma Ct, Salem, OR 97301
MLS# 295880055Listed by: KELLER WILLIAMS THE COOLEY REAL ESTATE GROUP - Open Sat, 1 to 3pmNew
 $599,000Active4 beds 3 baths2,497 sq. ft.
185 Muirfield Ave Se, Salem, OR 97306
MLS# 433923942Listed by: KELLER WILLIAMS CAPITAL CITY - New
 $375,000Active3 beds 2 baths864 sq. ft.
954 NE Norway St, Salem, OR 97301
MLS# 561952548Listed by: BRANTLEY CHRISTIANSON REAL ESTATE


Protect your home and budget from life's surprises with an Assurant Home Warranty, backed by a partner that supports you through every step of homeownership. Explore Plans.
© 2023 - 2026 ERA Franchise Systems LLC. All rights reserved. ERA Franchise Systems LLC fully supports the principles of the Fair Housing Act and the Equal Opportunity Act. ERA, ERA Real Estate powered, and their respective logos are registered service marks of ERA Franchise Systems LLC. Each office is independently owned and operated.