
3029 Livingston St Ne, Salem, OR 97301
Local realty services provided by:ERA Freeman & Associates, Realtors
3029 Livingston St Ne,Salem, OR 97301
$449,900
- 3 Beds
- 2 Baths
- 1,756 sq. ft.
- Single family
- Pending
Listed by: denis cornforth
Office: oregon listing service, inc503-545-8100
MLS#:425698993
Source:PORTLAND
Price summary
- Price:$449,900
- Price per sq. ft.:$256.21
About this home
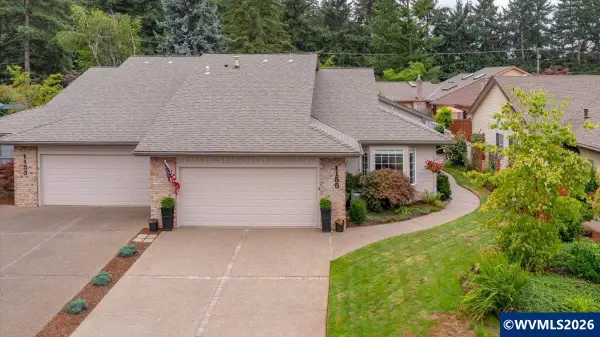
Beautifully upgraded Salem home. Kitchen features granite counters, stainless appliances, and a flex zone refrigerator. Laminate & vinyl floors, built-ins, vinyl windows, heat pump A/C, Levolor blinds, 2 fireplaces, and front loading washer & dryer. Yard is amazing with huge paver patio, fire pit, raised beds, large shed, and a hot tub pad with 40A service. Fruit trees (apple, fig, plum, pear, grape vines), and strawberry, loganberry and rosemary in the raised beds. In-ground irrigation front and back, with drip lines in the raised beds. Solar panels are owned, no lease or loan to assume, for savings on your power bill. Garage plus lots of driveway parking and RV parking. Call your agent for a showing!
Contact an agent
Home facts
- Year built:1950
- Listing ID #:425698993
- Added:39 day(s) ago
- Updated:August 15, 2026 at 08:18 AM
Rooms and interior
- Bedrooms:3
- Total bathrooms:2
- Full bathrooms:2
- Kitchen Description:Dishwasher, Granite, Range Hood, Stainless Steel Appliance
- Living area:1,756 sq. ft.
Heating and cooling
- Cooling:Heat Pump
- Heating:Heat Pump
Structure and exterior
- Roof:Composition
- Year built:1950
- Building area:1,756 sq. ft.
- Lot area:0.27 Acres
- Lot Features:Level
- Architectural Style:1 Story, Bungalow
- Exterior Features:Fenced, Fire Pit, Patio, Porch, Raised Beds, Sprinkler, Tool Shed
- Levels:1 Story
Schools
- High school:McKay
- Middle school:Waldo
- Elementary school:Washington
Utilities
- Water:Public Water
- Sewer:Public Sewer
Finances and disclosures
- Price:$449,900
- Price per sq. ft.:$256.21
- Tax amount:$3,723 (2025)
Features and amenities
- Amenities:Laminate Flooring, Vinyl Frame Windows, Wall To Wall Carpet
Parking
- Total parking spaces:1
- Parking description:Driveway, On street
- Garage spaces:1
 All information provided is deemed reliable but is not guaranteed and should be independently verified. The content relating to real estate for sale on this web site comes in part from the IDX program of the RMLS of Portland Oregon. Real estate listings held by brokerage firms other than ERA Freeman & Associates, Realtors are marked with the RMLS logo and detailed information about these properties includes the names of the listing brokers. Copyright 2026 RMLS, Portland, Oregon. Last updated: August 15, 2026
New listings near 3029 Livingston St Ne
- New
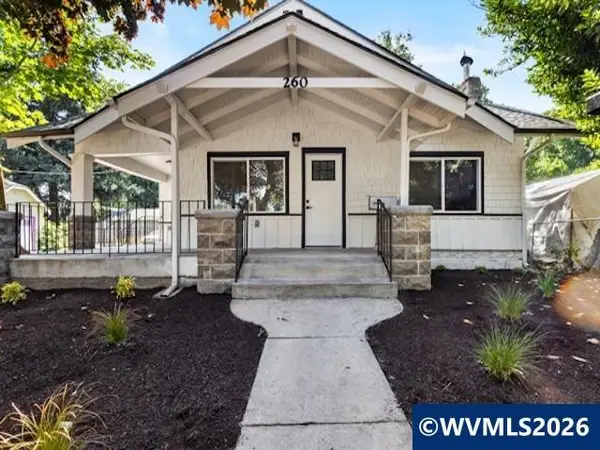 $360,000Active2 beds 1 baths1,136 sq. ft.
260 20th St SE, Salem, OR 97301
MLS# 844651Listed by: HARCOURTS LIFESTYLE REALTY - Open Sun, 1 to 3pmNew
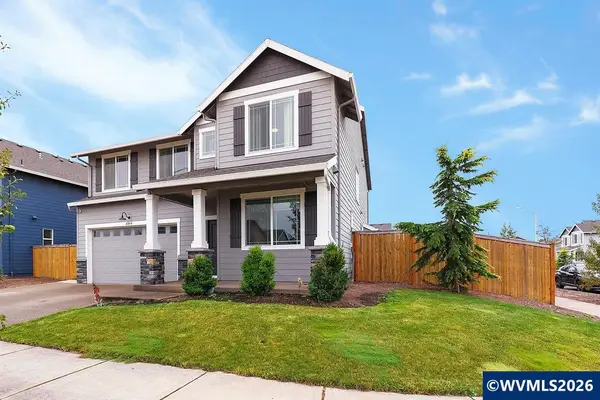 $589,900Active4 beds 3 baths2,646 sq. ft.
4910 Armstrong Av NE, Salem, OR 97305
MLS# 844652Listed by: PREMIERE PROPERTY GROUP, LLC ALBANY - New
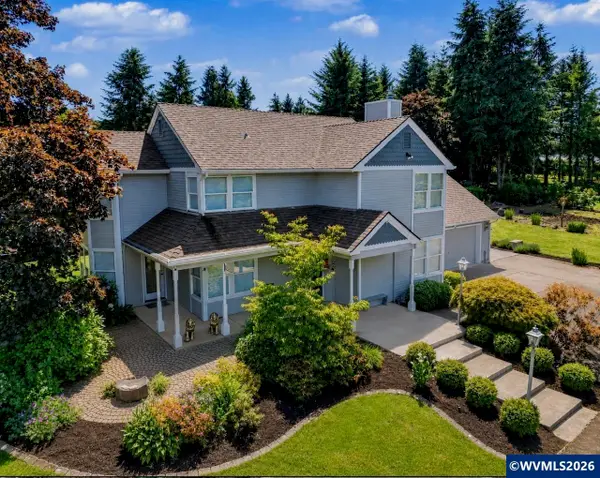 $864,900Active3 beds 3 baths2,474 sq. ft.
3875 Trailblazer Pl SE, Salem, OR 97317
MLS# 840593Listed by: HOMESMART REALTY GROUP - New
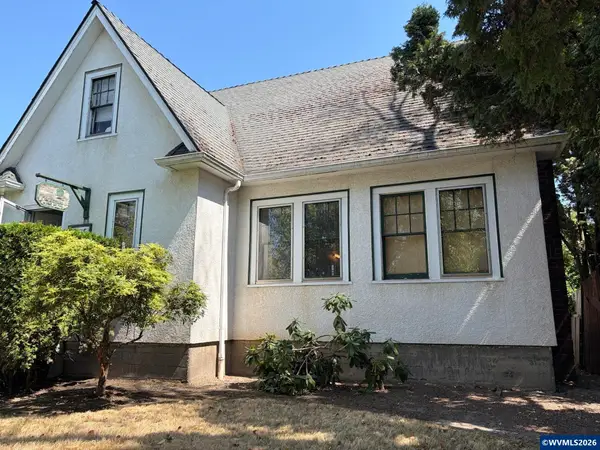 $325,000Active3 beds 2 baths1,455 sq. ft.
1966 McCoy Av NE, Salem, OR 97301
MLS# 844643Listed by: BERKSHIRE HATHAWAY HOMESERVICES R E PROF - New
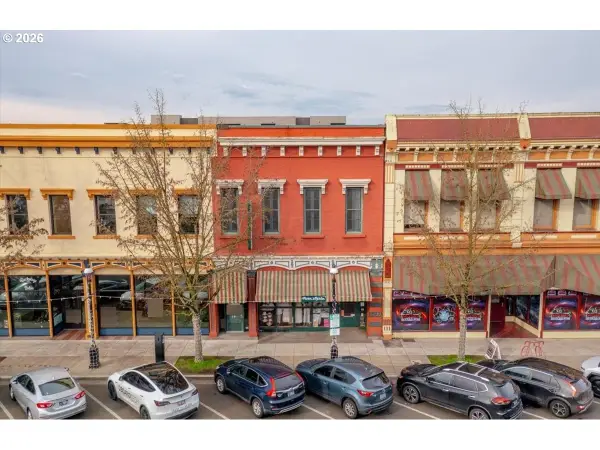 $584,000Active3 beds 1 baths1,906 sq. ft.
231 Commercial St Ne, Salem, OR 97301
MLS# 339033227Listed by: HOMESMART REALTY GROUP - New
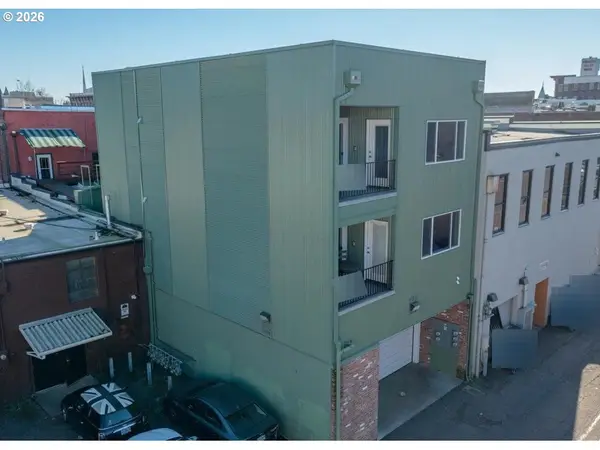 $374,000Active2 beds 1 baths924 sq. ft.
227 Commercial St Ne, Salem, OR 97301
MLS# 748768891Listed by: HOMESMART REALTY GROUP - New
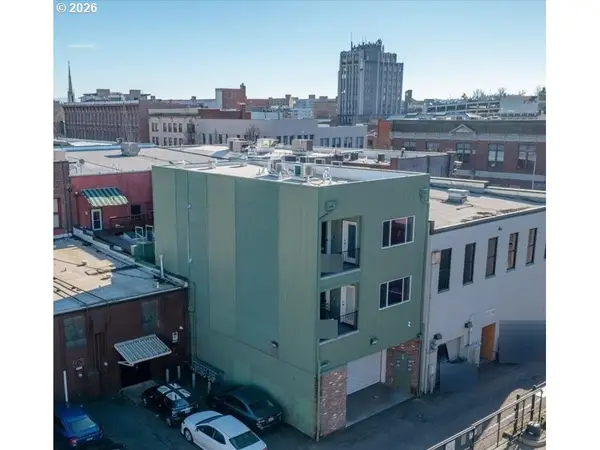 $374,000Active2 beds 1 baths924 sq. ft.
229 Commercial St Ne, Salem, OR 97301
MLS# 757802231Listed by: HOMESMART REALTY GROUP - New
 $625,900Active3 beds 3 baths2,846 sq. ft.
6804 Lemongrass Lp S, Salem, OR 97306
MLS# 844447Listed by: SUNDANCE REALTY LLC - New
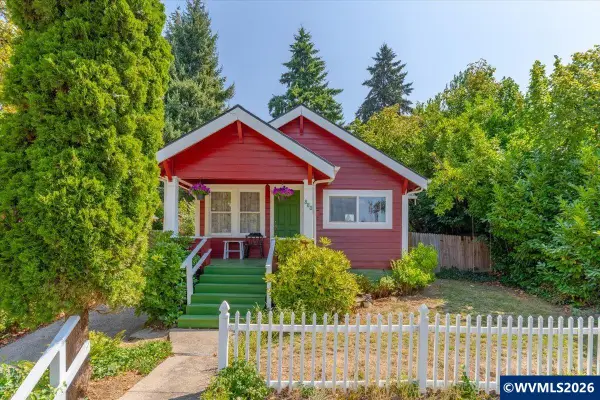 $345,000Active2 beds 2 baths1,200 sq. ft.
880 Thompson Av NE, Salem, OR 97301
MLS# 844474Listed by: HOMESTAR BROKERS - New
 $550,000Active3 beds 3 baths2,416 sq. ft.
1155 Pawnee Cir SE, Salem, OR 97306
MLS# 844614Listed by: BLUM REAL ESTATE


Protect your home and budget from life's surprises with an Assurant Home Warranty, backed by a partner that supports you through every step of homeownership. Explore Plans.
© 2023 - 2026 ERA Franchise Systems LLC. All rights reserved. ERA Franchise Systems LLC fully supports the principles of the Fair Housing Act and the Equal Opportunity Act. ERA, ERA Real Estate powered, and their respective logos are registered service marks of ERA Franchise Systems LLC. Each office is independently owned and operated.