
3218 Oakcrest Dr NW, Salem, OR 97304
Local realty services provided by:Knipe Realty ERA Powered
Listed by: jerusha malaerCell: 541-668-5540
Office: john l. scott-salem503-585-0100
MLS#:841490
Source:OR_WVMLS
3218 Oakcrest Dr NW,Salem, OR 97304
$525,000
- 3 Beds
- 2 Baths
- 1,457 sq. ft.
- Single family
- Active
Upcoming open houses
- Sun, May 3101:30 pm - 03:30 pm
Price summary
- Price:$525,000
- Price per sq. ft.:$360.33
About this home
Prime golf course home in 55+ active salemtowne! Enjoy all it offers -golf, fitness center, pool, billiards, wood shop, & more. Home offers 1,457 SF, 3 bed/2 baths, living room w/gas fireplace, formal dining w/built-in hutch. Versatile 3rd bedroom has been remodeled & can be used as a bonus room for entertaining. Bright kitchen, indoor W/D, newer plumbing throughout home, oversize garage, capable of fitting two cars & golf cart. Enjoy peace w/large back patio, cart path away from home & fully fenced yard.
Contact an agent
Home facts
- Year built:1969
- Listing ID #:841490
- Added:1 day(s) ago
- Updated:May 30, 2026 at 02:36 PM
Rooms and interior
- Bedrooms:3
- Total bathrooms:2
- Full bathrooms:2
- Flooring:Tile, Vinyl
- Kitchen Description:Dishwasher, Disposal, Microwave Included, On Level 1, Range: Convection, Range: Electric
- Bedroom Description:Master Bedroom on Level 1
- Living area:1,457 sq. ft.
Heating and cooling
- Cooling:Central Ac
- Heating:Electric, Forced Air, Gas
Structure and exterior
- Roof:Composition
- Year built:1969
- Building area:1,457 sq. ft.
- Lot area:0.12 Acres
- Architectural Style:1 Story
- Construction Materials:Wood
- Exterior Features:Covered Patio, Fenced Yard, Patio
- Foundation Description:Continuous
Utilities
- Water:City, Connected
- Sewer:City Sewer
Finances and disclosures
- Price:$525,000
- Price per sq. ft.:$360.33
- Tax amount:$4,895 (2025)
Features and amenities
- Amenities:Area/Room For RV, Electric Water Heater, Owned Security
- Pool features:In-ground Pool, Swimming Pool
Parking
- Parking description:Attached Garage
- Garage spaces:2
 Based on information from Willamette Valley Multiple Listing Service, which neither guarantees nor is in any way responsible for its accuracy. All data is provided AS IS and with all faults. Data maintained by Willamette Valley Multiple Listing Service may not reflect all real estate activity in the market. OR_WVMLS Member Broker: Jeff Knipe
New listings near 3218 Oakcrest Dr NW
- New
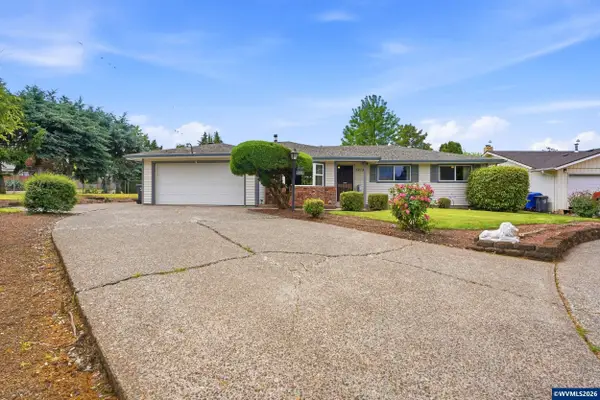 $379,000Active3 beds 2 baths1,938 sq. ft.
3813 Dustin Ct NE, Salem, OR 97305
MLS# 841666Listed by: CASCADE HASSON SOTHEBY'S INTERNATIONAL REALTY - New
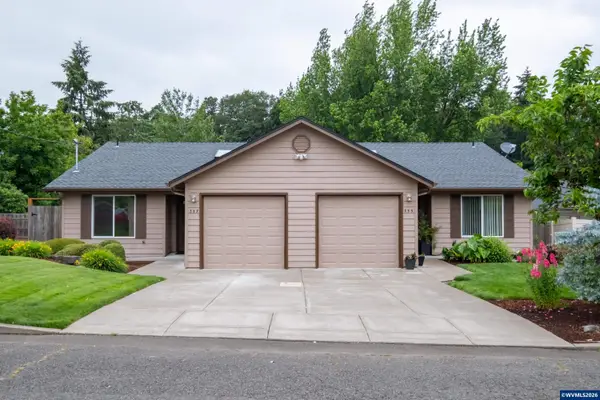 $475,000Active-- beds 2 baths2,086 sq. ft.
355-357 King St S, Salem, OR 97302
MLS# 841662Listed by: SMI REAL ESTATE - New
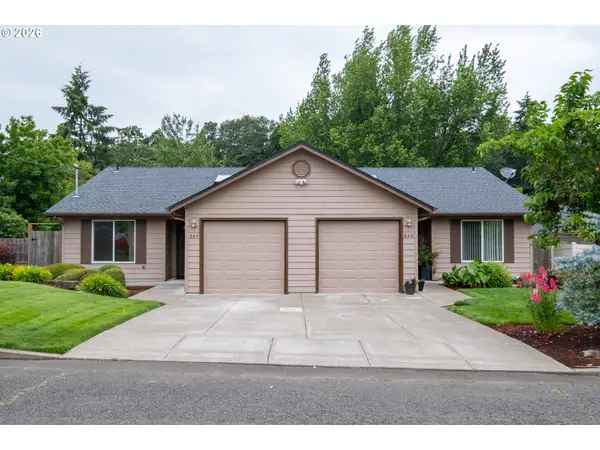 $475,000Active-- beds -- baths2,086 sq. ft.
355 S King St, Salem, OR 97302
MLS# 741404733Listed by: SMI COMMERCIAL REAL ESTATE LLC - New
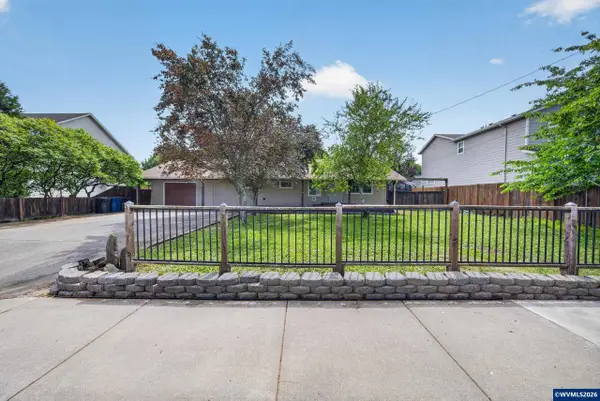 $415,000Active3 beds 2 baths1,516 sq. ft.
1530 Boone Rd SE, Salem, OR 97306
MLS# 841642Listed by: WINDERMERE HERITAGE - New
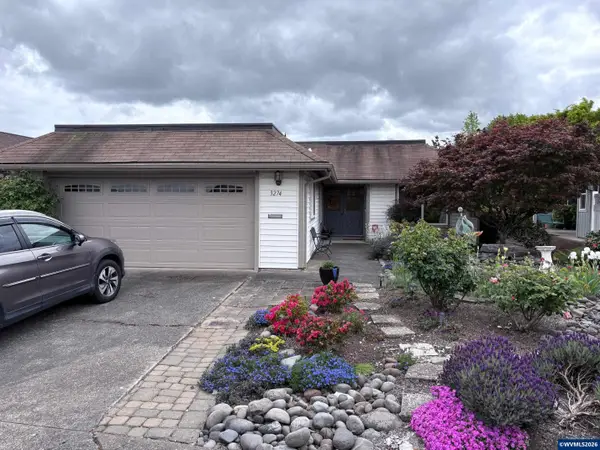 $399,000Active2 beds 2 baths1,272 sq. ft.
3274 Oakcrest Dr NW, Salem, OR 97304
MLS# 840331Listed by: HOMESMART REALTY GROUP - Open Sat, 11am to 1pmNew
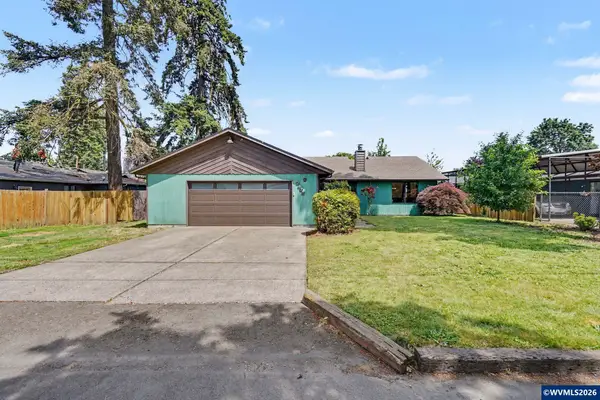 $435,000Active3 beds 2 baths1,618 sq. ft.
2475 Carleton Wy NE, Salem, OR 97301
MLS# 841639Listed by: REALTY ONE GROUP WILLAMETTE VALLEY - Open Sun, 1 to 3pmNew
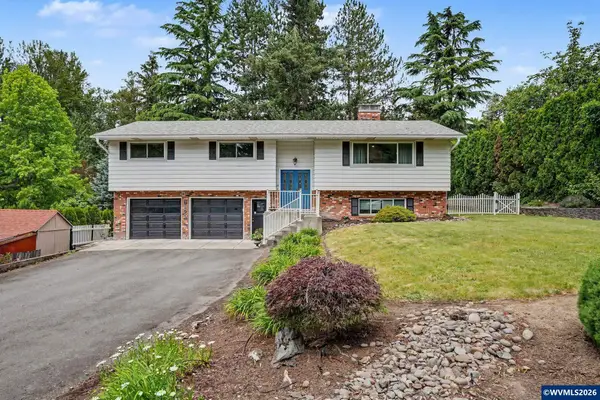 $529,000Active4 beds 3 baths2,276 sq. ft.
1875 Madrona Av S, Salem, OR 97302
MLS# 841647Listed by: HOMESMART REALTY GROUP - Open Sun, 1 to 3pmNew
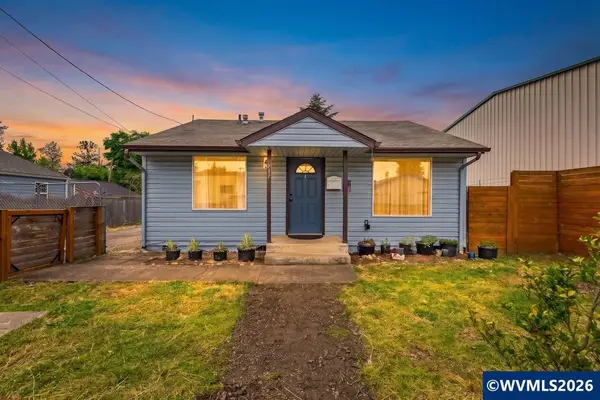 $319,900Active2 beds 1 baths728 sq. ft.
717 20th St SE, Salem, OR 97301
MLS# 841648Listed by: REALTY OF AMERICA, LLC - New
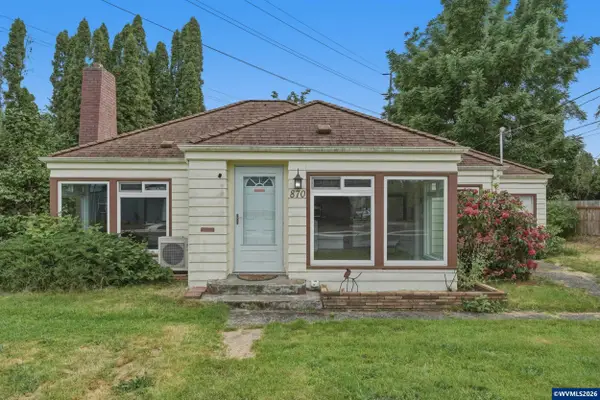 $289,900Active2 beds 1 baths930 sq. ft.
870 Hickory St NE, Salem, OR 97301
MLS# 841649Listed by: KELLER WILLIAMS CAPITAL CITY BENSON BROKER GROUP - New
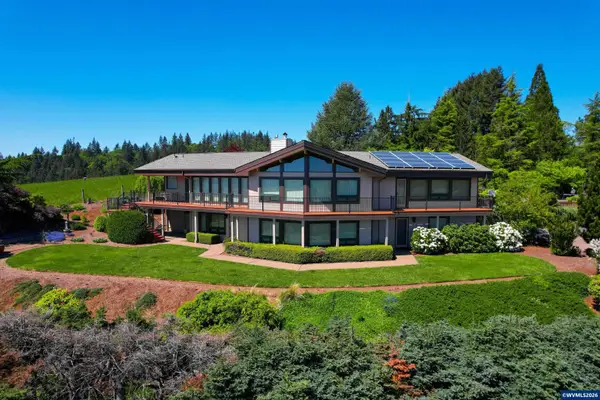 $1,150,000Active3 beds 3 baths3,536 sq. ft.
3864 West Nanitch Cir S, Salem, OR 97306
MLS# 841650Listed by: LEGACY REAL ESTATE


Protect your home and budget from life's surprises with an Assurant Home Warranty, backed by a partner that supports you through every step of homeownership. Explore Plans.
© 2023 - 2026 ERA Franchise Systems LLC. All rights reserved. ERA Franchise Systems LLC fully supports the principles of the Fair Housing Act and the Equal Opportunity Act. ERA, ERA Real Estate powered, and their respective logos are registered service marks of ERA Franchise Systems LLC. Each office is independently owned and operated.