
3253 Winslow Wy NW, Salem, OR 97304
Local realty services provided by:Knipe Realty ERA Powered
Listed by: diane barnes, ali gier (morrison)Cell: 503-580-6643
Office: windermere heritage503-558-4400
MLS#:844543
Source:OR_WVMLS
3253 Winslow Wy NW,Salem, OR 97304
$410,000
- 2 Beds
- 2 Baths
- 1,193 sq. ft.
- Single family
- Active
Price summary
- Price:$410,000
- Price per sq. ft.:$343.67
About this home
Just Listed in Salem’s Premier 55+ Community! Welcome to easy, low-maintenance living in the heart of Salemtowne. Ideally located on Winslow Way, this two-bedroom, two-bath home has a comfortable floor plan, wonderful outdoor spaces, and so much opportunity to make it your own. A brand-new roof installed July 2026 provides an excellent head start, while the light-filled sunroom/enclosed porch creates a cozy year-round space to enjoy your morning coffee, a good book, or views of the backyard – even on Oregon’s rainy days. Out back, mature landscaping, a peach tree, and a private setting create the perfect canvas for your own garden retreat or backyard oasis. Inside, bring your ideas and add your personal style to a home with great bones and plenty of potential. Available furnished or unfurnished for added flexibility. Kitchen has a breakfast nook, in addition to dining area. Living in Salemtowne is about more than the home—it’s a lifestyle. Community amenities include an outdoor swimming pool and patio, fitness room, game room, library, woodshop, greenhouse, storage lot, RV parking, and multiple gathering spaces. Golf is also available for an additional annual fee. A fantastic opportunity to enjoy an established home, in a safe and amenity-rich community, and the freedom to make the space uniquely yours!...
Contact an agent
Home facts
- Year built:1977
- Subdivision & Development:Salemtowne No 4
- Listing ID #:844543
- Added:24 day(s) ago
- Updated:September 14, 2026 at 08:01 PM
Rooms and interior
- Bedrooms:2
- Total bathrooms:2
- Full bathrooms:2
- Dining Description:Combination Dining Area, On Level 1
- Kitchen Description:Dishwasher, Disposal, On Level 1, Range: Electric
- Bedroom Description:Master Bedroom on Level 1
- Living area:1,193 sq. ft.
Heating and cooling
- Cooling:Central Ac
- Heating:Electric, Forced Air, Heat Pump
Structure and exterior
- Roof:Composition
- Year built:1977
- Building area:1,193 sq. ft.
- Lot area:0.12 Acres
- Lot Features:Irregular
- Architectural Style:1 Story
- Construction Materials:Wood
- Exterior Features:Fenced Yard, Patio
- Foundation Description:Continuous, Slab
Schools
- High school:West Salem
- Middle school:Straub
- Elementary school:Brush College
Utilities
- Water:City, Connected
- Sewer:City Sewer
Finances and disclosures
- Price:$410,000
- Price per sq. ft.:$343.67
- Tax amount:$4,061 (2025)
Features and amenities
- Amenities:Electric Water Heater
- Pool features:Swimming Pool
Parking
- Parking description:Attached Garage
- Garage spaces:2
 Based on information from Willamette Valley Multiple Listing Service, which neither guarantees nor is in any way responsible for its accuracy. All data is provided AS IS and with all faults. Data maintained by Willamette Valley Multiple Listing Service may not reflect all real estate activity in the market. OR_WVMLS Member Broker: Jeff Knipe
New listings near 3253 Winslow Wy NW
- New
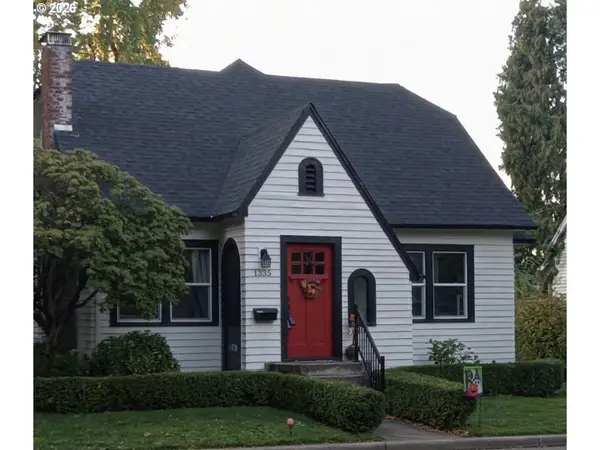 $470,000Active4 beds 2 baths2,120 sq. ft.
1335 NE 19th St, Salem, OR 97301
MLS# 608714281Listed by: SLOWIK REAL ESTATE LLC - New
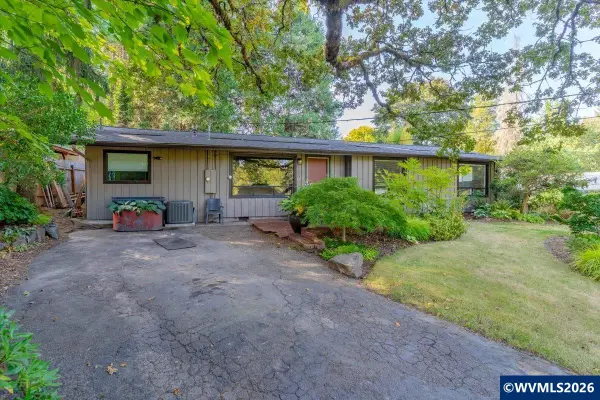 $334,900Active3 beds 1 baths1,295 sq. ft.
780 Ratcliff Dr SE, Salem, OR 97302
MLS# 844952Listed by: WINDERMERE HERITAGE - New
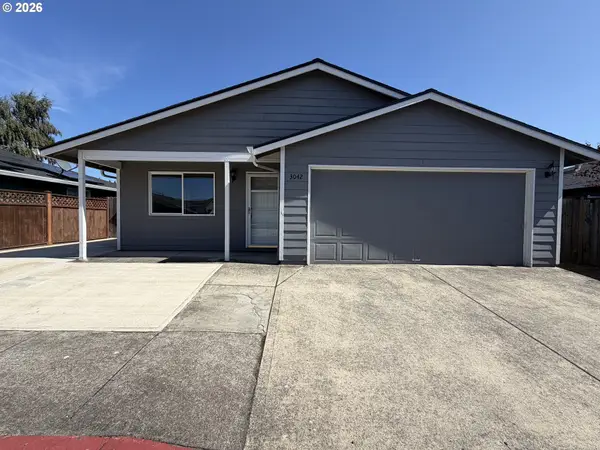 $378,000Active3 beds 2 baths1,018 sq. ft.
3042 Colleen St, Salem, OR 97305
MLS# 554608715Listed by: OPENDOOR BROKERAGE LLC - New
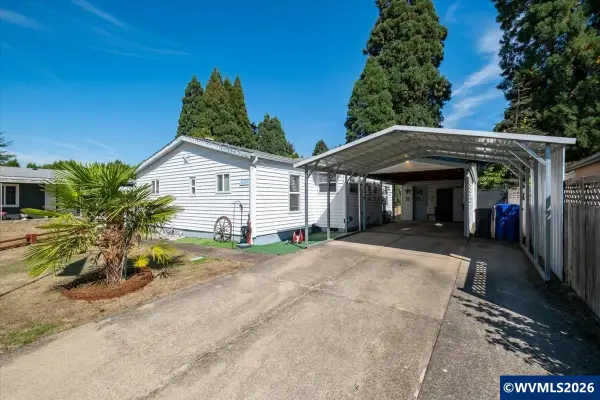 $319,900Active3 beds 2 baths1,330 sq. ft.
2374 Greentree Ct NE, Salem, OR 97305
MLS# 845088Listed by: HOMESMART REALTY GROUP - New
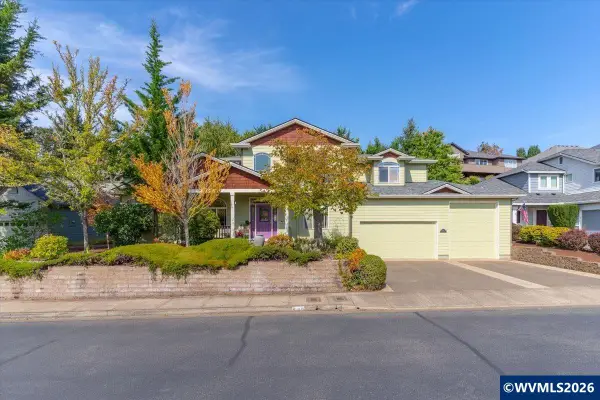 $668,000Active3 beds 3 baths2,527 sq. ft.
531 Inverness Dr SE, Salem, OR 97306
MLS# 845122Listed by: WINDERMERE HERITAGE - New
 $349,900Active3 beds 2 baths1,360 sq. ft.
4254 Snoopy Ct, Salem, OR 97301
MLS# 243775540Listed by: HOMESMART REALTY GROUP - New
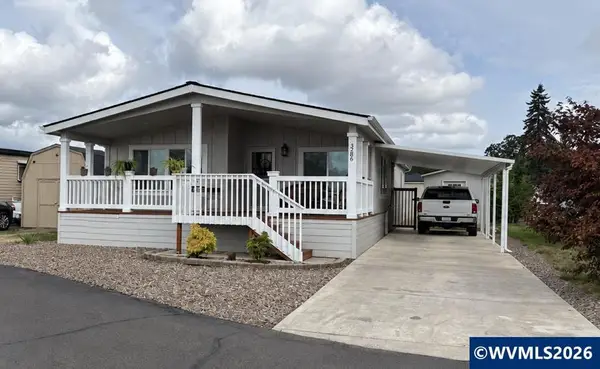 $225,000Active3 beds 2 baths1,444 sq. ft.
3286 Turner Rd SE, Salem, OR 97302
MLS# 839423Listed by: REALTY ONE GROUP WILLAMETTE VALLEY - New
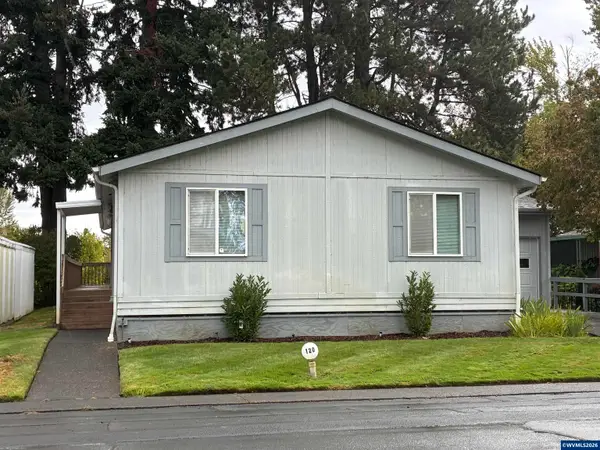 $239,900Active2 beds 2 baths1,512 sq. ft.
3100 Turner #120 Rd SE, Salem, OR 97302
MLS# 845385Listed by: BERKSHIRE HATHAWAY HOMESERVICES R E PROF - New
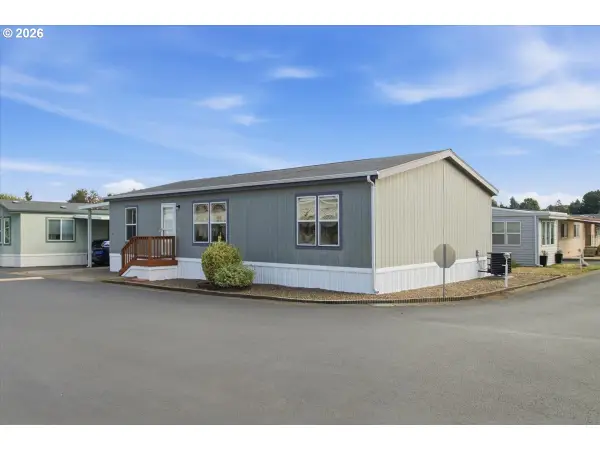 $115,000Active3 beds 2 baths1,296 sq. ft.
4940 Sunnyside Rd Se #B3, Salem, OR 97302
MLS# 401890148Listed by: SIMPLIHOM - New
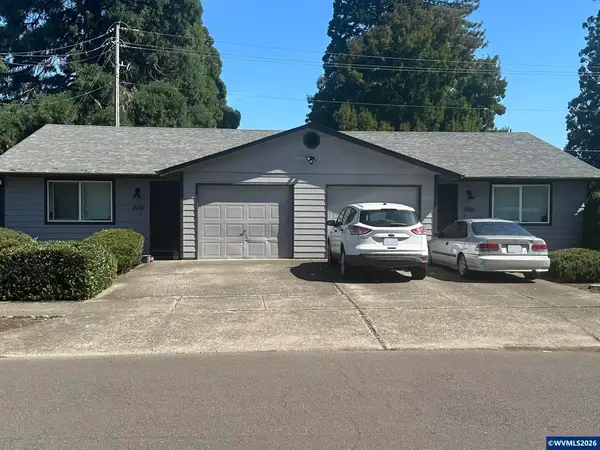 $539,000Active-- beds 2 baths1,676 sq. ft.
2586 Wintergreen (-2588) Av NW, Salem, OR 97304
MLS# 845601Listed by: TIM HILL REALTY GROUP LLC


Protect your home and budget from life's surprises with an Assurant Home Warranty, backed by a partner that supports you through every step of homeownership. Explore Plans.
© 2023 - 2026 ERA Franchise Systems LLC. All rights reserved. ERA Franchise Systems LLC fully supports the principles of the Fair Housing Act and the Equal Opportunity Act. ERA, ERA Real Estate powered, and their respective logos are registered service marks of ERA Franchise Systems LLC. Each office is independently owned and operated.