
3286 Turner Rd SE, Salem, OR 97302
Local realty services provided by:Knipe Realty ERA Powered
Listed by: debbie dailey, mark thomasCell: 503-509-4977
Office: realty one group willamette valley503-990-7137
MLS#:839423
Source:OR_WVMLS
3286 Turner Rd SE,Salem, OR 97302
$225,000
- 3 Beds
- 2 Baths
- 1,444 sq. ft.
- Mobile / Manufactured
- Active
Price summary
- Price:$225,000
- Price per sq. ft.:$155.82
About this home
Move-in ready! Built in 2021, this 3BR/2BA home offers 1,444 sq/ft of modern living in the Lakeside Village all-ages community. Well-designed layout w/spacious bdrms, including a primary suite w/lrg walk-in closet. Kitchen features SS appliances, an island & is open to the main living area for easy flow. Enjoy the lrg covered front porch—ideal for relaxing or entertaining. Lakeside Village offers a true neighborhood feel with walking paths along streams, pool, indoor spa, fitness center, & more.Photos CS
Contact an agent
Home facts
- Year built:2021
- Listing ID #:839423
- Added:1 day(s) ago
- Updated:September 14, 2026 at 01:03 AM
Rooms and interior
- Bedrooms:3
- Total bathrooms:2
- Dining Description:Combination Dining Area, On Level 1
- Kitchen Description:Dishwasher, Disposal, Microwave Included, On Level 1, Range Included, Range: Electric
- Bedroom Description:Master Bedroom on Level 1
- Living area:1,444 sq. ft.
Structure and exterior
- Roof:Composition
- Year built:2021
- Building area:1,444 sq. ft.
- Construction Materials:Fiber Cement
- Exterior Features:Covered Deck, Underground Sprinklers
- Foundation Description:Pier
Schools
- High school:South Salem
- Middle school:Leslie
- Elementary school:Bush
Utilities
- Water:City
Finances and disclosures
- Price:$225,000
- Price per sq. ft.:$155.82
- Tax amount:$2,418 (2025-26)
Features and amenities
- Amenities:Electric Water Heater
Parking
- Parking description:Carport
- Garage spaces:2
 Based on information from Willamette Valley Multiple Listing Service, which neither guarantees nor is in any way responsible for its accuracy. All data is provided AS IS and with all faults. Data maintained by Willamette Valley Multiple Listing Service may not reflect all real estate activity in the market. OR_WVMLS Member Broker: Jeff Knipe
New listings near 3286 Turner Rd SE
- New
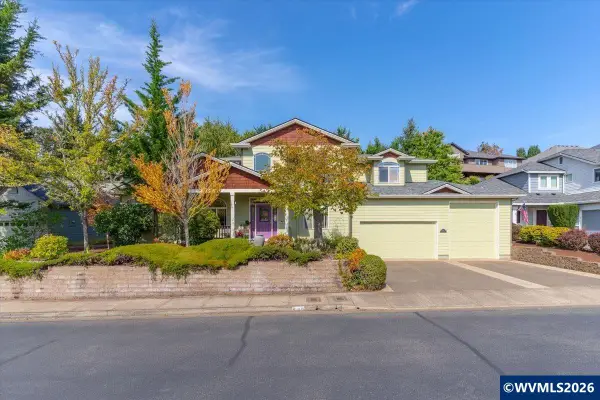 $668,000Active3 beds 3 baths2,527 sq. ft.
531 Inverness Dr SE, Salem, OR 97306
MLS# 845122Listed by: WINDERMERE HERITAGE - New
 $349,900Active3 beds 2 baths1,360 sq. ft.
4254 Snoopy Ct, Salem, OR 97301
MLS# 243775540Listed by: HOMESMART REALTY GROUP - New
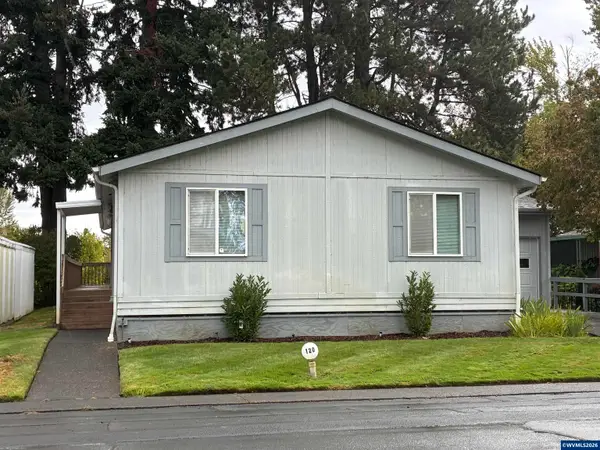 $239,900Active2 beds 2 baths1,512 sq. ft.
3100 Turner #120 Rd SE, Salem, OR 97302
MLS# 845385Listed by: BERKSHIRE HATHAWAY HOMESERVICES R E PROF - New
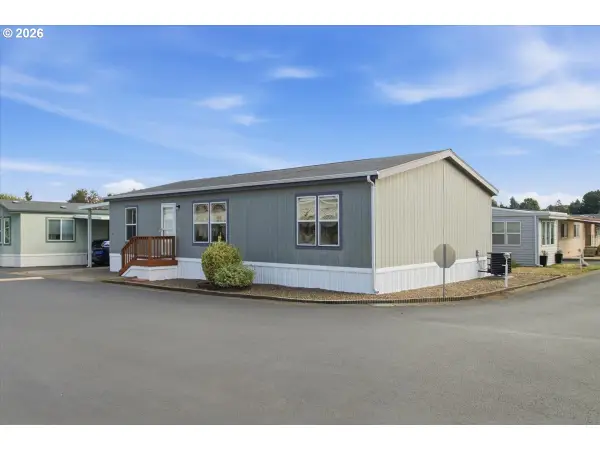 $115,000Active3 beds 2 baths1,296 sq. ft.
4940 Sunnyside Rd Se #B3, Salem, OR 97302
MLS# 401890148Listed by: SIMPLIHOM - New
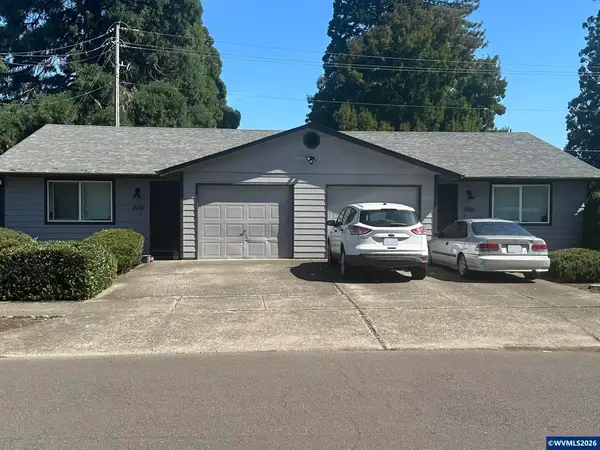 $539,000Active-- beds 2 baths1,676 sq. ft.
2586 Wintergreen (-2588) Av NW, Salem, OR 97304
MLS# 845601Listed by: TIM HILL REALTY GROUP LLC - Open Sat, 1 to 3pmNew
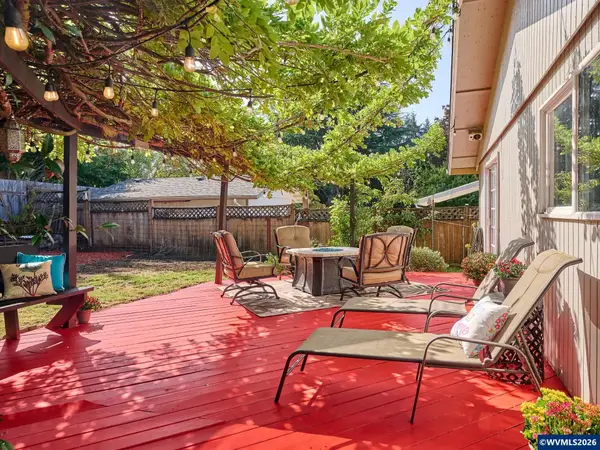 $459,900Active3 beds 2 baths1,559 sq. ft.
5080 Dakota Rd, Salem, OR 97306
MLS# 845608Listed by: SUNDANCE REALTY LLC - New
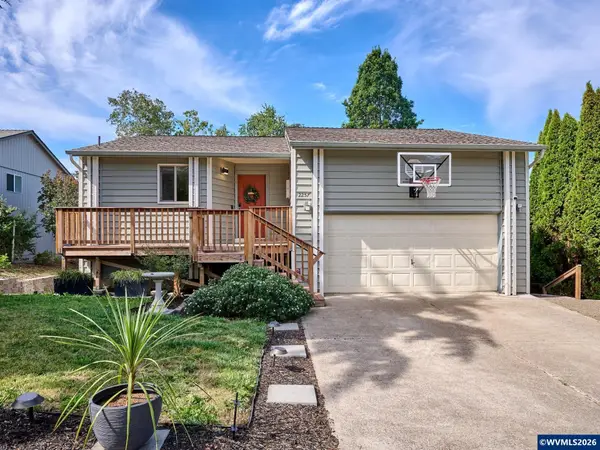 $520,000Active4 beds 3 baths1,948 sq. ft.
2257 Hemlock Ct NW, Salem, OR 97304
MLS# 845196Listed by: BST REALTY, LLC - New
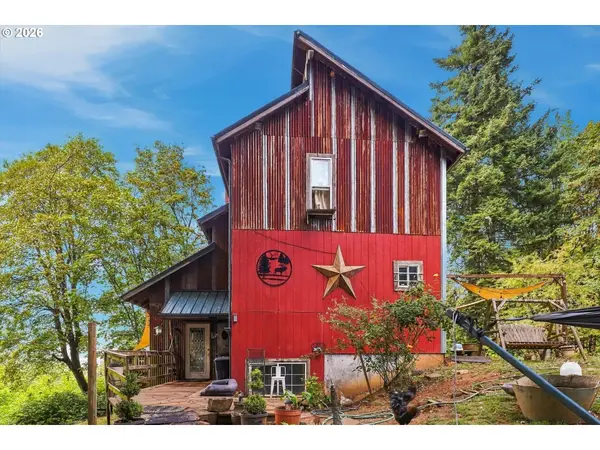 $629,990Active4 beds 3 baths1,944 sq. ft.
6596 River Rd S, Salem, OR 97306
MLS# 423597836Listed by: REAL BROKER - New
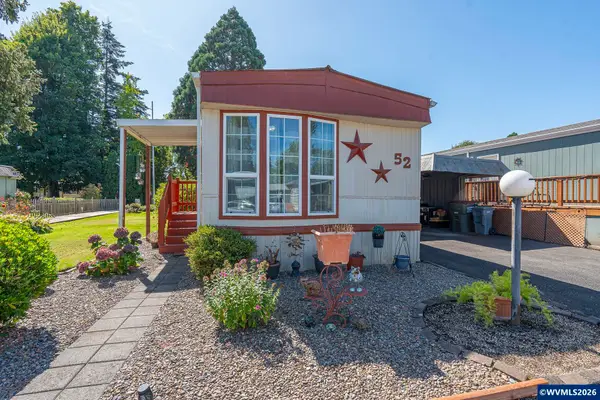 $39,000Active2 beds 1 baths910 sq. ft.
4915 Swegle #52 Rd NE, Salem, OR 97301
MLS# 845597Listed by: KELLER WILLIAMS CAPITAL CITY BENSON BROKER GROUP


Protect your home and budget from life's surprises with an Assurant Home Warranty, backed by a partner that supports you through every step of homeownership. Explore Plans.
© 2023 - 2026 ERA Franchise Systems LLC. All rights reserved. ERA Franchise Systems LLC fully supports the principles of the Fair Housing Act and the Equal Opportunity Act. ERA, ERA Real Estate powered, and their respective logos are registered service marks of ERA Franchise Systems LLC. Each office is independently owned and operated.