
3393 Pioneer Dr SE, Salem, OR 97302
Local realty services provided by:Knipe Realty ERA Powered
Listed by: sean duggerCell: 503-851-3663
Office: home ready realty llc.503-729-2092
MLS#:846586
Source:OR_WVMLS
3393 Pioneer Dr SE,Salem, OR 97302
$439,900
- 3 Beds
- 2 Baths
- 1,505 sq. ft.
- Single family
- Active
Price summary
- Price:$439,900
- Price per sq. ft.:$292.29
About this home
Fantastic Location with Extensive Renovations Underway!Situated in a highly desirable area close to shopping, dining, and everyday conveniences, this property offers a spacious lot and exciting potential. A full remodel is currently in progress, with planned upgrades including a new roof, Hardie® lap siding, windows, exterior doors, garage door, and water heater, along with select plumbing and electrical updates.Interior improvements will include new flooring, interior doors, trim, fresh paint, and more
Contact an agent
Home facts
- Year built:1948
- Listing ID #:846586
- Added:1 day(s) ago
- Updated:October 15, 2026 at 02:05 AM
Rooms and interior
- Bedrooms:3
- Total bathrooms:2
- Full bathrooms:2
- Flooring:Carpet
- Dining Description:Combination Dining Area
- Kitchen Description:Dishwasher, Disposal, On Level 1, Range: Electric
- Bedroom Description:Master Bedroom on Level 1
- Living area:1,505 sq. ft.
Heating and cooling
- Heating:Forced Air, Gas
Structure and exterior
- Roof:Composition, Shingle
- Year built:1948
- Building area:1,505 sq. ft.
- Lot area:0.24 Acres
- Architectural Style:1 Story
- Construction Materials:Fiber Cement
- Exterior Features:Partial Fenced Yard, Underground Sprinklers
- Foundation Description:Continuous
Utilities
- Water:City
- Sewer:City Sewer
Finances and disclosures
- Price:$439,900
- Price per sq. ft.:$292.29
Features and amenities
- Amenities:Electric Water Heater, Gas Water Heater
Parking
- Parking description:Attached Garage
- Garage spaces:2
 Based on information from Willamette Valley Multiple Listing Service, which neither guarantees nor is in any way responsible for its accuracy. All data is provided AS IS and with all faults. Data maintained by Willamette Valley Multiple Listing Service may not reflect all real estate activity in the market. OR_WVMLS Member Broker: Jeff Knipe
New listings near 3393 Pioneer Dr SE
- New
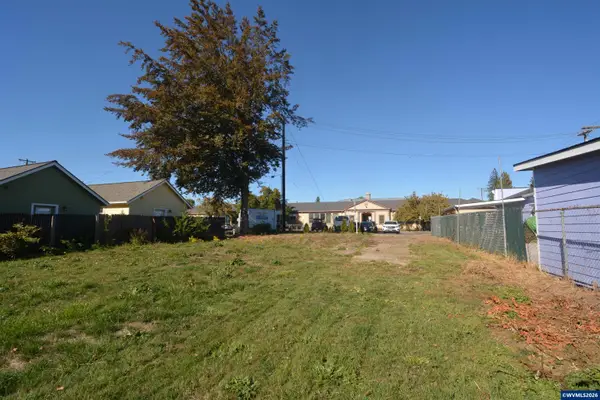 $185,000Active0.2 Acres
1758 Aguilas Ct NE, Salem, OR 97301
MLS# 846600Listed by: COLDWELL BANKER MOUNTAIN WEST REAL ESTATE, INC. - New
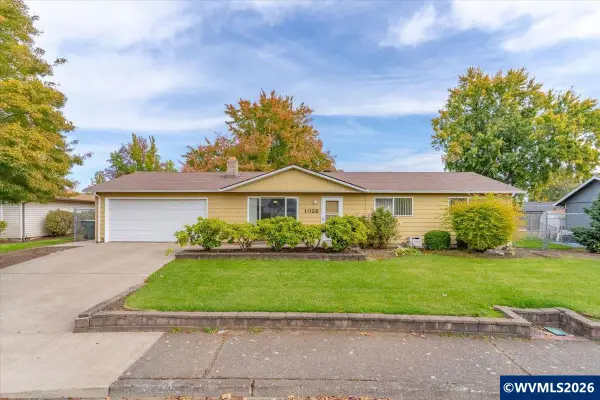 $329,900Active3 beds 1 baths1,170 sq. ft.
1026 Royalty Dr NE, Salem, OR 97301
MLS# 846603Listed by: WINDERMERE HERITAGE - New
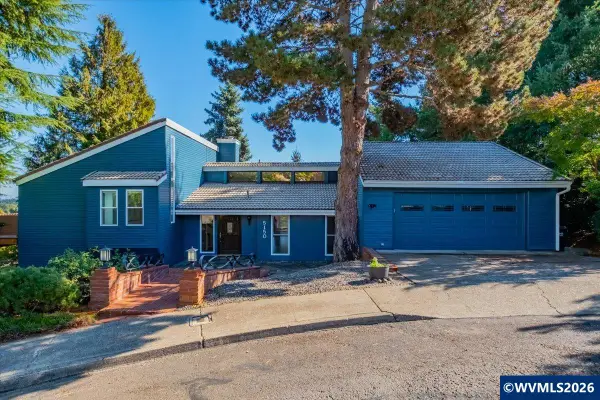 $630,000Active3 beds 3 baths2,718 sq. ft.
5150 Hill Villa Ct S, Salem, OR 97306
MLS# 846605Listed by: LEGACY REAL ESTATE - New
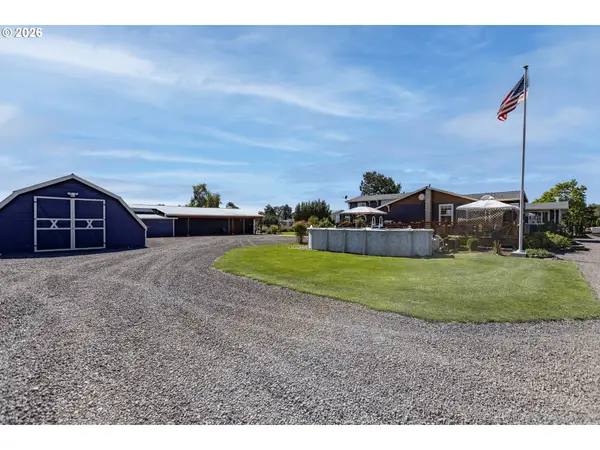 $900,000Active5 beds 3 baths3,169 sq. ft.
5686 Waconda Rd, Salem, OR 97305
MLS# 532452648Listed by: REAL BROKER - New
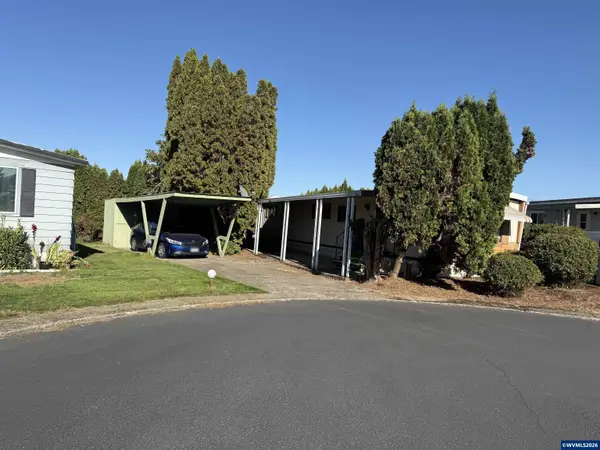 $12,000Active2 beds 1 baths600 sq. ft.
4447 Essex St SE, Salem, OR 97317
MLS# 846520Listed by: REALTY ONE GROUP WILLAMETTE VALLEY - New
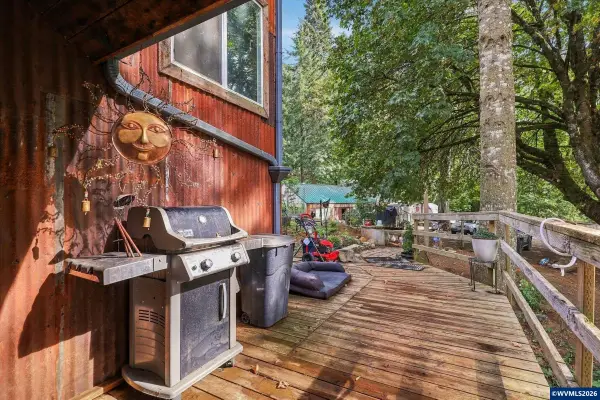 $629,900Active4 beds 3 baths1,944 sq. ft.
6596 River Rd S, Salem, OR 97306
MLS# 846571Listed by: REAL BROKER - New
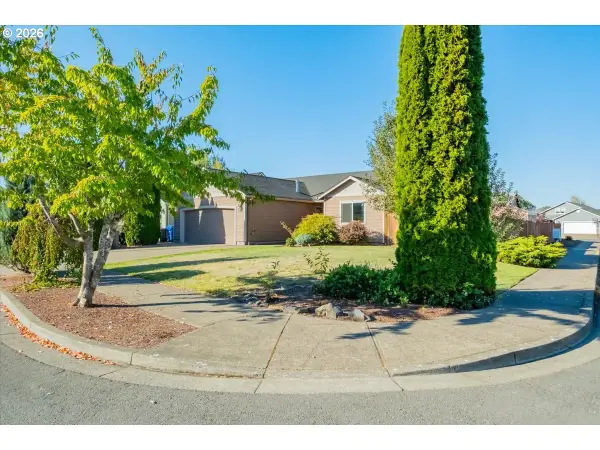 $415,000Active3 beds 2 baths1,366 sq. ft.
4737 Conrad St Ne, Salem, OR 97305
MLS# 213559772Listed by: JOHN L. SCOTT PORTLAND SOUTH - Open Sun, 12 to 2pmNew
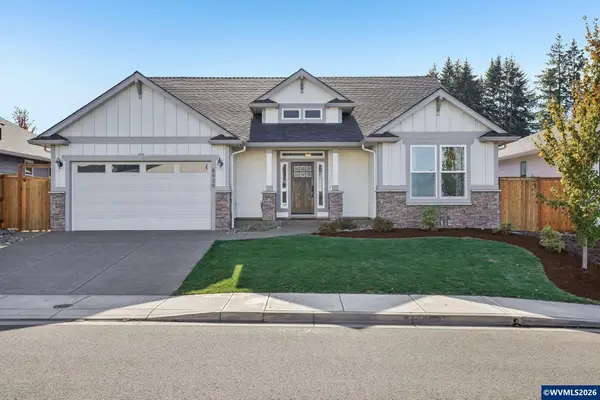 $750,000Active3 beds 3 baths2,180 sq. ft.
5939 Evangelista St S, Salem, OR 97306
MLS# 846565Listed by: REDFIN - New
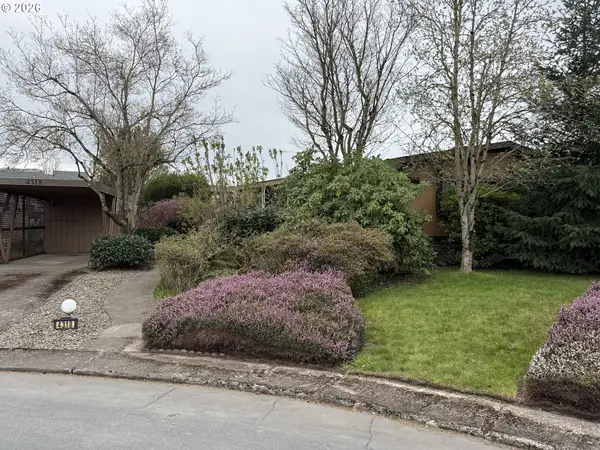 $65,000Active2 beds 2 baths1,494 sq. ft.
4318 Essex St Se, Salem, OR 97317
MLS# 402482235Listed by: REALTY ONE GROUP WILLAMETTE VALLEY


Protect your home and budget from life's surprises with an Assurant Home Warranty, backed by a partner that supports you through every step of homeownership. Explore Plans.
© 2023 - 2026 ERA Franchise Systems LLC. All rights reserved. ERA Franchise Systems LLC fully supports the principles of the Fair Housing Act and the Equal Opportunity Act. ERA, ERA Real Estate powered, and their respective logos are registered service marks of ERA Franchise Systems LLC. Each office is independently owned and operated.