
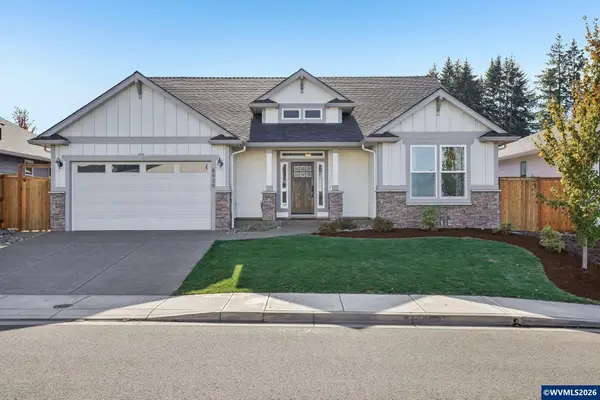
5150 Hill Villa Ct S, Salem, OR 97306
Local realty services provided by:Knipe Realty ERA Powered
Listed by: brant mcmanamonCell: 503-949-8539
Office: legacy real estate503-390-1375
MLS#:846605
Source:OR_WVMLS
Price summary
- Price:$630,000
- Price per sq. ft.:$231.79
About this home
Stunning upgraded tri-level home on a quiet cul-de-sac in South Salem’s desirable Sunnyslope neighborhood. This spacious 3-bedroom, 3-bathroom residence offers approximately 2,718 SQFT of thoughtfully updated living space with classic 1977 character and modern finishes. The large open living area features dramatic vaulted beamed ceilings, a cozy gas fireplace, and picturesque windows that fill the home with natural light. The newly remodeled kitchen and dining area create an ideal space for everyday living. The primary suite is a private retreat, complete with a bonus loft, expansive walk-in closet, updated bathroom with an XL soaker tub, and direct access to its own deck.Downstairs, two additional bedrooms and a secondary family room step down into a finished basement that’s perfect as a gym, media room, or flexible living space. Outside, a serene private fenced backyard with mature trees and peaceful views extends from an oversized deck. A generous 780 sq ft garage provides excellent storage and parking, and the home includes central air and forced-air heat.Conveniently located near Liberty Elementary, Crossler Middle, and Sprague High, this well-maintained tri-level blends comfort, upgrades, and outdoor living in a peaceful setting....
Contact an agent
Home facts
- Year built:1977
- Subdivision & Development:Hill Villa Heights
- Listing ID #:846605
- Added:1 day(s) ago
- Updated:October 15, 2026 at 01:08 PM
Rooms and interior
- Bedrooms:3
- Total bathrooms:3
- Full bathrooms:2
- Half bathrooms:1
- Flooring:Carpet, Tile, Wood
- Dining Description:Combination Dining Area, On Level 1
- Kitchen Description:Dishwasher, Disposal, Microwave Included, On Level 1, Range Included, Range: Built-In, Range: Gas
- Bedroom Description:Master Bedroom on Level 1
- Basement Description:Finished
- Living area:2,718 sq. ft.
Heating and cooling
- Cooling:Central Ac
- Heating:Forced Air, Gas
Structure and exterior
- Roof:Tile
- Year built:1977
- Building area:2,718 sq. ft.
- Lot area:0.2 Acres
- Lot Features:Cul-De-Sac
- Architectural Style:Tri-Level
- Construction Materials:Cedar, Fiber Cement
- Exterior Features:Covered Patio, Deck, Fenced Yard, Underground Sprinkers
- Foundation Description:Continuous
Schools
- High school:Sprague
- Middle school:Crossler
- Elementary school:Liberty
Utilities
- Water:City
- Sewer:City Sewer
Finances and disclosures
- Price:$630,000
- Price per sq. ft.:$231.79
- Tax amount:$7,805 (2025)
Features and amenities
- Amenities:Electric Water Heater
Parking
- Parking description:Attached Garage
- Garage spaces:3
 Based on information from Willamette Valley Multiple Listing Service, which neither guarantees nor is in any way responsible for its accuracy. All data is provided AS IS and with all faults. Data maintained by Willamette Valley Multiple Listing Service may not reflect all real estate activity in the market. OR_WVMLS Member Broker: Jeff Knipe
New listings near 5150 Hill Villa Ct S
- New
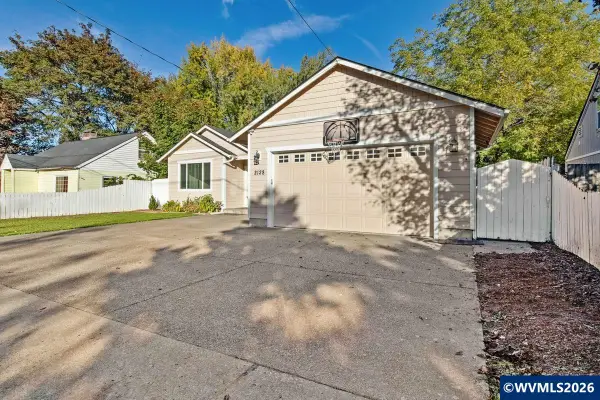 $449,000Active4 beds 2 baths1,684 sq. ft.
2128 Bruce St NE, Salem, OR 97301
MLS# 846297Listed by: EXP REALTY, LLC - New
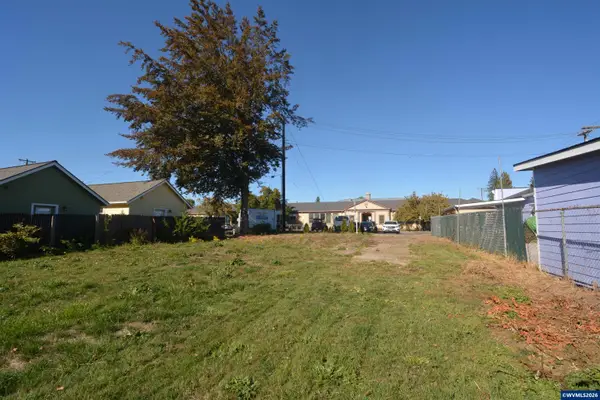 $185,000Active0.2 Acres
1758 Aguilas Ct NE, Salem, OR 97301
MLS# 846600Listed by: COLDWELL BANKER MOUNTAIN WEST REAL ESTATE, INC. - New
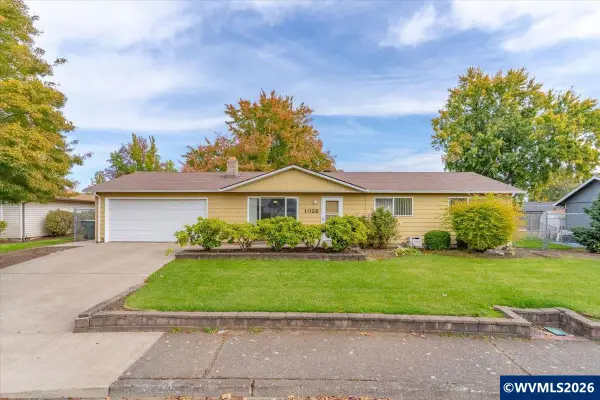 $329,900Active3 beds 1 baths1,170 sq. ft.
1026 Royalty Dr NE, Salem, OR 97301
MLS# 846603Listed by: WINDERMERE HERITAGE - New
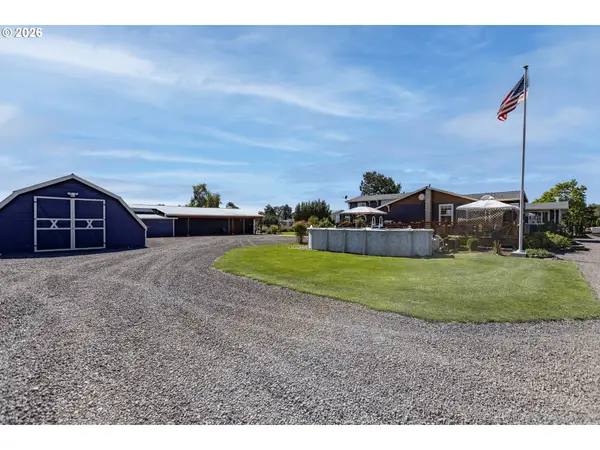 $900,000Active5 beds 3 baths3,169 sq. ft.
5686 Waconda Rd, Salem, OR 97305
MLS# 532452648Listed by: REAL BROKER - New
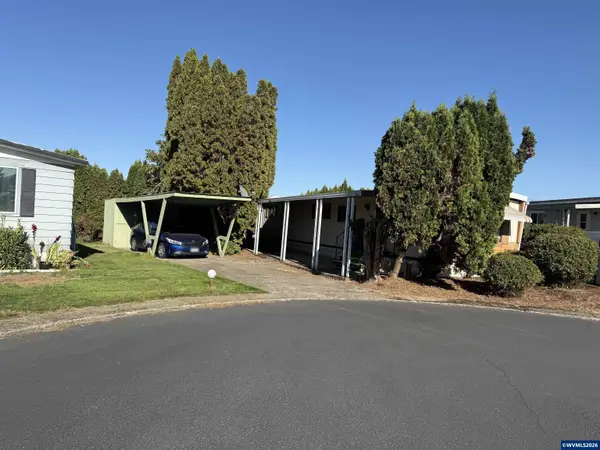 $12,000Active2 beds 1 baths600 sq. ft.
4447 Essex St SE, Salem, OR 97317
MLS# 846520Listed by: REALTY ONE GROUP WILLAMETTE VALLEY - New
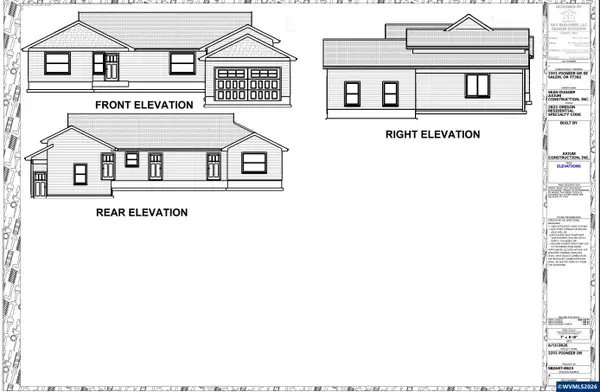 $439,900Active3 beds 2 baths1,505 sq. ft.
3393 Pioneer Dr SE, Salem, OR 97302
MLS# 846586Listed by: HOME READY REALTY LLC - New
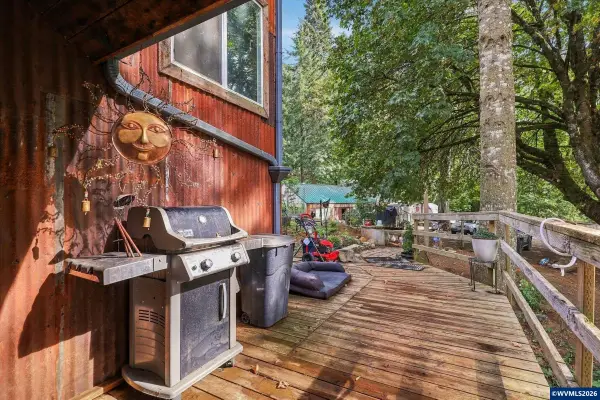 $629,900Active4 beds 3 baths1,944 sq. ft.
6596 River Rd S, Salem, OR 97306
MLS# 846571Listed by: REAL BROKER - New
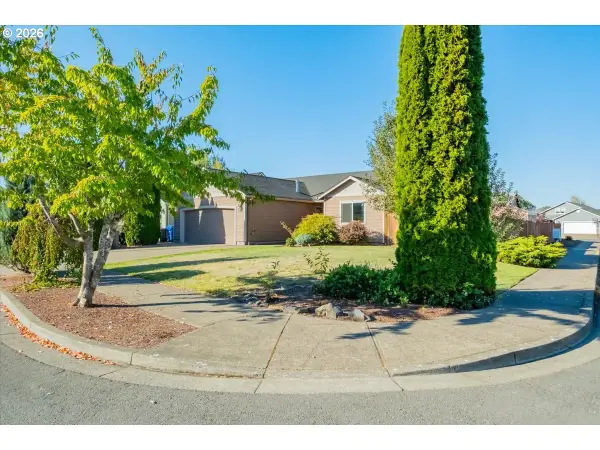 $415,000Active3 beds 2 baths1,366 sq. ft.
4737 Conrad St Ne, Salem, OR 97305
MLS# 213559772Listed by: JOHN L. SCOTT PORTLAND SOUTH - Open Sun, 12 to 2pmNew
 $750,000Active3 beds 2 baths2,180 sq. ft.
5939 Evangelista St S, Salem, OR 97306
MLS# 846565Listed by: REDFIN


Protect your home and budget from life's surprises with an Assurant Home Warranty, backed by a partner that supports you through every step of homeownership. Explore Plans.
© 2023 - 2026 ERA Franchise Systems LLC. All rights reserved. ERA Franchise Systems LLC fully supports the principles of the Fair Housing Act and the Equal Opportunity Act. ERA, ERA Real Estate powered, and their respective logos are registered service marks of ERA Franchise Systems LLC. Each office is independently owned and operated.