
3447 Centennial Dr Nw, Salem, OR 97304
Local realty services provided by:ERA Freeman & Associates, Realtors
Listed by: angie lawton-wallesen
Office: cascade hasson sotheby's international realty503-420-8650
MLS#:612835438
Source:PORTLAND
Price summary
- Price:$459,000
- Price per sq. ft.:$248.92
About this home
Discover comfortable living in this charming West Salem home, designed with convenience and flexibility in mind. This lovely residence features a well-organized floor plan, with all main living areas and bedrooms situated on one level. An additional bonus space upstairs offers extra versatility for your lifestyle needs. The airy layout includes a welcoming living room, a cozy family room with a gas fireplace adding warmth and ambiance for both daily living and entertaining, and a dedicated dining area. Abundant natural light pours in through large windows, enhanced by updated lighting fixtures. Enjoy year-round comfort with central air conditioning, and take advantage of the main-level bedrooms, including a walk-in shower for easy accessibility. Step outside to a level, fully fenced backyard surrounded by beautiful landscaping, providing a serene outdoor retreat where you can savor morning coffee, garden, or host gatherings. With a new roof and gutters completed in 2020, this home offers a delightful blend of practicality and peaceful enjoyment in West Salem....
Contact an agent
Home facts
- Year built:1978
- Subdivision & Development:Chatnicka Heights
- Listing ID #:612835438
- Added:5 day(s) ago
- Updated:November 16, 2026 at 01:52 AM
Rooms and interior
- Bedrooms:3
- Total bathrooms:2
- Full bathrooms:2
- Kitchen Description:Dishwasher, Disposal, Free Standing Range, Free Standing Refrigerator, Microwave, Pantry
- Basement Description:Crawl Space
- Living area:1,844 sq. ft.
Heating and cooling
- Cooling:Central Air
- Heating:Forced Air 90
Structure and exterior
- Roof:Composition
- Year built:1978
- Building area:1,844 sq. ft.
- Lot area:0.16 Acres
- Lot Features:Gentle Sloping, Trees
- Architectural Style:2 Story
- Exterior Features:Fenced, Patio, Porch, Security Lights, Storm Door, Yard
- Foundation Description:Concrete Perimeter, Pillar Post Pier
- Levels:2 Stories
Schools
- High school:West Salem
- Middle school:Straub
- Elementary school:Chapman Hill
Utilities
- Water:Public Water
- Sewer:Public Sewer
Finances and disclosures
- Price:$459,000
- Price per sq. ft.:$248.92
- Tax amount:$3,109 (2025)
Features and amenities
- Laundry features:Washer/Dryer
- Amenities:Ceiling Fan, Double Pane Window(s), Garage Door Opener, High Ceilings, High Speed Internet, Laminate Flooring, Laundry, Vaulted Ceiling, Vinyl Floors, Vinyl Frame Windows, Wall To Wall Carpet
Parking
- Total parking spaces:2
- Parking description:Driveway, On street
- Garage spaces:2
 All information provided is deemed reliable but is not guaranteed and should be independently verified. The content relating to real estate for sale on this web site comes in part from the IDX program of the RMLS of Portland Oregon. Real estate listings held by brokerage firms other than ERA Freeman & Associates, Realtors are marked with the RMLS logo and detailed information about these properties includes the names of the listing brokers. Copyright 2026 RMLS, Portland, Oregon. Last updated: November 16, 2026
New listings near 3447 Centennial Dr Nw
- New
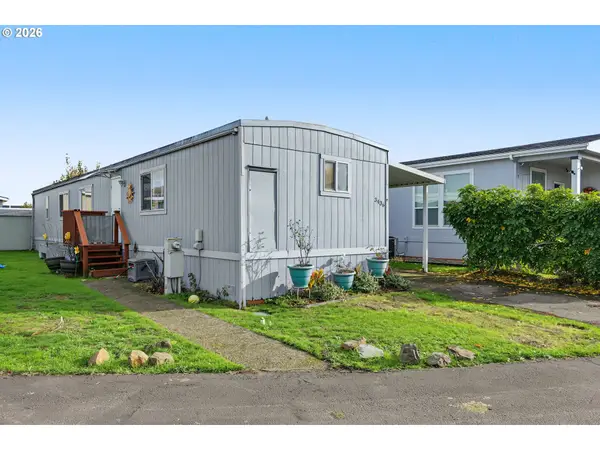 $39,900Active2 beds 2 baths996 sq. ft.
3436 Turner Rd Se, Salem, OR 97302
MLS# 790325286Listed by: HOMESTAR BROKERS - New
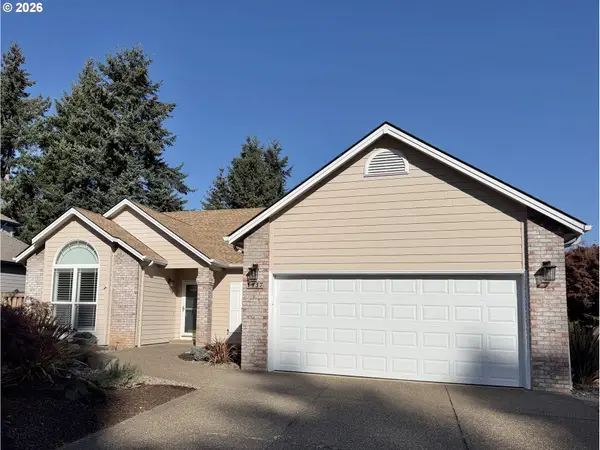 $509,900Active3 beds 2 baths1,864 sq. ft.
1137 Pollyanne Ave, Salem, OR 97306
MLS# 114100829Listed by: PARTAIN PROPERTIES, LLC - New
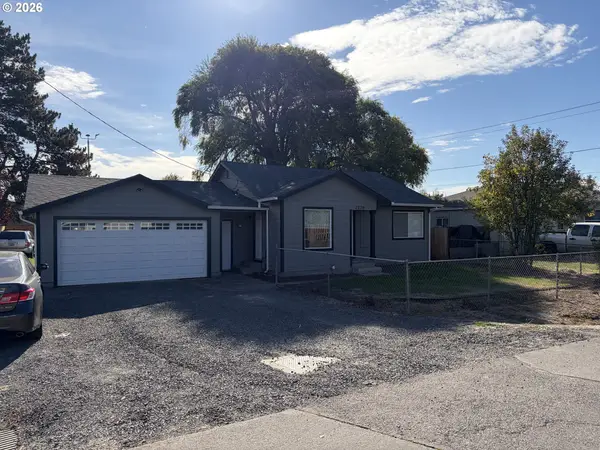 $349,500Active2 beds 1 baths824 sq. ft.
4220 Hudson Ave Ne, Salem, OR 97301
MLS# 392408899Listed by: VINTAGE REALTY NORTHWEST - New
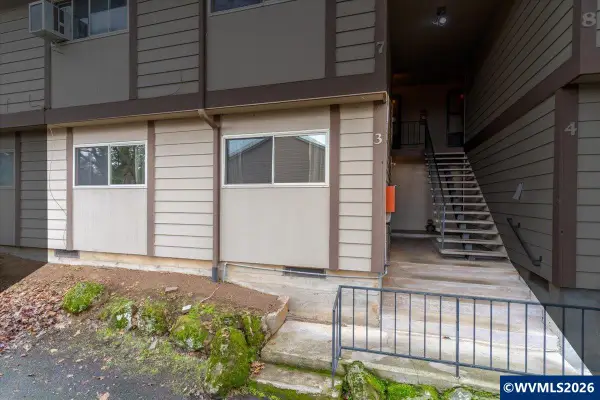 $210,000Active2 beds 1 baths925 sq. ft.
401 Madrona (#3) Av SE, Salem, OR 97302
MLS# 847409Listed by: BLUM REAL ESTATE - New
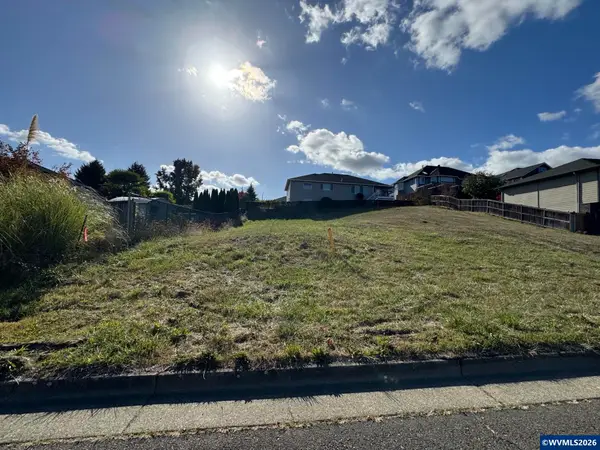 $170,000Active0.23 Acres
Lot 36 Hardin St NW, Salem, OR 97301
MLS# 847410Listed by: BERKSHIRE HATHAWAY HOMESERVICES R E PROF - New
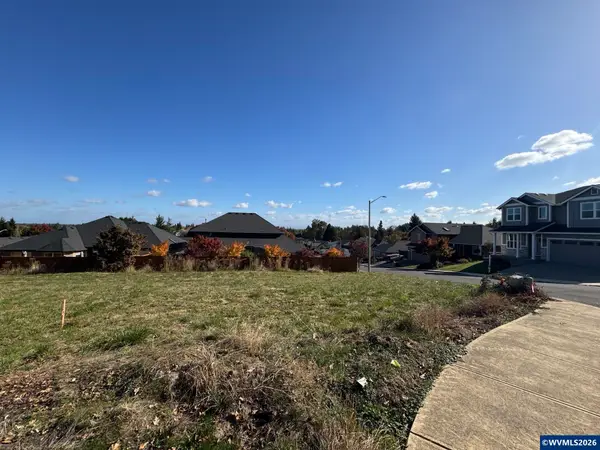 $200,000Active0.28 Acres
Lot 52 Ammon St NW, Salem, OR 97304
MLS# 847411Listed by: BERKSHIRE HATHAWAY HOMESERVICES R E PROF - New
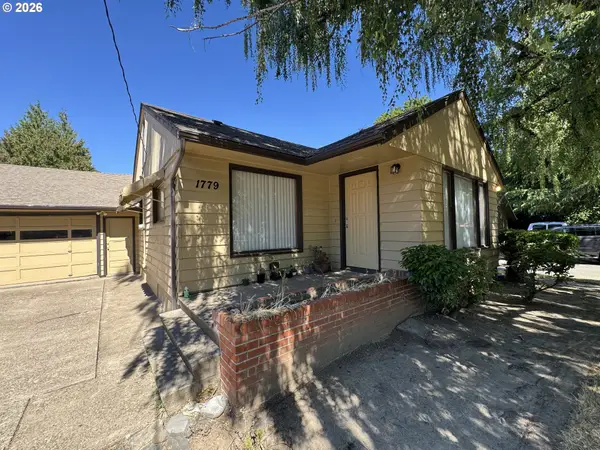 $2,099,900Active-- beds -- baths11,674 sq. ft.
1779 Park Ave Ne, Salem, OR 97301
MLS# 695166712Listed by: TRADITION REAL ESTATE PARTNERS LLC - New
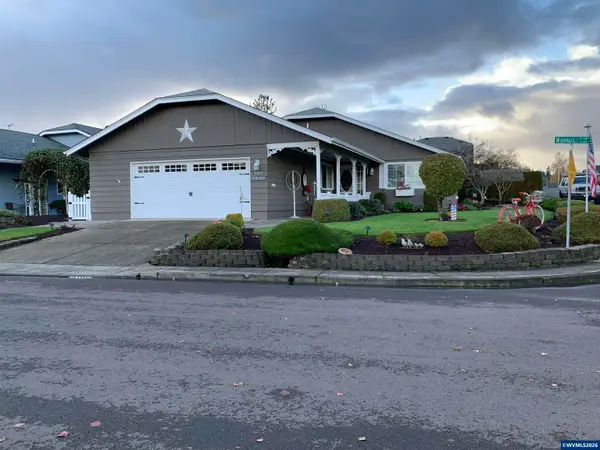 $499,000Active3 beds 2 baths1,512 sq. ft.
3397 Walnut Pl NW, Salem, OR 97304
MLS# 847408Listed by: LEGEND PROPERTIES - New
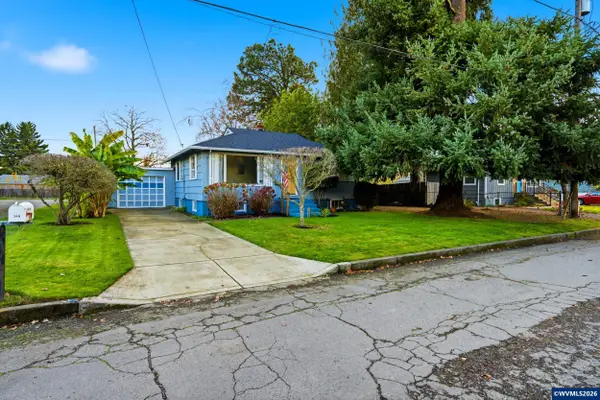 $360,000Active3 beds 1 baths1,606 sq. ft.
249 Draper St NE, Salem, OR 97301
MLS# 847402Listed by: TRADITION REAL ESTATE PARTNERS - New
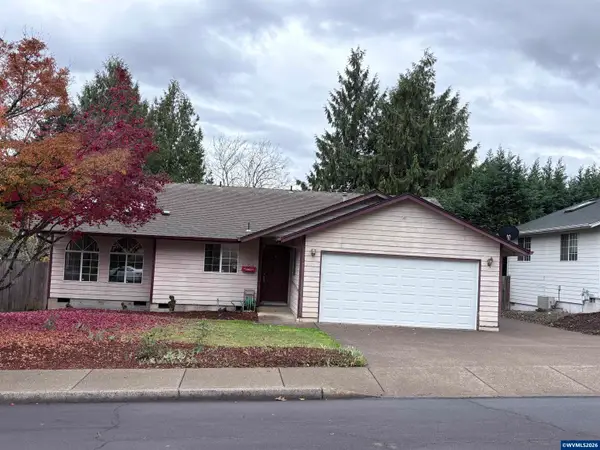 $399,000Active3 beds 2 baths1,457 sq. ft.
5054 SE Summerfield Dr, Salem, OR 97306
MLS# 847401Listed by: HOMESMART REALTY GROUP


Protect your home and budget from life's surprises with an Assurant Home Warranty, backed by a partner that supports you through every step of homeownership. Explore Plans.
© 2023 - 2026 ERA Franchise Systems LLC. All rights reserved. ERA Franchise Systems LLC fully supports the principles of the Fair Housing Act and the Equal Opportunity Act. ERA, ERA Real Estate powered, and their respective logos are registered service marks of ERA Franchise Systems LLC. Each office is independently owned and operated.