
3485 Cherokee Dr S, Salem, OR 97302
Local realty services provided by:ERA Freeman & Associates, Realtors
3485 Cherokee Dr S,Salem, OR 97302
$1,150,000
- 3 Beds
- 4 Baths
- 5,391 sq. ft.
- Single family
- Active
Listed by: eric fiskum
Office: re/max integrity503-587-1600
MLS#:216162802
Source:PORTLAND
Price summary
- Price:$1,150,000
- Price per sq. ft.:$213.32
About this home
Top-of-the-hill views at Illahe set the stage for this exceptional one-owner, Kaufman-built home. Quality, craftsmanship, & architectural detail shine throughout, complemented by meticulous maintenance & timeless design—outstanding opportunity to make it your own. Striking tongue-and-groove ceilings & well-placed windows capture sweeping views & fill the home w/ natural light. An exceptional main-floor primary suite offers true luxury w/dual bathrooms & walk-in closets. Oversized garage & low county taxes.
Contact an agent
Home facts
- Year built:1997
- Listing ID #:216162802
- Added:41 day(s) ago
- Updated:October 01, 2026 at 12:04 PM
Rooms and interior
- Bedrooms:3
- Total bathrooms:4
- Full bathrooms:3
- Half bathrooms:1
- Kitchen Description:Built In Oven, Built In Refrigerator, Cook Island, Dishwasher, Disposal
- Basement Description:Daylight, Finished, Full Basement
- Living area:5,391 sq. ft.
Heating and cooling
- Cooling:Central Air
- Heating:Forced Air
Structure and exterior
- Roof:Composition
- Year built:1997
- Building area:5,391 sq. ft.
- Lot area:0.23 Acres
- Lot Features:Sloped
- Architectural Style:2 Story, Custom Style
- Exterior Features:Deck, Green House, Patio
- Foundation Description:Concrete Perimeter
- Levels:2 Stories
Schools
- High school:Sprague
- Middle school:Crossler
- Elementary school:Schirle
Utilities
- Water:Community, Private
- Sewer:Public Sewer
Finances and disclosures
- Price:$1,150,000
- Price per sq. ft.:$213.32
- Tax amount:$12,002 (2025)
Features and amenities
- Amenities:Double Pane Window(s), Hardwood Floors, High Speed Internet, Vinyl Frame Windows, Wall To Wall Carpet
Parking
- Total parking spaces:3
- Parking description:Driveway, On street
- Garage spaces:3
 All information provided is deemed reliable but is not guaranteed and should be independently verified. The content relating to real estate for sale on this web site comes in part from the IDX program of the RMLS of Portland Oregon. Real estate listings held by brokerage firms other than ERA Freeman & Associates, Realtors are marked with the RMLS logo and detailed information about these properties includes the names of the listing brokers. Copyright 2026 RMLS, Portland, Oregon. Last updated: October 1, 2026
New listings near 3485 Cherokee Dr S
- New
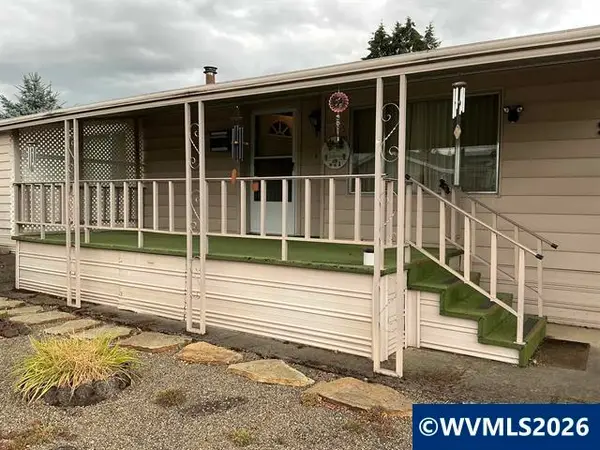 $54,900Active3 beds 2 baths1,608 sq. ft.
2232 42nd #905 Av SE, Salem, OR 97317
MLS# 846167Listed by: MANUFACTURED HOUSING PROF - Open Sun, 1 to 3pmNew
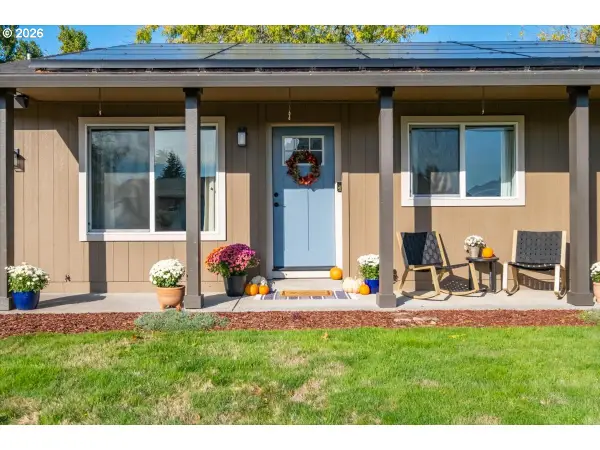 $425,000Active3 beds 2 baths1,036 sq. ft.
1487 NE Palace Dr, Salem, OR 97301
MLS# 593152720Listed by: HOMESMART REALTY GROUP - Open Thu, 2 to 5pmNew
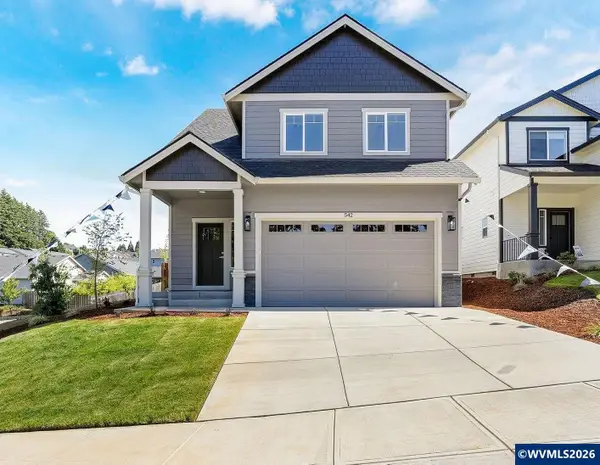 $519,900Active3 beds 3 baths1,519 sq. ft.
542 Sarah Renee (Lot 76) Av SE, Salem, OR 97306
MLS# 846139Listed by: RE/MAX INTEGRITY - SALEM - Open Thu, 2 to 5pmNew
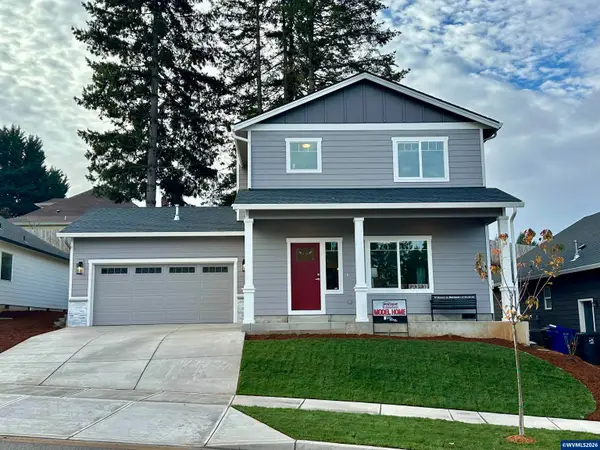 $529,900Active3 beds 3 baths1,562 sq. ft.
5675 Jeremy Valley (Lot 59) Dr SE, Salem, OR 97306
MLS# 846140Listed by: RE/MAX INTEGRITY - SALEM - New
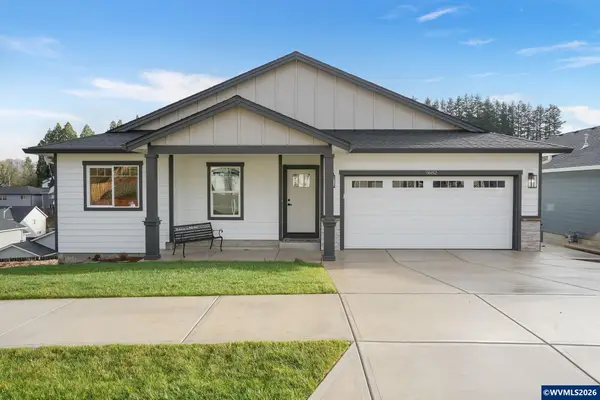 $639,900Active3 beds 2 baths2,792 sq. ft.
5634 Jeremy Valley (Lot 77) Dr SE, Salem, OR 97306
MLS# 846141Listed by: RE/MAX INTEGRITY - SALEM - New
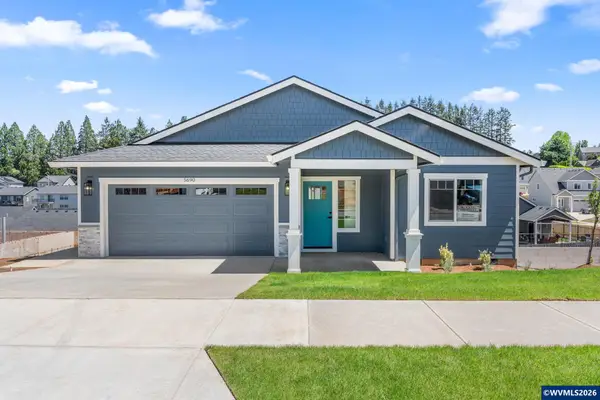 $639,900Active3 beds 2 baths2,946 sq. ft.
5658 Jeremy Valley (Lot 80) Dr SE, Salem, OR 97306
MLS# 846143Listed by: RE/MAX INTEGRITY - SALEM - Open Thu, 2 to 5pmNew
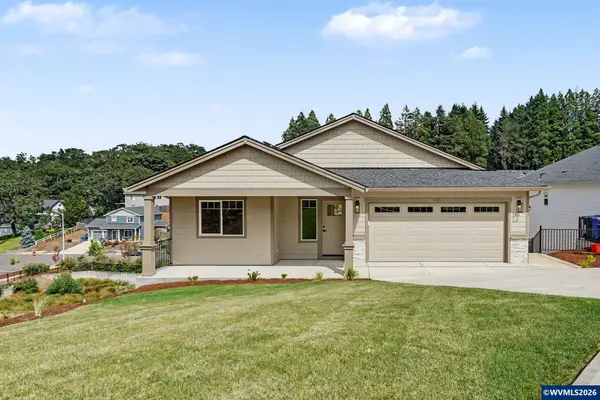 $639,900Active3 beds 2 baths2,946 sq. ft.
5642 Jeremy Valley (Lot 78) Dr SE, Salem, OR 97306
MLS# 846144Listed by: RE/MAX INTEGRITY - SALEM - New
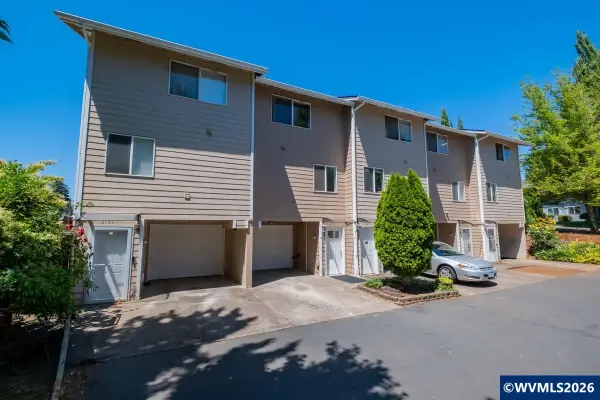 $259,900Active2 beds 2 baths900 sq. ft.
2190 Maplewood Dr S, Salem, OR 97306
MLS# 846146Listed by: HOMESMART REALTY GROUP - Open Sun, 1 to 3pmNew
 $399,000Active3 beds 3 baths1,820 sq. ft.
1319 Hemlock St Nw, Salem, OR 97304
MLS# 343312687Listed by: HOMESTAR BROKERS - New
 $349,000Active2 beds 1 baths898 sq. ft.
3068 Pringle Rd Ne, Salem, OR 97302
MLS# 572749804Listed by: ICON REAL ESTATE GROUP


Protect your home and budget from life's surprises with an Assurant Home Warranty, backed by a partner that supports you through every step of homeownership. Explore Plans.
© 2023 - 2026 ERA Franchise Systems LLC. All rights reserved. ERA Franchise Systems LLC fully supports the principles of the Fair Housing Act and the Equal Opportunity Act. ERA, ERA Real Estate powered, and their respective logos are registered service marks of ERA Franchise Systems LLC. Each office is independently owned and operated.