
3590 Deerfield Dr S, Salem, OR 97302
Local realty services provided by:Knipe Realty ERA Powered
Listed by: ty hildebrand, brenda glodtCell: 503-881-2313
Office: realty one group willamette valley503-990-7137
MLS#:842018
Source:OR_WVMLS
3590 Deerfield Dr S,Salem, OR 97302
$1,095,000Last list price
- 4 Beds
- 3 Baths
- - sq. ft.
- Single family
- Sold
Sorry, we are unable to map this address
Price summary
- Price:$1,095,000
About this home
Experience the best of Illahe Hills Country Club living in this exceptional single-level luxury home, perfectly positioned in one of Salem’s most sought-after communities. 2875 sq ft, 4 bedrooms and 2.5 baths. Designed for effortless living and entertaining, this residence offers refined finishes, spacious gathering areas, and the ease of one-level living. Water feature and paver patio in backyard. Oversized 3 car garage with a HVAC mini split and built-ins. Home has a generator and many more updates.
Contact an agent
Home facts
- Year built:1996
- Subdivision & Development:Illahe Hills Est 04
- Listing ID #:842018
- Added:42 day(s) ago
- Updated:August 26, 2026 at 04:05 AM
Rooms and interior
- Bedrooms:4
- Total bathrooms:3
- Full bathrooms:2
- Half bathrooms:1
- Flooring:Carpet, Tile, Wood
- Dining Description:Combination Dining Area, Formal Dining Room, On Level 1
- Kitchen Description:Dishwasher, Disposal, Microwave Included, On Level 1, Range: Built-In, Range: Gas
- Bedroom Description:Master Bedroom on Level 1
Heating and cooling
- Cooling:Central Ac
- Heating:Forced Air, Gas, Radiant Floor
Structure and exterior
- Roof:Composition, Metal or Aluminum
- Year built:1996
- Architectural Style:1 Story
- Construction Materials:Fiber Cement
- Exterior Features:Covered Patio, Fenced Yard, Underground Sprinkers
- Foundation Description:Continuous
Schools
- High school:Sprague
- Middle school:Crossler
- Elementary school:Schirle
Utilities
- Water:Private/Community/Dist
- Sewer:City Sewer
Finances and disclosures
- Price:$1,095,000
- Tax amount:$13,275 (2025)
Features and amenities
- Amenities:Gas Water Heater, Owned Security
Parking
- Parking description:Attached Garage
- Garage spaces:3
 Based on information from Willamette Valley Multiple Listing Service, which neither guarantees nor is in any way responsible for its accuracy. All data is provided AS IS and with all faults. Data maintained by Willamette Valley Multiple Listing Service may not reflect all real estate activity in the market. OR_WVMLS Member Broker: Jeff Knipe
New listings near 3590 Deerfield Dr S
- New
 $475,000Active3 beds 2 baths1,774 sq. ft.
2243 Equestrian Lp SE, Salem, OR 97302
MLS# 845045Listed by: BLUM REAL ESTATE - New
 $399,000Active3 beds 2 baths1,280 sq. ft.
4928 Manning Dr NE, Salem, OR 97305
MLS# 845046Listed by: EXP REALTY, LLC - New
 $575,000Active5 beds 3 baths3,168 sq. ft.
1390 Elm St NW, Salem, OR 97304
MLS# 845037Listed by: EXP REALTY, LLC - New
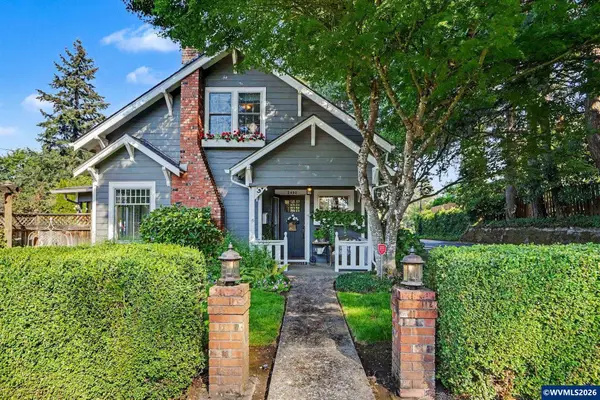 $649,000Active3 beds 3 baths2,351 sq. ft.
2490 Church St SE, Salem, OR 97302
MLS# 844831Listed by: REALTY ONE GROUP WILLAMETTE VALLEY - New
 $1,095,000Active4 beds 4 baths3,539 sq. ft.
3522 Balm St S, Salem, OR 97302
MLS# 799508766Listed by: RE/MAX INTEGRITY - New
 $695,000Active4 beds 3 baths2,774 sq. ft.
465 McKinley St SE, Salem, OR 97302
MLS# 845031Listed by: BERKSHIRE HATHAWAY HOMESERVICES R E PROF - New
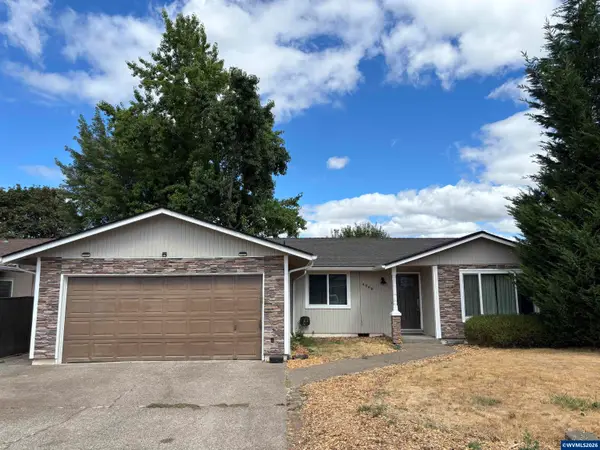 $409,000Active3 beds 2 baths1,454 sq. ft.
4565 Swallow Ct, Salem, OR 97301
MLS# 845023Listed by: HOMESMART REALTY GROUP - New
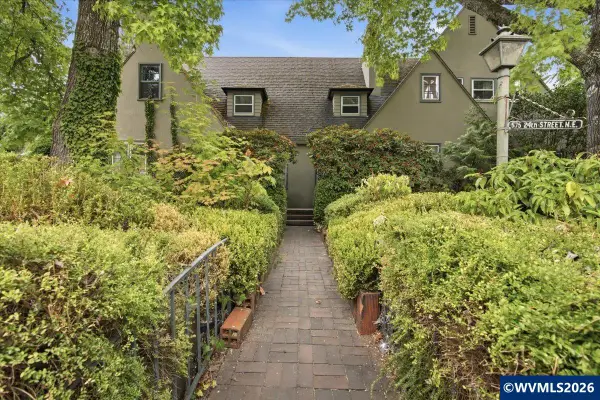 $400,000Active5 beds 3 baths3,271 sq. ft.
575 24th St NE, Salem, OR 97301
MLS# 845024Listed by: COLDWELL BANKER MOUNTAIN WEST REAL ESTATE, INC. - New
 $899,900Active5 beds 3 baths3,210 sq. ft.
346 Summit View Av SE, Salem, OR 97306
MLS# 845027Listed by: HOMESMART REALTY GROUP - New
 $465,000Active3 beds 2 baths1,714 sq. ft.
5746 Flairstone Dr, Salem, OR 97306
MLS# 316586647Listed by: KELLER WILLIAMS CAPITAL CITY


Protect your home and budget from life's surprises with an Assurant Home Warranty, backed by a partner that supports you through every step of homeownership. Explore Plans.
© 2023 - 2026 ERA Franchise Systems LLC. All rights reserved. ERA Franchise Systems LLC fully supports the principles of the Fair Housing Act and the Equal Opportunity Act. ERA, ERA Real Estate powered, and their respective logos are registered service marks of ERA Franchise Systems LLC. Each office is independently owned and operated.