
5746 Flairstone Dr, Salem, OR 97306
Local realty services provided by:ERA Freeman & Associates, Realtors
5746 Flairstone Dr,Salem, OR 97306
$450,000
- 3 Beds
- 2 Baths
- 1,714 sq. ft.
- Single family
- Pending
Listed by: emily brock
Office: keller williams capital city503-798-4001
MLS#:316586647
Source:PORTLAND
Price summary
- Price:$450,000
- Price per sq. ft.:$262.54
About this home
Sellers are willing to contribute toward buyer closing costs or an interest rate buy-down. Several big-ticket improvements have already been taken care of, including a 50-year roof, upgraded electrical panel with generator hookup and heat pump, along with LVP flooring, fresh interior paint and updated lighting and fixtures. This South Salem single-level offers a versatile layout with vaulted ceilings and large windows. A formal living room, separate media room and breakfast nook provide flex space. The kitchen features granite counters, S.S. appliances and a prep island, while the spacious primary ensuite includes a large closet and walk-in shower. A covered patio overlooks the private backyard with established landscaping, mature perennials, fruit trees, berry bushes, UGS and a storage shed. Tucked into a quiet neighborhood just minutes from parks, schools, shopping, dining and everyday conveniences.
Contact an agent
Home facts
- Year built:1993
- Listing ID #:316586647
- Added:62 day(s) ago
- Updated:October 27, 2026 at 08:37 AM
Rooms and interior
- Bedrooms:3
- Total bathrooms:2
- Full bathrooms:2
- Kitchen Description:Dishwasher, Disposal, Free Standing Refrigerator, Granite, Island, Microwave, Stainless Steel Appliance
- Living area:1,714 sq. ft.
Heating and cooling
- Cooling:Central Air
- Heating:Forced Air, Heat Pump
Structure and exterior
- Roof:Composition
- Year built:1993
- Building area:1,714 sq. ft.
- Lot area:0.13 Acres
- Architectural Style:1 Story
- Exterior Features:Covered Patio, Fenced, Garden, Raised Beds, Sprinkler, Tool Shed, Yard
- Levels:1 Story
Schools
- High school:South Salem
- Middle school:Judson
- Elementary school:Pringle
Utilities
- Water:Public Water
- Sewer:Public Sewer
Finances and disclosures
- Price:$450,000
- Price per sq. ft.:$262.54
- Tax amount:$5,118 (2025)
Features and amenities
- Laundry features:Washer/Dryer
- Amenities:Ceiling Fan, Garage Door Opener, High Speed Internet, Vaulted Ceiling, Wall To Wall Carpet
Parking
- Total parking spaces:2
- Parking description:Driveway
- Garage spaces:2
 All information provided is deemed reliable but is not guaranteed and should be independently verified. The content relating to real estate for sale on this web site comes in part from the IDX program of the RMLS of Portland Oregon. Real estate listings held by brokerage firms other than ERA Freeman & Associates, Realtors are marked with the RMLS logo and detailed information about these properties includes the names of the listing brokers. Copyright 2026 RMLS, Portland, Oregon. Last updated: October 27, 2026
New listings near 5746 Flairstone Dr
- New
 $499,000Active3 beds 2 baths1,982 sq. ft.
545 Cascade Dr NW, Salem, OR 97304
MLS# 846004Listed by: HOMESMART REALTY GROUP - New
 $579,000Active4 beds 3 baths3,053 sq. ft.
9358 Glory Ct, Salem, OR 97305
MLS# 366007557Listed by: ATLAS REALTY ADVISORS LLC - Open Sun, 1 to 3pmNew
 $379,000Active2 beds 1 baths1,065 sq. ft.
805 Tierra Dr Ne, Salem, OR 97301
MLS# 131997651Listed by: WINDERMERE HERITAGE - New
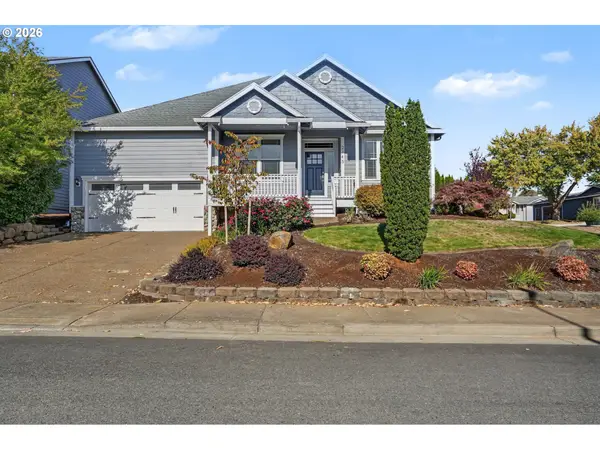 $515,000Active3 beds 2 baths2,020 sq. ft.
2145 Banyonwood Ave Nw, Salem, OR 97304
MLS# 651019446Listed by: WINDERMERE HERITAGE - New
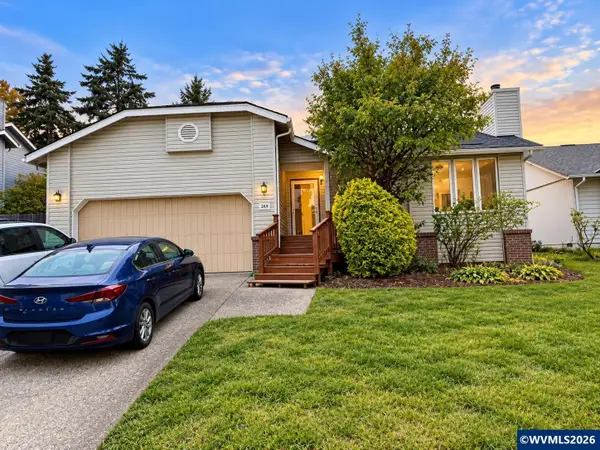 $300,000Active3 beds 2 baths1,356 sq. ft.
2037 Mousebird Av NW, Salem, OR 97304
MLS# 846907Listed by: KELLER WILLIAMS CAPITAL CITY - New
 $2,099,000Active2 beds 9 baths11,363 sq. ft.
1779 Park Ave Ne, Salem, OR 97301
MLS# 292245938Listed by: TRADITION REAL ESTATE PARTNERS LLC - New
 $250,000Active1.56 Acres
Lot 3 Gath Rd, Salem, OR 97317
MLS# 846880Listed by: REAL BROKER - New
 $12,000Active2 beds 1 baths528 sq. ft.
2200 Lancaster Dr Se #16C, Salem, OR 97317
MLS# 160915878Listed by: PARAMOUNT REAL ESTATE SERVICES - New
 $524,950Active3 beds 2 baths1,596 sq. ft.
6127 Waconda Rd Ne, Salem, OR 97305
MLS# 314277928Listed by: EXCEL REAL ESTATE - New
 $435,000Active4 beds 3 baths1,743 sq. ft.
995 Jev Ct W, Salem, OR 97304
MLS# 846892Listed by: COLDWELL BANKER MOUNTAIN WEST REAL ESTATE, INC.


Protect your home and budget from life's surprises with an Assurant Home Warranty, backed by a partner that supports you through every step of homeownership. Explore Plans.
© 2023 - 2026 ERA Franchise Systems LLC. All rights reserved. ERA Franchise Systems LLC fully supports the principles of the Fair Housing Act and the Equal Opportunity Act. ERA, ERA Real Estate powered, and their respective logos are registered service marks of ERA Franchise Systems LLC. Each office is independently owned and operated.