
3674 Burning Tree Dr S, Salem, OR 97302
Local realty services provided by:Knipe Realty ERA Powered
Listed by: ty hildebrand, brenda glodtCell: 503-881-2313
Office: realty one group willamette valley503-990-7137
MLS#:846641
Source:OR_WVMLS
3674 Burning Tree Dr S,Salem, OR 97302
$650,000
- 2 Beds
- 2 Baths
- 1,805 sq. ft.
- Single family
- Active
Price summary
- Price:$650,000
- Price per sq. ft.:$360.11
About this home
Golf course views by day. Coast Range sunsets by evening. Enjoy both from this updated Illahe home, where expansive windows and a spacious front deck make the setting part of everyday life. The open floor plan offers inviting spaces to gather, with a gas fireplace framed by shelving, a cozy sitting area off the kitchen, and generous dining space for entertaining. Retreat to the private backyard with its garden area and patio, or make room for your hobbies in the oversized garage with space for a golf cart.
Contact an agent
Home facts
- Year built:1976
- Subdivision & Development:Illahe Hills Est
- Listing ID #:846641
- Added:1 day(s) ago
- Updated:October 16, 2026 at 11:29 AM
Rooms and interior
- Bedrooms:2
- Total bathrooms:2
- Full bathrooms:2
- Flooring:Carpet, Tile, Wood
- Dining Description:Formal Dining Room, On Level 1
- Kitchen Description:Dishwasher, Disposal, On Level 1, Range Included, Range: Gas
- Bedroom Description:Master Bedroom on Level 1
- Living area:1,805 sq. ft.
Heating and cooling
- Cooling:Central Ac
- Heating:Forced Air, Gas
Structure and exterior
- Roof:Composition
- Year built:1976
- Building area:1,805 sq. ft.
- Lot area:0.27 Acres
- Lot Features:Irregular
- Architectural Style:1 Story
- Construction Materials:Wood
- Exterior Features:Deck, Partial Fenced Yard, Patio, Underground Sprinkers
- Foundation Description:Continuous
Schools
- High school:Sprague
- Middle school:Crossler
- Elementary school:Schirle
Utilities
- Water:Private/Community/Dist
- Sewer:City Sewer
Finances and disclosures
- Price:$650,000
- Price per sq. ft.:$360.11
- Tax amount:$5,526 (2025)
Features and amenities
- Amenities:Gas Water Heater
Parking
- Parking description:Attached Garage
- Garage spaces:2
 Based on information from Willamette Valley Multiple Listing Service, which neither guarantees nor is in any way responsible for its accuracy. All data is provided AS IS and with all faults. Data maintained by Willamette Valley Multiple Listing Service may not reflect all real estate activity in the market. OR_WVMLS Member Broker: Jeff Knipe
New listings near 3674 Burning Tree Dr S
- Open Fri, 5 to 7pmNew
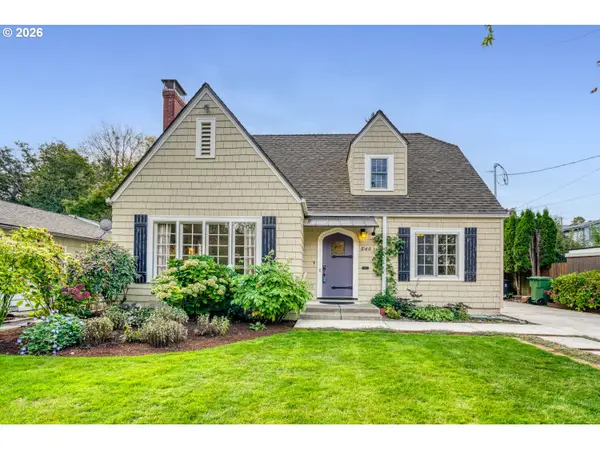 $549,000Active3 beds 2 baths2,423 sq. ft.
540 Leffelle St Se, Salem, OR 97302
MLS# 424141707Listed by: KINDRED REALTY - New
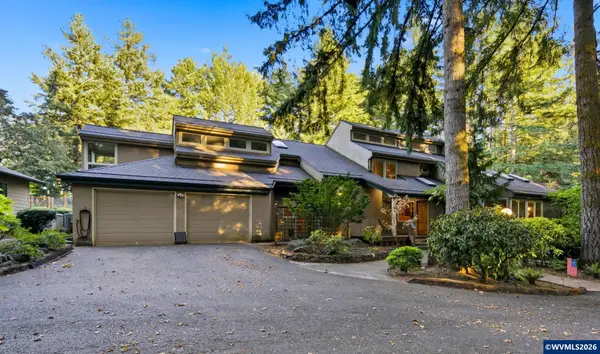 $1,325,000Active4 beds 4 baths4,238 sq. ft.
3435 Fir Tree Dr SE, Salem, OR 97317
MLS# 846642Listed by: MORE REALTY - New
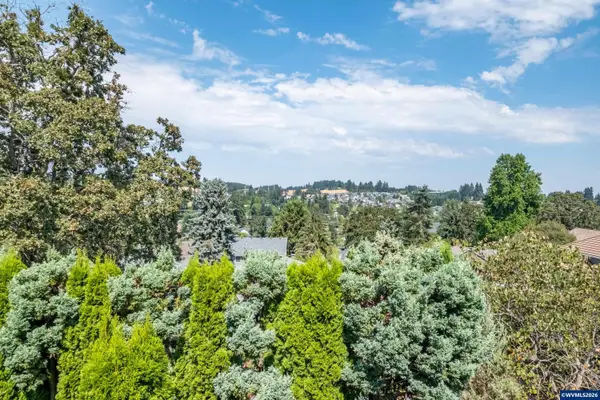 $620,000Active4 beds 3 baths2,462 sq. ft.
2835 Fillmore Av, Salem, OR 97304
MLS# 846639Listed by: KITHKIN REAL ESTATE - Open Fri, 11am to 4:30pmNew
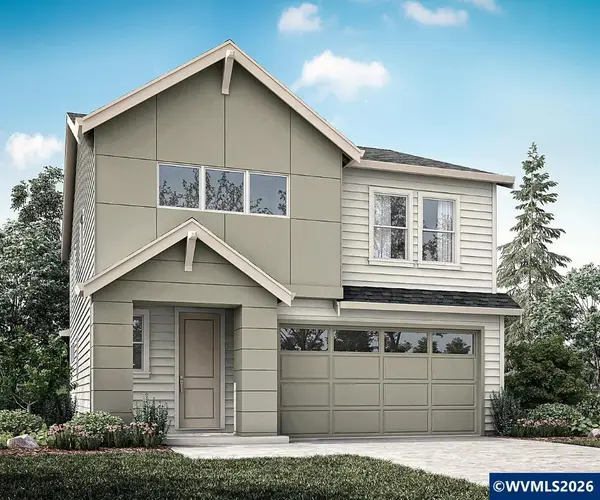 $506,177Active3 beds 3 baths2,184 sq. ft.
5782 Landon St SE St SE, Salem, OR 97306
MLS# 846628Listed by: SEKISUI HOUSE PNW, INC. - New
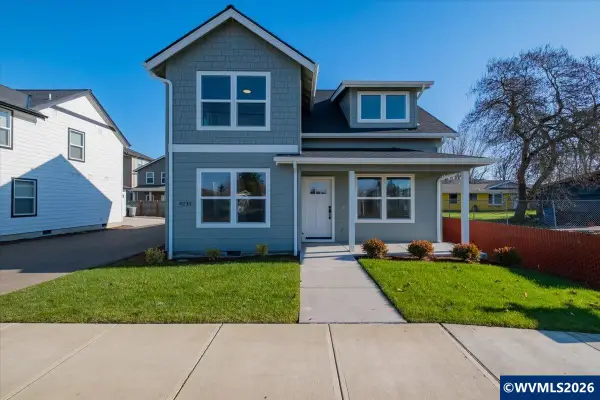 $489,900Active4 beds 3 baths1,448 sq. ft.
4230 Floyd Ct SE, Salem, OR 97317
MLS# 846618Listed by: KITHKIN REAL ESTATE - Open Sat, 12 to 3pmNew
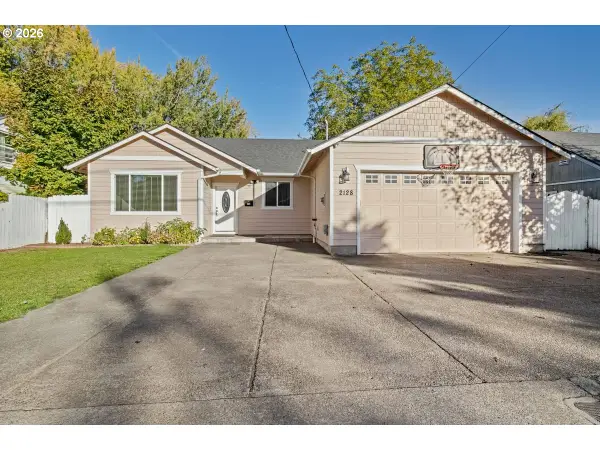 $449,000Active4 beds 2 baths1,684 sq. ft.
2128 Bruce St Ne, Salem, OR 97301
MLS# 479953817Listed by: EXP REALTY, LLC - Open Sun, 12 to 2pmNew
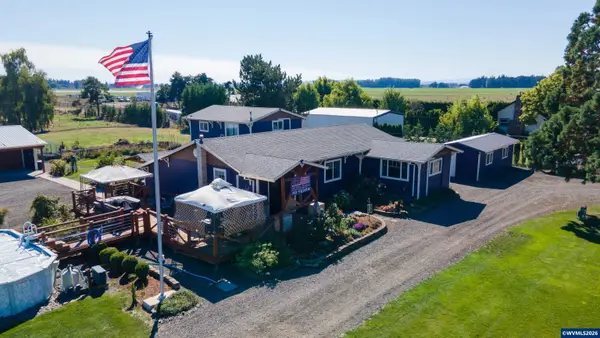 $810,000Active5 beds 3 baths3,169 sq. ft.
5686 Waconda Rd NE, Salem, OR 97305
MLS# 846616Listed by: REAL BROKER - New
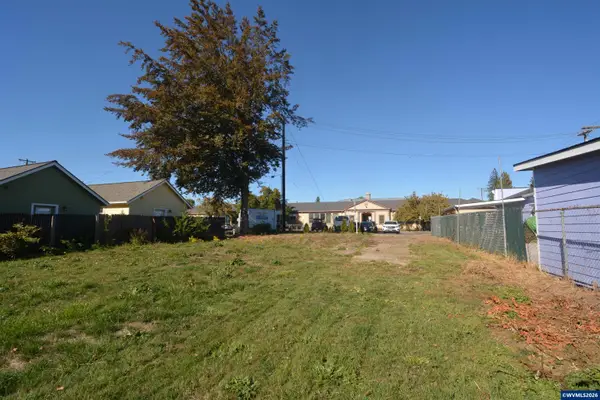 $185,000Active0.2 Acres
1758 Aguilas Ct NE, Salem, OR 97301
MLS# 846600Listed by: COLDWELL BANKER MOUNTAIN WEST REAL ESTATE, INC. - New
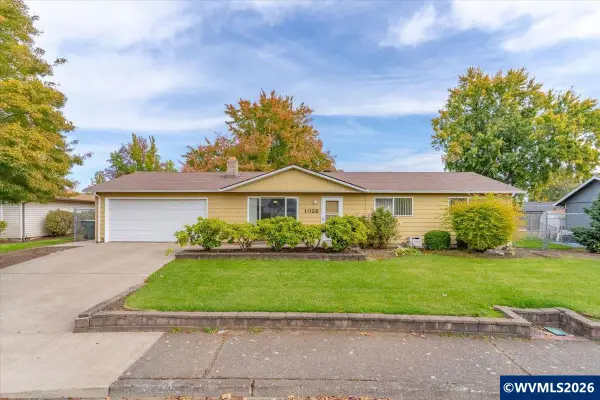 $329,900Active3 beds 1 baths1,170 sq. ft.
1026 Royalty Dr NE, Salem, OR 97301
MLS# 846603Listed by: WINDERMERE HERITAGE


Protect your home and budget from life's surprises with an Assurant Home Warranty, backed by a partner that supports you through every step of homeownership. Explore Plans.
© 2023 - 2026 ERA Franchise Systems LLC. All rights reserved. ERA Franchise Systems LLC fully supports the principles of the Fair Housing Act and the Equal Opportunity Act. ERA, ERA Real Estate powered, and their respective logos are registered service marks of ERA Franchise Systems LLC. Each office is independently owned and operated.