
5782 Landon St SE St SE, Salem, OR 97306
Local realty services provided by:Knipe Realty ERA Powered
Listed by: charlie taron, skyler castleman360-635-2328
Office: sekisui house pnw, inc.360-892-0514
MLS#:846628
Source:OR_WVMLS
5782 Landon St SE St SE,Salem, OR 97306
$499,960
- 3 Beds
- 3 Baths
- 2,184 sq. ft.
- Single family
- Active
Upcoming open houses
- Sat, Oct 1711:00 am - 04:30 pm
- Sun, Oct 1811:00 am - 04:30 pm
- Mon, Oct 1911:00 am - 04:30 pm
- Tue, Oct 2011:00 am - 04:30 pm
- Wed, Oct 2111:00 am - 04:30 pm
- Thu, Oct 2211:00 am - 04:30 pm
- Fri, Oct 2311:00 am - 04:30 pm
- Sat, Oct 2411:00 am - 04:30 pm
- Sun, Oct 2511:00 am - 04:30 pm
- Mon, Oct 2611:00 am - 04:30 pm
Price summary
- Price:$499,960
- Price per sq. ft.:$228.92
About this home
This attractive 2-story home offers 3 bedrooms and 2.5 baths with an open-concept design perfect for everyday living. Features include 9' ceilings, quartz countertops, LVP flooring, stainless steel appliances, and an electric fireplace. The spacious kitchen with oversized island and large walk-in pantry flows seamlessly into the dining and great room. Enjoy a 10x15 covered patio, fully fenced yard with cedar fencing, and forced-air heat and A/C. Three generously sized bedrooms plus a loft ideal for entertaining, fitness or office space. Community offers Mount Hood views and quick access to shopping, schools, parks, and recreation. Sample photos show similar finishes; updated photos coming soon. No HOA!
Contact an agent
Home facts
- Year built:2026
- Subdivision & Development:RESERVE AT BATTLECREEK
- Listing ID #:846628
- Added:1 day(s) ago
- Updated:October 17, 2026 at 11:19 AM
Rooms and interior
- Bedrooms:3
- Total bathrooms:3
- Full bathrooms:2
- Half bathrooms:1
- Flooring:Carpet
- Dining Description:Combination Dining Area, On Level 1
- Kitchen Description:Dishwasher, Disposal, Microwave Included, On Level 1, Range: Built-In, Range: Electric
- Bedroom Description:Master Bedroom on Level 2
- Living area:2,184 sq. ft.
Heating and cooling
- Heating:Forced Air, Heat Pump
Structure and exterior
- Roof:Composition
- Year built:2026
- Building area:2,184 sq. ft.
- Lot area:0.11 Acres
- Architectural Style:2 Story
- Construction Materials:Fiber Cement, Rock
- Exterior Features:Covered Patio, Fenced Yard, Underground Sprinkers
- Foundation Description:Continuous
Schools
- High school:South Salem
- Middle school:Judson
- Elementary school:Lee
Utilities
- Water:City
- Sewer:City Sewer
Finances and disclosures
- Price:$499,960
- Price per sq. ft.:$228.92
- Tax amount:$1,612 (2025)
Features and amenities
- Amenities:Electric Water Heater
Parking
- Parking description:Attached Garage
- Garage spaces:2
 Based on information from Willamette Valley Multiple Listing Service, which neither guarantees nor is in any way responsible for its accuracy. All data is provided AS IS and with all faults. Data maintained by Willamette Valley Multiple Listing Service may not reflect all real estate activity in the market. OR_WVMLS Member Broker: Jeff Knipe
New listings near 5782 Landon St SE St SE
- New
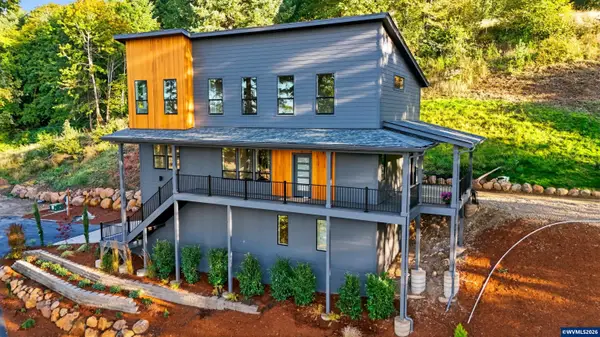 $899,900Active4 beds 3 baths2,317 sq. ft.
6314 Jacinda Ln S, Salem, OR 97302
MLS# 846689Listed by: HOMESMART REALTY GROUP - New
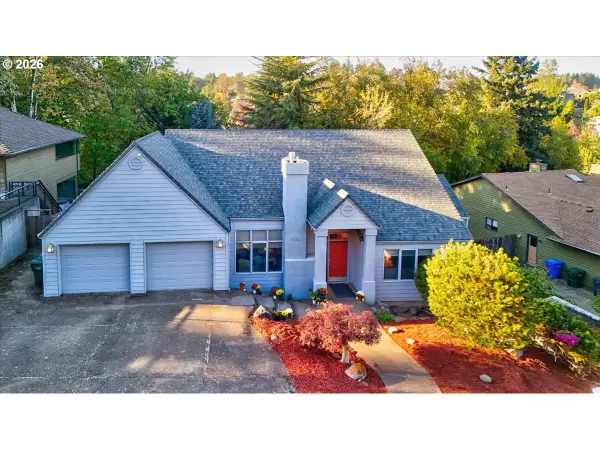 $450,000Active2 beds 2 baths2,094 sq. ft.
1746 NW Sunburst Ter, Salem, OR 97304
MLS# 460043141Listed by: EXP REALTY, LLC - New
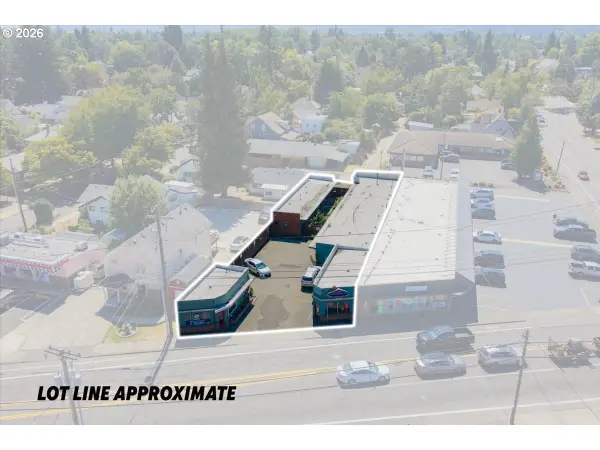 $799,900Active-- beds -- baths5,099 sq. ft.
1734 Center St, Salem, OR 97301
MLS# 735740524Listed by: SMI COMMERCIAL REAL ESTATE LLC - New
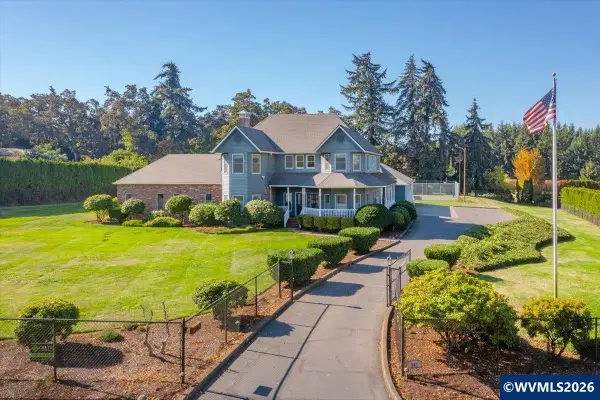 $1,450,000Active4 beds 4 baths4,983 sq. ft.
247 Sanrodee Dr SE, Salem, OR 97317
MLS# 846675Listed by: REALTY ONE GROUP WILLAMETTE VALLEY - New
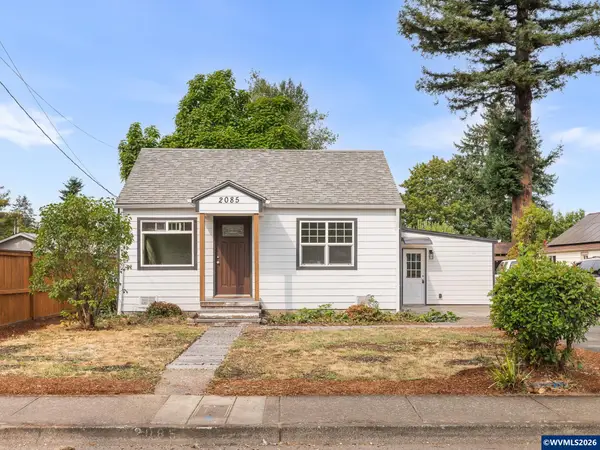 $349,900Active3 beds 2 baths1,164 sq. ft.
2085 Evergreen Av NE, Salem, OR 97301
MLS# 844985Listed by: KELLER WILLIAMS REALTY PORTLAND PREMIERE - New
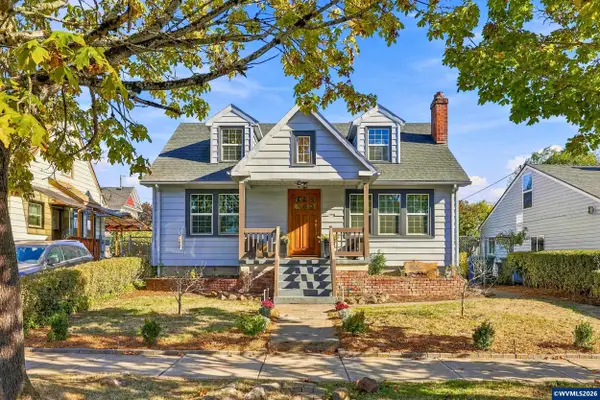 $455,000Active3 beds 3 baths2,672 sq. ft.
1168 15th St, Salem, OR 97301
MLS# 846426Listed by: JOHN L. SCOTT-SALEM 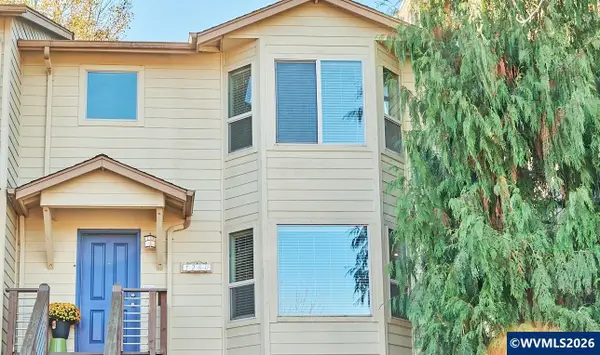 $375,000Pending3 beds 3 baths1,689 sq. ft.
1280 Westbrook Dr NW, Salem, OR 97304
MLS# 846664Listed by: MANOR REALTY- New
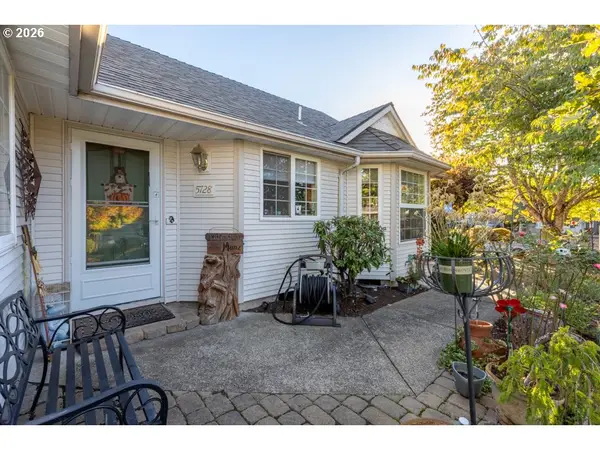 $450,000Active3 beds 1 baths1,552 sq. ft.
5728 Moonstone Loop, Salem, OR 97306
MLS# 589835882Listed by: JOHN L. SCOTT SALEM - New
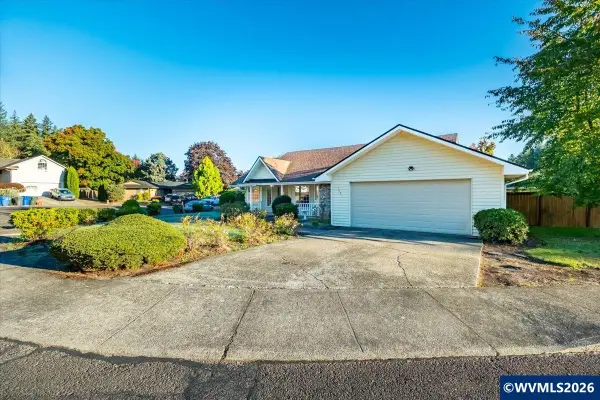 $479,900Active3 beds 2 baths1,715 sq. ft.
1481 Scotch Ct SE, Salem, OR 97306
MLS# 844655Listed by: HOMESMART REALTY GROUP - Open Sun, 10am to 12pmNew
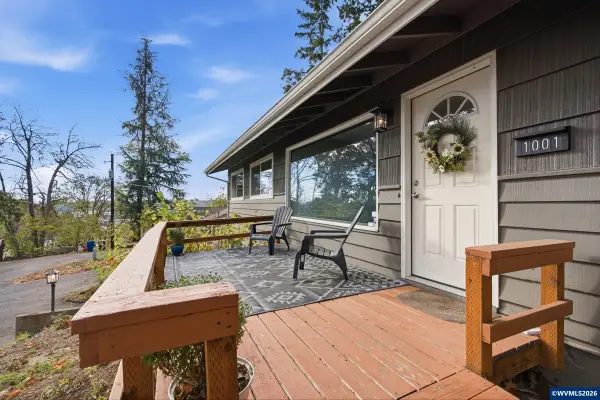 $445,000Active4 beds 2 baths1,560 sq. ft.
1001 Murlark Av NW, Salem, OR 97304
MLS# 846648Listed by: WORKS REAL ESTATE


Protect your home and budget from life's surprises with an Assurant Home Warranty, backed by a partner that supports you through every step of homeownership. Explore Plans.
© 2023 - 2026 ERA Franchise Systems LLC. All rights reserved. ERA Franchise Systems LLC fully supports the principles of the Fair Housing Act and the Equal Opportunity Act. ERA, ERA Real Estate powered, and their respective logos are registered service marks of ERA Franchise Systems LLC. Each office is independently owned and operated.