
3814 Illahe Hill Dr S, Salem, OR 97302
Local realty services provided by:Knipe Realty ERA Powered
Listed by: krista terleckiDirec: 503-871-2508
Office: homesmart realty group971-599-5865
MLS#:841522
Source:OR_WVMLS
3814 Illahe Hill Dr S,Salem, OR 97302
$1,180,000
- 4 Beds
- 3 Baths
- 3,416 sq. ft.
- Single family
- Active
Price summary
- Price:$1,180,000
- Price per sq. ft.:$345.43
About this home
Flooded with natural light, this gorgeous home features a gourmet kitchen with a large island perfect for gathering around. The 48” range with double ovens and custom hood, complete the look of this elegant gathering space. The great-room blends seamlessly onto the covered patio, fenced yard and cozy firepit area. Located on the main floor, the primary suite includes a stunning walk in wet room with heated floors and free-standing tub. The home offers a designated golf cart garage, large bonus room, office, entry drop station and an abundance of additional built-in storage throughout. This is a unique opportunity to purchase new construction within the friendly Illahe community. LB has ownership interest in this property.
Contact an agent
Home facts
- Year built:2026
- Subdivision & Development:Illahe Forest
- Listing ID #:841522
- Added:79 day(s) ago
- Updated:August 15, 2026 at 02:59 PM
Rooms and interior
- Bedrooms:4
- Total bathrooms:3
- Full bathrooms:2
- Half bathrooms:1
- Dining Description:On Level 1
- Kitchen Description:Dishwasher, Disposal, On Level 1, Range: Built-In, Range: Gas
- Bedroom Description:Master Bedroom on Level 1
- Living area:3,416 sq. ft.
Heating and cooling
- Cooling:Central Ac
- Heating:Forced Air
Structure and exterior
- Roof:Composition
- Year built:2026
- Building area:3,416 sq. ft.
- Lot area:0.17 Acres
- Architectural Style:2 Story
- Exterior Features:Covered Patio, Fenced Yard, Underground Sprinkers
Schools
- High school:Sprague
- Middle school:Crossler
- Elementary school:Schirle
Utilities
- Water:City
Finances and disclosures
- Price:$1,180,000
- Price per sq. ft.:$345.43
- Tax amount:$141,242 (2025)
Features and amenities
- Amenities:Gas Water Heater
Parking
- Parking description:Attached Garage
- Garage spaces:3
 Based on information from Willamette Valley Multiple Listing Service, which neither guarantees nor is in any way responsible for its accuracy. All data is provided AS IS and with all faults. Data maintained by Willamette Valley Multiple Listing Service may not reflect all real estate activity in the market. OR_WVMLS Member Broker: Jeff Knipe
New listings near 3814 Illahe Hill Dr S
- New
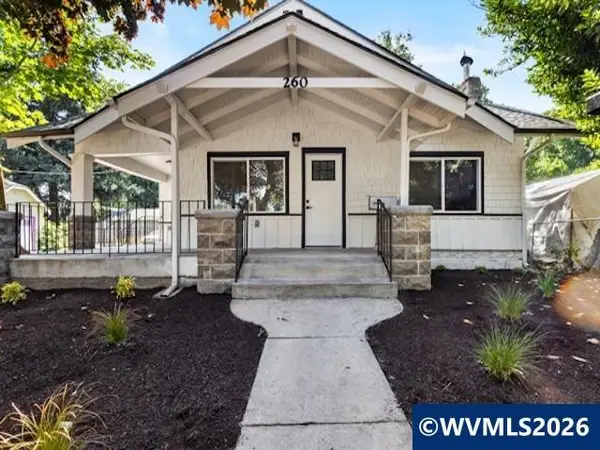 $360,000Active2 beds 1 baths1,136 sq. ft.
260 20th St SE, Salem, OR 97301
MLS# 844651Listed by: HARCOURTS LIFESTYLE REALTY - Open Sun, 1 to 3pmNew
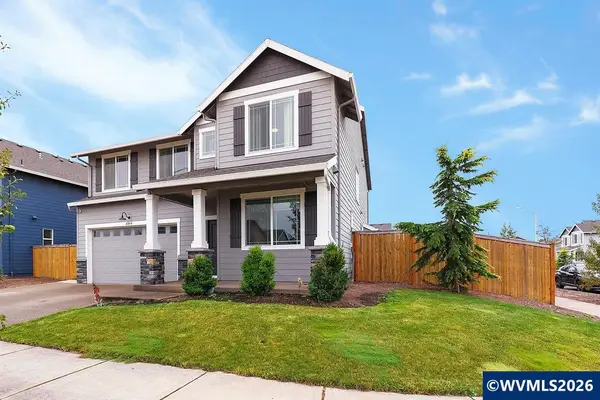 $589,900Active4 beds 3 baths2,646 sq. ft.
4910 Armstrong Av NE, Salem, OR 97305
MLS# 844652Listed by: PREMIERE PROPERTY GROUP, LLC ALBANY - New
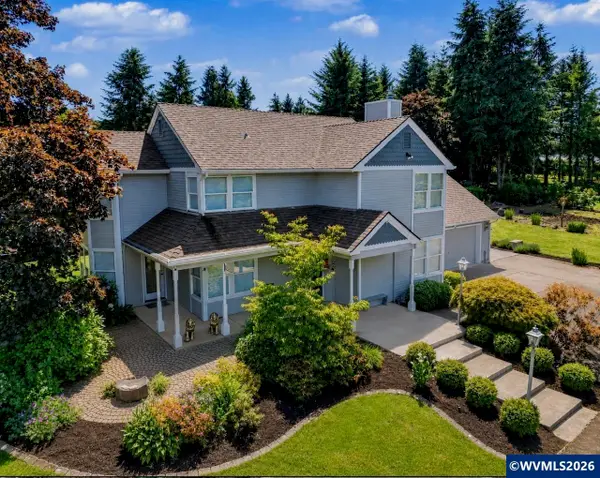 $864,900Active3 beds 3 baths2,474 sq. ft.
3875 Trailblazer Pl SE, Salem, OR 97317
MLS# 840593Listed by: HOMESMART REALTY GROUP - New
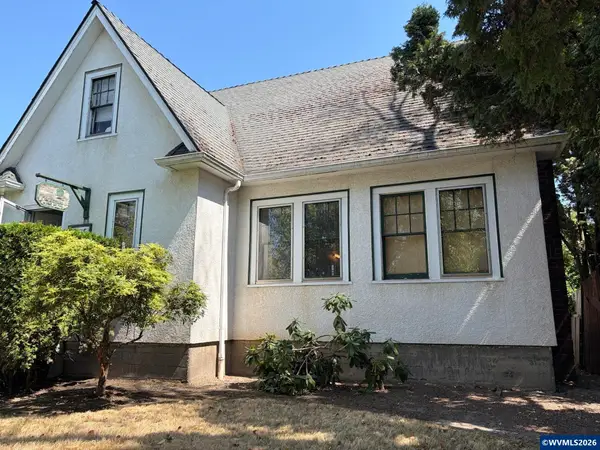 $325,000Active3 beds 2 baths1,455 sq. ft.
1966 McCoy Av NE, Salem, OR 97301
MLS# 844643Listed by: BERKSHIRE HATHAWAY HOMESERVICES R E PROF - New
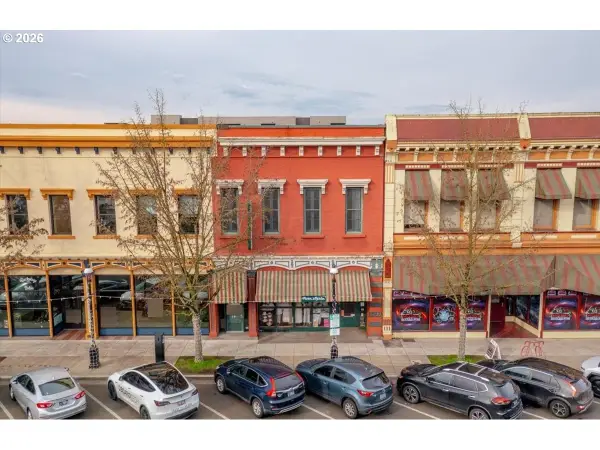 $584,000Active3 beds 1 baths1,906 sq. ft.
231 Commercial St Ne, Salem, OR 97301
MLS# 339033227Listed by: HOMESMART REALTY GROUP - New
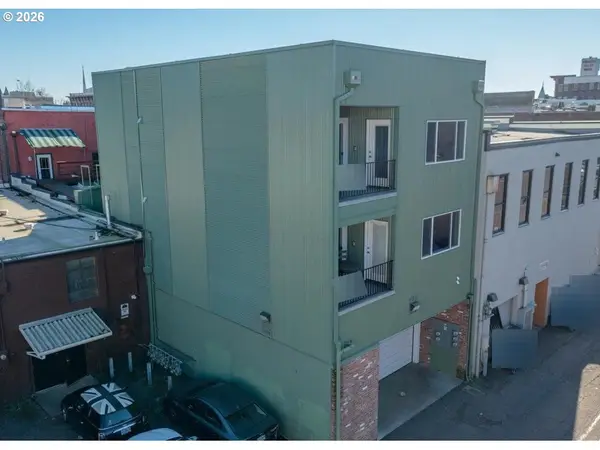 $374,000Active2 beds 1 baths924 sq. ft.
227 Commercial St Ne, Salem, OR 97301
MLS# 748768891Listed by: HOMESMART REALTY GROUP - New
 $625,900Active3 beds 3 baths2,846 sq. ft.
6804 Lemongrass Lp S, Salem, OR 97306
MLS# 844447Listed by: SUNDANCE REALTY LLC - New
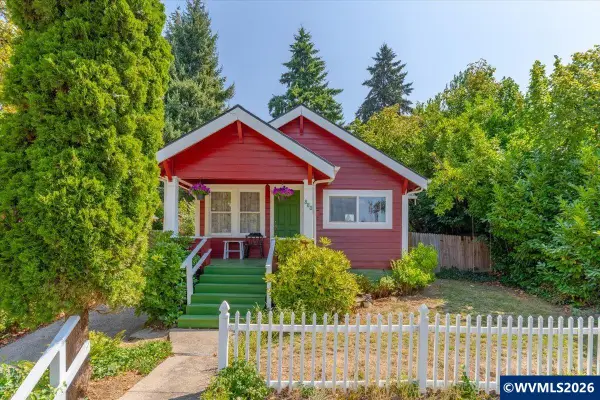 $345,000Active2 beds 2 baths1,200 sq. ft.
880 Thompson Av NE, Salem, OR 97301
MLS# 844474Listed by: HOMESTAR BROKERS - New
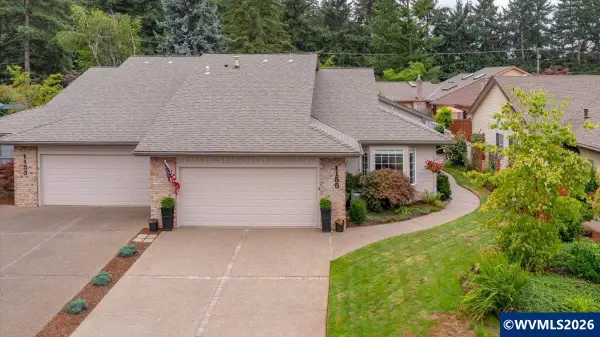 $550,000Active3 beds 3 baths2,416 sq. ft.
1155 Pawnee Cir SE, Salem, OR 97306
MLS# 844614Listed by: BLUM REAL ESTATE - New
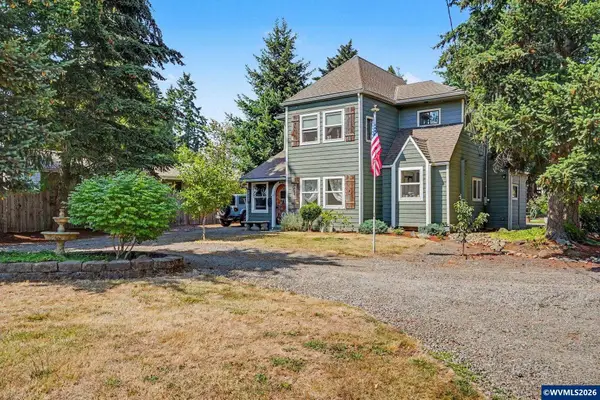 $599,900Active2 beds 2 baths1,766 sq. ft.
4663 Hazelgreen Rd NE, Salem, OR 97305
MLS# 844601Listed by: HOMESMART REALTY GROUP


Protect your home and budget from life's surprises with an Assurant Home Warranty, backed by a partner that supports you through every step of homeownership. Explore Plans.
© 2023 - 2026 ERA Franchise Systems LLC. All rights reserved. ERA Franchise Systems LLC fully supports the principles of the Fair Housing Act and the Equal Opportunity Act. ERA, ERA Real Estate powered, and their respective logos are registered service marks of ERA Franchise Systems LLC. Each office is independently owned and operated.