
3825 Stephens St NE, Salem, OR 97305
Local realty services provided by:Knipe Realty ERA Powered
Listed by: denise buschCell: 503-383-6224
Office: paramount real estate services503-385-1518
MLS#:842892
Source:OR_WVMLS
3825 Stephens St NE,Salem, OR 97305
$395,000
- 3 Beds
- 2 Baths
- 1,539 sq. ft.
- Single family
- Pending
Price summary
- Price:$395,000
- Price per sq. ft.:$256.66
About this home
Accepted Offer with Contingencies. This home sits on a large lot offering space for entertaining & additional parking. Fully fenced backyard with garden shed, covered patio spaces, blueberry bushes, fruit trees and privacy. Hardwood floors and vinyl windows throughout with a tiled main bathroom and 1/2 bath off utility room. Kitchen offers plenty of space for dining room table and additional sitting room area with access to covered patio. Wood fireplaces in the living and family room areas. Newer roof, water heater and sewer line.
Contact an agent
Home facts
- Year built:1960
- Listing ID #:842892
- Added:6 day(s) ago
- Updated:July 16, 2026 at 08:31 AM
Rooms and interior
- Bedrooms:3
- Total bathrooms:2
- Full bathrooms:1
- Half bathrooms:1
- Flooring:Laminate, Tile, Wood
- Dining Description:Combination Dining Area, On Level 1
- Kitchen Description:Dishwasher, Disposal, On Level 1, Range: Built-In, Range: Electric
- Bedroom Description:Master Bedroom on Level 1
- Living area:1,539 sq. ft.
Heating and cooling
- Heating:Forced Air, Gas
Structure and exterior
- Roof:Composition
- Year built:1960
- Building area:1,539 sq. ft.
- Lot area:0.38 Acres
- Architectural Style:1 Story
- Construction Materials:Fiber Cement
- Exterior Features:Covered Deck, Covered Patio, Fenced Yard
- Foundation Description:Continuous
Schools
- High school:McKay
- Middle school:Adam Stephens
- Elementary school:Hayesville
Utilities
- Water:City
- Sewer:City Sewer
Finances and disclosures
- Price:$395,000
- Price per sq. ft.:$256.66
- Tax amount:$3,302 (2025)
Features and amenities
- Amenities:Area/Room For RV, Gas Water Heater
Parking
- Parking description:Attached Garage
- Garage spaces:2
 Based on information from Willamette Valley Multiple Listing Service, which neither guarantees nor is in any way responsible for its accuracy. All data is provided AS IS and with all faults. Data maintained by Willamette Valley Multiple Listing Service may not reflect all real estate activity in the market. OR_WVMLS Member Broker: Jeff Knipe
New listings near 3825 Stephens St NE
- Open Sat, 1 to 3pmNew
 $425,000Active3 beds 2 baths1,148 sq. ft.
4940 Keiko Ct NE, Salem, OR 97305
MLS# 843337Listed by: EXP REALTY, LLC - New
 $661,995Active5 beds 3 baths2,535 sq. ft.
2188 Veneta Ave S, Salem, OR 97306
MLS# 680752426Listed by: D. R. HORTON, INC PORTLAND - Open Sun, 1 to 4pmNew
 $625,000Active4 beds 2 baths2,844 sq. ft.
1983 Arithmetic Dr SE, Salem, OR 97302
MLS# 843455Listed by: BLUM REAL ESTATE - New
 $1,325,000Active5 beds 4 baths3,600 sq. ft.
6272 Top Knot Ln NE, Salem, OR 97317
MLS# 843457Listed by: REALTYNET - New
 $885,000Active4 beds 3 baths2,245 sq. ft.
1350 119th Av SE, Salem, OR 97317
MLS# 843459Listed by: KELLER WILLIAMS CAPITAL CITY - Open Sat, 2 to 4pmNew
 $525,000Active3 beds 3 baths2,531 sq. ft.
4734 Bradford Lp SE, Salem, OR 97302
MLS# 843464Listed by: EXP REALTY, LLC - New
 $665,000Active3 beds 3 baths2,311 sq. ft.
1401 Ranier Loop Nw, Salem, OR 97304
MLS# 737212315Listed by: TRIPLE OAKS REALTY LLC - New
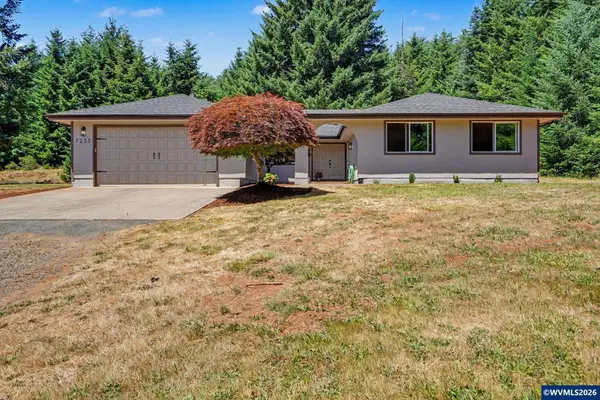 $1,275,000Active4 beds 3 baths2,391 sq. ft.
7235 Bates Rd S, Salem, OR 97306
MLS# 843449Listed by: REALTY ONE GROUP WILLAMETTE VALLEY STAYTON - Open Fri, 6 to 8pmNew
 $425,000Active3 beds 2 baths1,232 sq. ft.
4942 NE Oak Park Dr, Salem, OR 97305
MLS# 575932695Listed by: PREMIERE PROPERTY GROUP, LLC - New
 $1,290,000Active6 beds 4 baths5,286 sq. ft.
800 Welcome Wy SE, Salem, OR 97302
MLS# 843379Listed by: EXP REALTY, LLC


Protect your home and budget from life's surprises with an Assurant Home Warranty, backed by a partner that supports you through every step of homeownership. Explore Plans.
© 2023 - 2026 ERA Franchise Systems LLC. All rights reserved. ERA Franchise Systems LLC fully supports the principles of the Fair Housing Act and the Equal Opportunity Act. ERA, ERA Real Estate powered, and their respective logos are registered service marks of ERA Franchise Systems LLC. Each office is independently owned and operated.