
386 40th Pl SE, Salem, OR 97317
Local realty services provided by:Knipe Realty ERA Powered
Listed by: peggy beanAgent: 503-932-5406
Office: realty one group willamette valley503-990-7137
MLS#:840794
Source:OR_WVMLS
Price summary
- Price:$394,900
- Price per sq. ft.:$373.96
About this home
COMPLETELY REMODELED AND MOVE IN READY! This beautifully updated home offers peace of mind with nearly every major component replaced, including roof, siding, windows, insulation, electrical, kitchen, bathrooms, flooing, doors, paint, and landscaping - new refrigerator, and washer/dryer. Tucked away on a quiet dead end street with no rear neighbors, this property offers privacy and comfort. An oversized 2 car garage, spacious backyard. 40’ side yard provides room for shop, potential RV parking or ADU. Owner is Licensed Oregon principal broker and member of LLC Located in Marion County, no CCR;s. Check with Marion County for ADU, SHOP.
Contact an agent
Home facts
- Year built:1952
- Subdivision & Development:Leo N Childs
- Listing ID #:840794
- Added:145 day(s) ago
- Updated:October 01, 2026 at 03:53 PM
Rooms and interior
- Bedrooms:3
- Total bathrooms:2
- Full bathrooms:1
- Half bathrooms:1
- Flooring:Carpet
- Dining Description:Combination Dining Area, On Level 1
- Kitchen Description:Dishwasher, Disposal, Microwave Included, On Level 1, Range: Electric
- Bedroom Description:Master Bedroom on Level 1
- Living area:1,056 sq. ft.
Heating and cooling
- Heating:Forced Air, Gas
Structure and exterior
- Roof:Composition
- Year built:1952
- Building area:1,056 sq. ft.
- Lot area:0.18 Acres
- Architectural Style:1 Story
- Exterior Features:Fenced Yard, Patio
- Foundation Description:Continuous
Schools
- High school:South Salem
- Middle school:Houck
- Elementary school:Four Corners
Utilities
- Water:City
- Sewer:City Sewer
Finances and disclosures
- Price:$394,900
- Price per sq. ft.:$373.96
- Tax amount:$2,247 (25-26)
Features and amenities
- Amenities:Electric Water Heater
Parking
- Parking description:Attached Garage
- Garage spaces:2
 Based on information from Willamette Valley Multiple Listing Service, which neither guarantees nor is in any way responsible for its accuracy. All data is provided AS IS and with all faults. Data maintained by Willamette Valley Multiple Listing Service may not reflect all real estate activity in the market. OR_WVMLS Member Broker: Jeff Knipe
New listings near 386 40th Pl SE
- Open Sun, 1 to 3pmNew
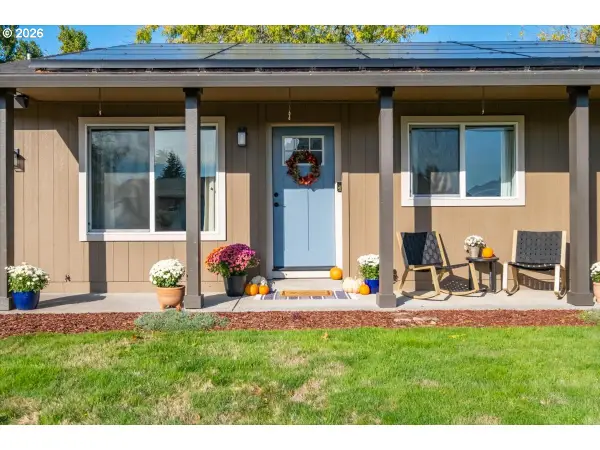 $425,000Active3 beds 2 baths1,036 sq. ft.
1487 NE Palace Dr, Salem, OR 97301
MLS# 593152720Listed by: HOMESMART REALTY GROUP - Open Thu, 2 to 5pmNew
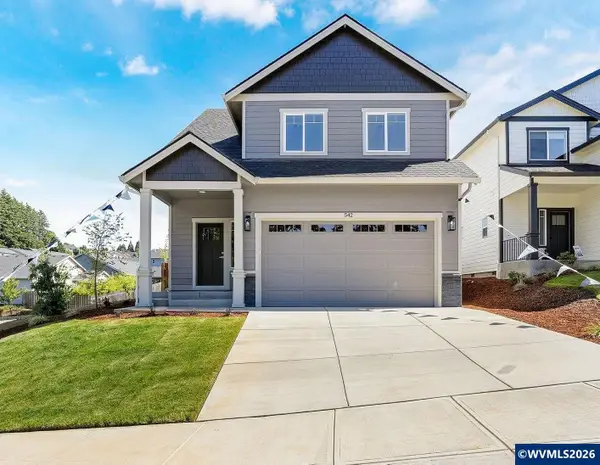 $519,900Active3 beds 3 baths1,519 sq. ft.
542 Sarah Renee (Lot 76) Av SE, Salem, OR 97306
MLS# 846139Listed by: RE/MAX INTEGRITY - SALEM - Open Thu, 2 to 5pmNew
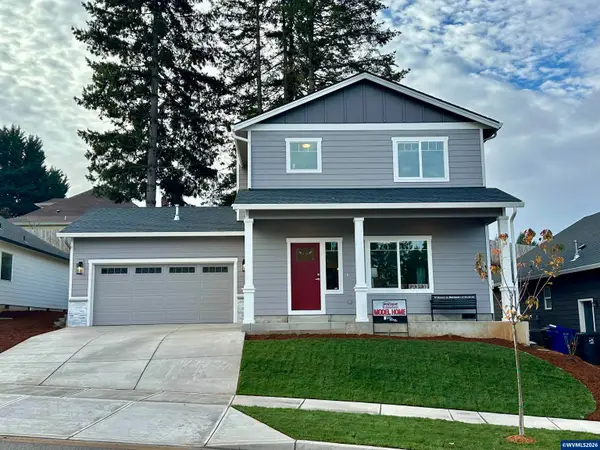 $529,900Active3 beds 3 baths1,562 sq. ft.
5675 Jeremy Valley (Lot 59) Dr SE, Salem, OR 97306
MLS# 846140Listed by: RE/MAX INTEGRITY - SALEM - New
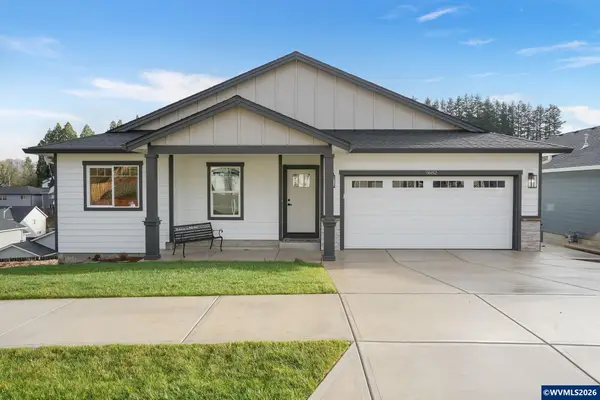 $639,900Active3 beds 2 baths2,792 sq. ft.
5634 Jeremy Valley (Lot 77) Dr SE, Salem, OR 97306
MLS# 846141Listed by: RE/MAX INTEGRITY - SALEM - New
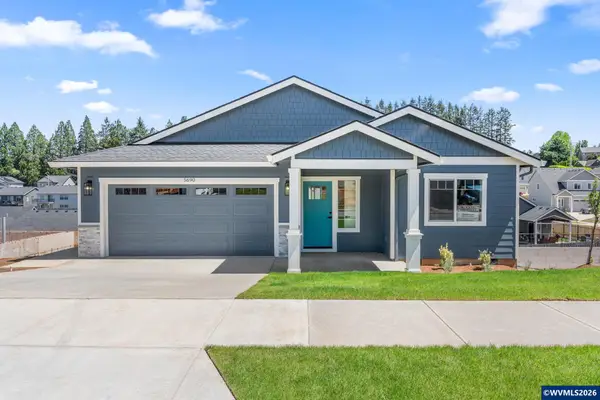 $639,900Active3 beds 2 baths2,946 sq. ft.
5658 Jeremy Valley (Lot 80) Dr SE, Salem, OR 97306
MLS# 846143Listed by: RE/MAX INTEGRITY - SALEM - Open Thu, 2 to 5pmNew
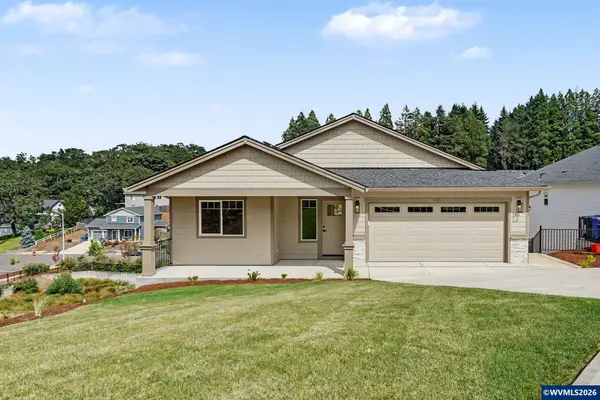 $639,900Active3 beds 2 baths2,946 sq. ft.
5642 Jeremy Valley (Lot 78) Dr SE, Salem, OR 97306
MLS# 846144Listed by: RE/MAX INTEGRITY - SALEM - New
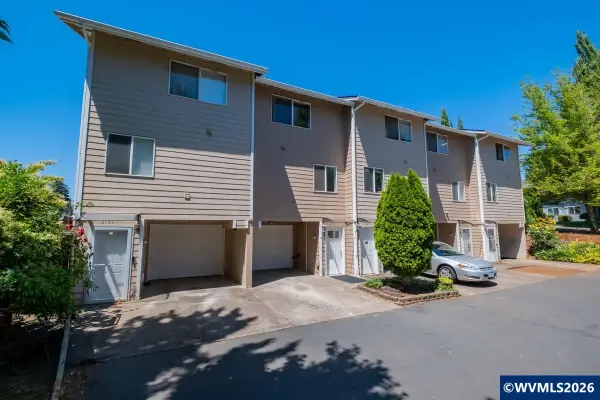 $259,900Active2 beds 2 baths900 sq. ft.
2190 Maplewood Dr S, Salem, OR 97306
MLS# 846146Listed by: HOMESMART REALTY GROUP - Open Sun, 1 to 3pmNew
 $399,000Active3 beds 3 baths1,820 sq. ft.
1319 Hemlock St Nw, Salem, OR 97304
MLS# 343312687Listed by: HOMESTAR BROKERS - New
 $349,000Active2 beds 1 baths898 sq. ft.
3068 Pringle Rd Ne, Salem, OR 97302
MLS# 572749804Listed by: ICON REAL ESTATE GROUP - New
 $459,995Active4 beds 3 baths1,880 sq. ft.
455 Pietro St Ne, Salem, OR 97301
MLS# 605784561Listed by: D. R. HORTON, INC PORTLAND


Protect your home and budget from life's surprises with an Assurant Home Warranty, backed by a partner that supports you through every step of homeownership. Explore Plans.
© 2023 - 2026 ERA Franchise Systems LLC. All rights reserved. ERA Franchise Systems LLC fully supports the principles of the Fair Housing Act and the Equal Opportunity Act. ERA, ERA Real Estate powered, and their respective logos are registered service marks of ERA Franchise Systems LLC. Each office is independently owned and operated.