
4036 Judy Av NE, Salem, OR 97305
Local realty services provided by:Knipe Realty ERA Powered
Listed by: shelby looney503-580-3824
Office: homestar brokers503-378-9999
MLS#:846028
Source:OR_WVMLS
4036 Judy Av NE,Salem, OR 97305
$375,000
- 2 Beds
- 2 Baths
- 1,658 sq. ft.
- Single family
- Active
Upcoming open houses
- Sun, Sep 2711:00 am - 02:00 pm
Price summary
- Price:$375,000
- Price per sq. ft.:$226.18
About this home
Opportunity Awaits! Welcome to this 1658 sq ft home sitting on nearly a 1/4 acre. Featuring a unique layout with 2beds/2 baths, separate LR & FR, interior laundry, 2 fireplaces and ample storage; it can easily be converted back to 3 bedrooms, and original hardwoods are under the carpet. Large, private backyard is perfect for entertaining, gardening and more! Conveniently located near Chemeketa, I-5, shopping and a park at the end of the street. This home won't last!
Contact an agent
Home facts
- Year built:1957
- Subdivision & Development:Lombard Add
- Listing ID #:846028
- Added:1 day(s) ago
- Updated:September 26, 2026 at 06:58 PM
Rooms and interior
- Bedrooms:2
- Total bathrooms:2
- Full bathrooms:2
- Flooring:Carpet, Laminate, Wood
- Dining Description:Formal Dining Room, On Level 1
- Kitchen Description:Dishwasher, Disposal, On Level 1, Range Included, Range: Electric
- Bedroom Description:Master Bedroom on Level 1
- Living area:1,658 sq. ft.
Heating and cooling
- Cooling:Window Unit (Ac)
- Heating:Forced Air, Gas
Structure and exterior
- Roof:Composition
- Year built:1957
- Building area:1,658 sq. ft.
- Lot area:0.2 Acres
- Lot Features:Dimension Above
- Architectural Style:1 Story
- Construction Materials:Vinyl
- Exterior Features:Fenced Yard, Patio
- Foundation Description:Continuous
Schools
- High school:McKay
- Middle school:Waldo
- Elementary school:Scott
Utilities
- Water:Private/Community/Dist
- Sewer:City Sewer
Finances and disclosures
- Price:$375,000
- Price per sq. ft.:$226.18
- Tax amount:$2,869 (2025)
Features and amenities
- Amenities:Gas Water Heater
Parking
- Parking description:Attached Garage
- Garage spaces:2
 Based on information from Willamette Valley Multiple Listing Service, which neither guarantees nor is in any way responsible for its accuracy. All data is provided AS IS and with all faults. Data maintained by Willamette Valley Multiple Listing Service may not reflect all real estate activity in the market. OR_WVMLS Member Broker: Jeff Knipe
New listings near 4036 Judy Av NE
- New
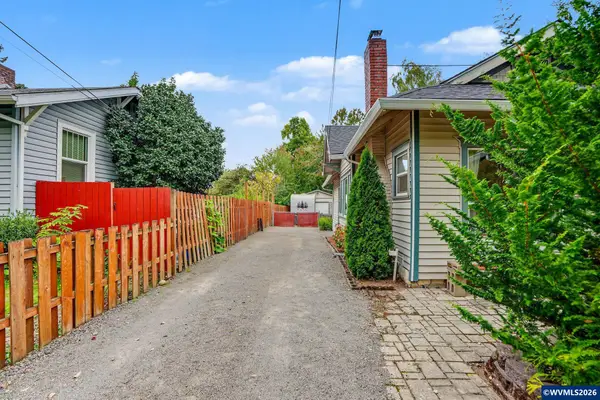 $455,000Active4 beds 2 baths2,045 sq. ft.
735 20th St NE, Salem, OR 97301
MLS# 846056Listed by: LEGACY REAL ESTATE - New
 $440,000Active3 beds 2 baths1,450 sq. ft.
5775 Moonstone Lp SE, Salem, OR 97306
MLS# 846054Listed by: REDFIN - New
 $729,000Active5 beds 4 baths3,783 sq. ft.
3796 Illahe Hill Rd S, Salem, OR 97302
MLS# 846053Listed by: HOMESMART REALTY GROUP - New
 $575,000Active3 beds 3 baths1,608 sq. ft.
1734 77th Av SE, Salem, OR 97317
MLS# 846037Listed by: BOB RIGGI REAL ESTATE - New
 $470,000Active4 beds 2 baths1,932 sq. ft.
2805 7th Av, Salem, OR 97302
MLS# 846040Listed by: HOMESTAR BROKERS - New
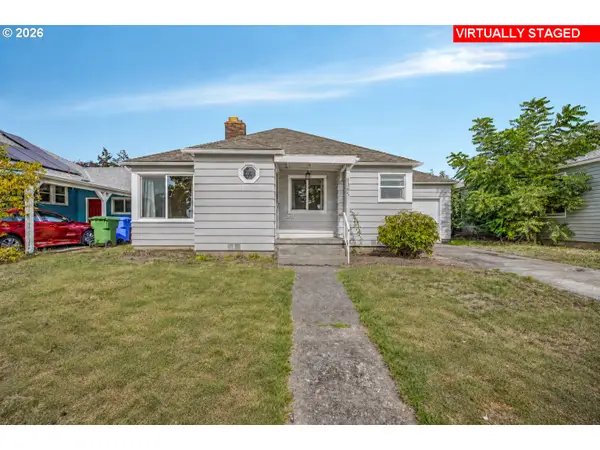 $300,000Active2 beds 1 baths923 sq. ft.
1365 Pearl St, Salem, OR 97301
MLS# 162014738Listed by: EXP REALTY, LLC - New
 $390,000Active2.16 Acres
760 Noble Plum Wy NE, Salem, OR 97317
MLS# 846025Listed by: HOMESTAR BROKERS - New
 $134,995Active3 beds 2 baths1,344 sq. ft.
2000 Robins (#84) Ln SE, Salem, OR 97306
MLS# 846027Listed by: REALTY OF AMERICA, LLC - New
 $400,000Active4 beds 2 baths3,780 sq. ft.
235 15th St NE, Salem, OR 97301
MLS# 846031Listed by: RE/MAX INTEGRITY - SALEM


Protect your home and budget from life's surprises with an Assurant Home Warranty, backed by a partner that supports you through every step of homeownership. Explore Plans.
© 2023 - 2026 ERA Franchise Systems LLC. All rights reserved. ERA Franchise Systems LLC fully supports the principles of the Fair Housing Act and the Equal Opportunity Act. ERA, ERA Real Estate powered, and their respective logos are registered service marks of ERA Franchise Systems LLC. Each office is independently owned and operated.