
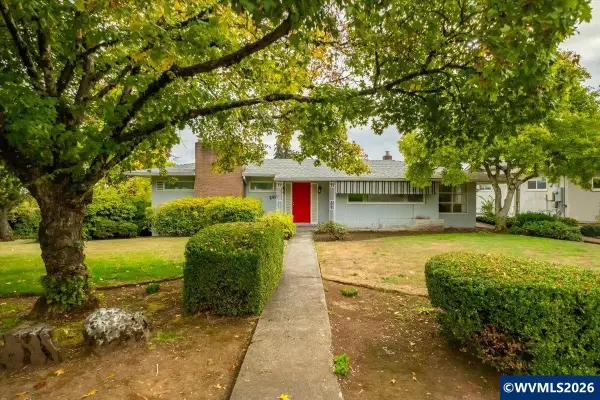
404 36th Av NE, Salem, OR 97301
Local realty services provided by:Knipe Realty ERA Powered
Listed by: zac hoffman, safford carpenterCell: 971-388-0339
Office: premiere property group, llc. - south salem503-585-1970
MLS#:846256
Source:OR_WVMLS
404 36th Av NE,Salem, OR 97301
$345,000
- 3 Beds
- 1 Baths
- 1,269 sq. ft.
- Single family
- Active
Price summary
- Price:$345,000
- Price per sq. ft.:$271.87
About this home
Spacious .024 acre fully fenced corner lot. Major upgrades: $50k Solar 2023 paid off at closing. Low prop taxes. Type 2 EV charger. 200 amp panel. Roof 2017. Windows 2019 w/ warranty. Furnace/AC 2019. Exterior paint in 2025. Recent tiled kitchen floors and plumbing and electrical upgrades. Large flat yard includes garden & orchard w/ apple, peach, plum trees. Covered patio. Enclosed carport. Paved parking w/ room for vehicles and RV. Hardwood under carpet. Low cost of living. Set on a spacious 0.24-acre fully fenced corner lot, this home offers an impressive combination of major upgrades, usable outdoor space, and features designed to help keep ownership costs down. Approximately $50,000 in solar panels installed in 2023 are included in the sale and will be paid off at closing, benefiting the next owner. Add comparatively low property taxes, a 20-ft Type 2 EV charger, and an upgraded 200-amp electrical panel, this home offers compelling advantages when it comes to monthly payments as well as lower cost of living on both utility & transportation costs. Many of the big-ticket improvements have already been completed, including a new roof (2017), triple-pane windows with transferable “double lifetime” warranty (2019), new furnace and oversized A/C (2019), electrical and plumbing upgrades, exterior paint (2023), and recently tiled kitchen flooring.Outside, the expansive level yard offers plenty of room to spread out. Cross fencing separates the garden and orchard area with apple, peach, and plum trees and its own entrance. A large covered patio on the opposite side of home provides even more curated spaces to enjoy on this large yard. A huge paved front parking area accommodates multiple vehicles with room for trailers or RV parking.All these major improvements leave an opportunity to focus on your own cosmetic updates inside. Original hardwood floors remain beneath the carpet and offer exciting refinishing potential. The enclosed carport adds flexible bonus space with future conversion possibilities while maintaining vehicle and storage access.Purchased from the original owner in 2017 and thoughtfully improved since, this property brings together space, infrastructure, lower-cost living potential, and room to make it your own. The home was appraised at $365,000 in 2026 without taking into consideration the solar upgrades....
Contact an agent
Home facts
- Year built:1959
- Subdivision & Development:Marion Gardens
- Listing ID #:846256
- Added:1 day(s) ago
- Updated:October 03, 2026 at 12:01 AM
Rooms and interior
- Bedrooms:3
- Total bathrooms:1
- Full bathrooms:1
- Flooring:Carpet, Laminate, Tile
- Dining Description:Combination Dining Area
- Kitchen Description:Dishwasher, On Level 1, Range: Electric
- Bedroom Description:Master Bedroom on Level 1
- Living area:1,269 sq. ft.
Heating and cooling
- Cooling:Central Ac
- Heating:Electric, Heat Pump
Structure and exterior
- Roof:Composition
- Year built:1959
- Building area:1,269 sq. ft.
- Lot area:0.24 Acres
- Lot Features:Irregular
- Architectural Style:1 Story
- Construction Materials:Cedar, Shake
- Exterior Features:Fenced Yard, Patio, Underground Sprinklers
- Foundation Description:Continuous
Schools
- High school:North Salem
- Middle school:Houck
- Elementary school:Auburn
Utilities
- Water:City
- Sewer:City Sewer
Finances and disclosures
- Price:$345,000
- Price per sq. ft.:$271.87
- Tax amount:$2,460 (2025)
Features and amenities
- Amenities:Area/Room For RV, Electric Water Heater
Parking
- Parking description:Carport
- Garage spaces:2
 Based on information from Willamette Valley Multiple Listing Service, which neither guarantees nor is in any way responsible for its accuracy. All data is provided AS IS and with all faults. Data maintained by Willamette Valley Multiple Listing Service may not reflect all real estate activity in the market. OR_WVMLS Member Broker: Jeff Knipe
New listings near 404 36th Av NE
- New
 $49,900Active2 beds 2 baths1,411 sq. ft.
2410 Lancaster Dr #354, Salem, OR 97317
MLS# 566329189Listed by: REALTY OF AMERICA, LLC - New
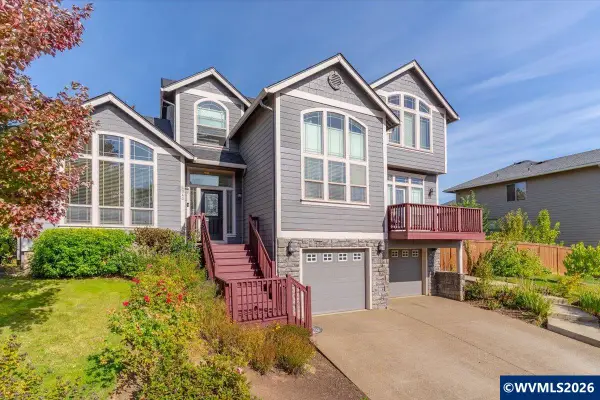 $630,000Active3 beds 3 baths2,367 sq. ft.
1340 West Meadows Dr NW, Salem, OR 97304
MLS# 846105Listed by: KELLER WILLIAMS CAPITAL CITY - DALLAS - New
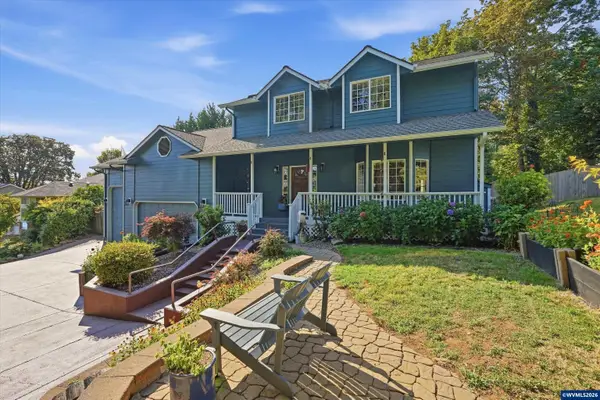 $599,000Active4 beds 3 baths2,352 sq. ft.
2280 Gibsonwoods Ct NW, Salem, OR 97304
MLS# 846199Listed by: HOMESMART REALTY GROUP - New
 $49,900Active2 beds 2 baths1,411 sq. ft.
2410 Lancaster Dr SW, Salem, OR 97317
MLS# 846251Listed by: REALTY OF AMERICA, LLC - New
 $360,000Active3 beds 2 baths1,284 sq. ft.
548 Citation Dr, Salem, OR 97301
MLS# 584906336Listed by: MORE REALTY - New
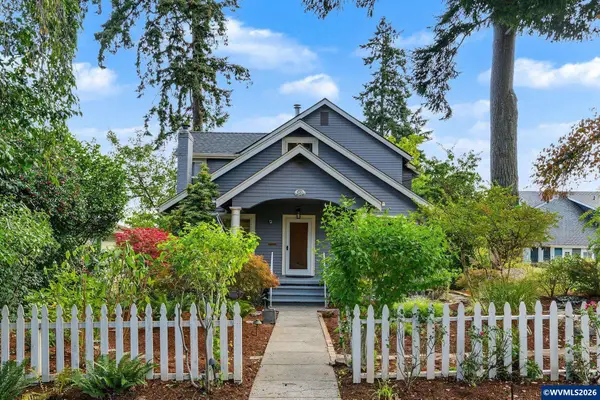 $725,000Active3 beds 3 baths3,120 sq. ft.
1760 John St S, Salem, OR 97302
MLS# 844686Listed by: REALTY ONE GROUP WILLAMETTE VALLEY - New
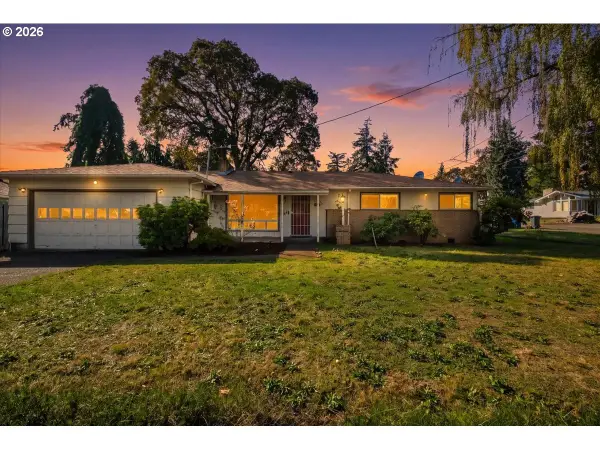 $380,000Active3 beds 2 baths1,507 sq. ft.
3603 Pioneer Dr Se, Salem, OR 97302
MLS# 136683653Listed by: EXP REALTY, LLC - New
 $355,000Active2 beds 1 baths1,123 sq. ft.
767 S Browning Ave, Salem, OR 97302
MLS# 662167734Listed by: EXP REALTY, LLC - New
 $599,000Active3 beds 2 baths2,706 sq. ft.
2610 Skopil Av S, Salem, OR 97302
MLS# 845304Listed by: STELLAR REALTY NORTHWEST


Protect your home and budget from life's surprises with an Assurant Home Warranty, backed by a partner that supports you through every step of homeownership. Explore Plans.
© 2023 - 2026 ERA Franchise Systems LLC. All rights reserved. ERA Franchise Systems LLC fully supports the principles of the Fair Housing Act and the Equal Opportunity Act. ERA, ERA Real Estate powered, and their respective logos are registered service marks of ERA Franchise Systems LLC. Each office is independently owned and operated.