
4075 Alana Av SE, Salem, OR 97302
Local realty services provided by:Knipe Realty ERA Powered
Listed by: steve brown503-510-5287
Office: homesmart realty group971-599-5865
MLS#:844802
Source:OR_WVMLS
Upcoming open houses
- Sun, Aug 2312:00 pm - 02:00 pm
Price summary
- Price:$459,000
- Price per sq. ft.:$312.88
About this home
Beautifully maintained South Salem single-level Mid-Century, 4 bed, 2 bath home on a spacious 12,000+ sq ft lot. Original hardwood floors, fireplace and refreshed kitchen with new flooring. Enjoy the large, private, fully fenced backyard with an impressive covered patio, outdoor fireplace, multiple storage buildings and raised garden beds. Flower boxes and garden covered by drip system. Great curb appeal, abundant outdoor space and move-in ready! New 50-year metal roof installed in 2017.
Contact an agent
Home facts
- Year built:1955
- Subdivision & Development:Ewald Fruit Farms
- Listing ID #:844802
- Added:1 day(s) ago
- Updated:August 21, 2026 at 09:07 PM
Rooms and interior
- Bedrooms:4
- Total bathrooms:2
- Full bathrooms:2
- Flooring:Tile, Wood
- Dining Description:Combination Dining Area, On Level 1
- Kitchen Description:Dishwasher, Disposal, On Level 1, Range: Electric
- Bedroom Description:Master Bedroom on Level 1
- Living area:1,467 sq. ft.
Heating and cooling
- Heating:Forced Air, Gas
Structure and exterior
- Roof:Metal or Aluminum
- Year built:1955
- Building area:1,467 sq. ft.
- Lot area:0.28 Acres
- Lot Features:Dimension Above
- Architectural Style:1 Story
- Construction Materials:Cedar
- Exterior Features:Covered Patio, Fenced Yard, Patio, Underground Sprinkers
- Foundation Description:Continuous
Schools
- High school:Sprague
- Middle school:Judson
- Elementary school:Faye Wright
Utilities
- Water:City
- Sewer:City Sewer
Finances and disclosures
- Price:$459,000
- Price per sq. ft.:$312.88
- Tax amount:$3,687 (25-26)
Features and amenities
- Amenities:Area/Room For RV, Gas Water Heater
Parking
- Parking description:Carport
- Garage spaces:2
 Based on information from Willamette Valley Multiple Listing Service, which neither guarantees nor is in any way responsible for its accuracy. All data is provided AS IS and with all faults. Data maintained by Willamette Valley Multiple Listing Service may not reflect all real estate activity in the market. OR_WVMLS Member Broker: Jeff Knipe
New listings near 4075 Alana Av SE
- New
 $595,000Active4 beds 2 baths2,050 sq. ft.
340 Silver Hills Cir SE, Salem, OR 97306
MLS# 844332Listed by: REALTY ONE GROUP WILLAMETTE VALLEY - New
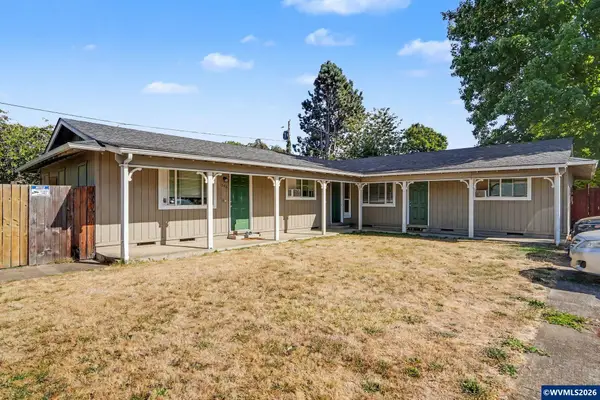 $549,900Active-- beds 3 baths2,250 sq. ft.
1848 Lansing Av NE, Salem, OR 97301
MLS# 844817Listed by: EXP REALTY, LLC - New
 $390,000Active4 beds 3 baths1,542 sq. ft.
482 Alexander NE St, Salem, OR 97301
MLS# 844886Listed by: COPPER TREE REALTY, LLC 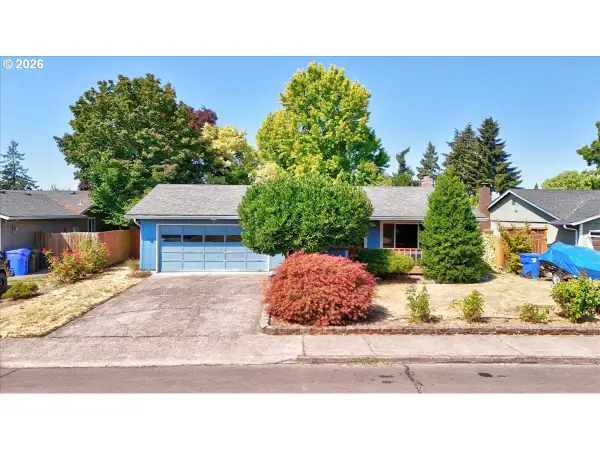 $375,000Active3 beds 2 baths1,120 sq. ft.
4065 47th Ave Ne, Salem, OR 97305
MLS# 487286609Listed by: EXP REALTY, LLC- New
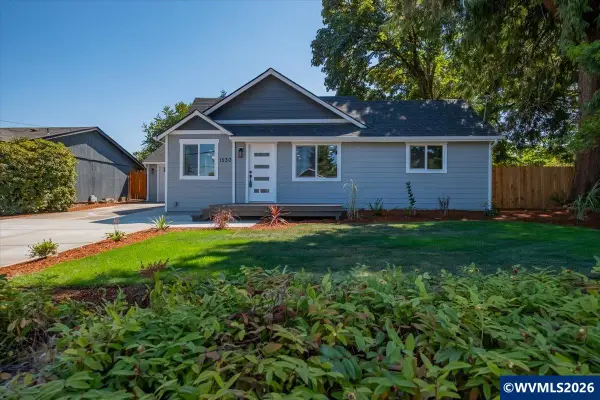 $434,900Active3 beds 2 baths1,400 sq. ft.
1530 Barnes Av SE, Salem, OR 97306
MLS# 844855Listed by: REALTY ONE GROUP WILLAMETTE VALLEY - Open Sun, 11am to 1pmNew
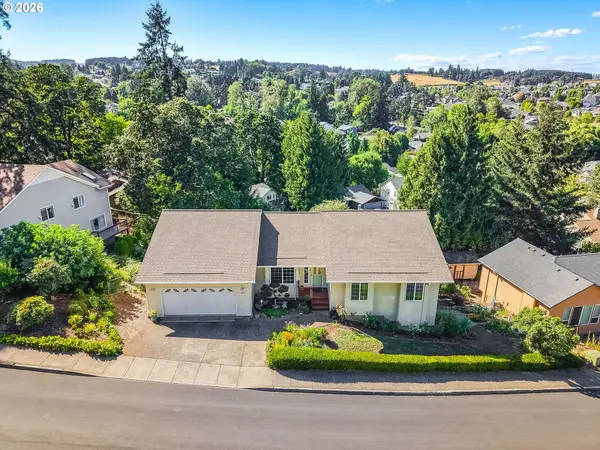 $675,000Active5 beds 3 baths3,716 sq. ft.
1035 Westfarthing Way Nw, Salem, OR 97304
MLS# 269651292Listed by: REAL BROKER - New
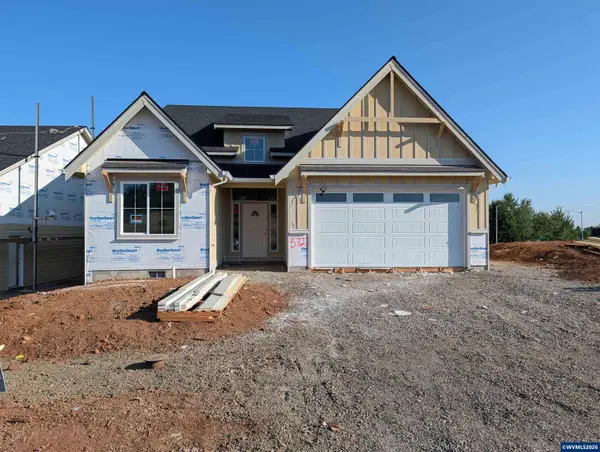 $679,900Active3 beds 2 baths2,040 sq. ft.
5727 Headwaters St SE, Salem, OR 97306
MLS# 844772Listed by: TRADITION REAL ESTATE PARTNERS - New
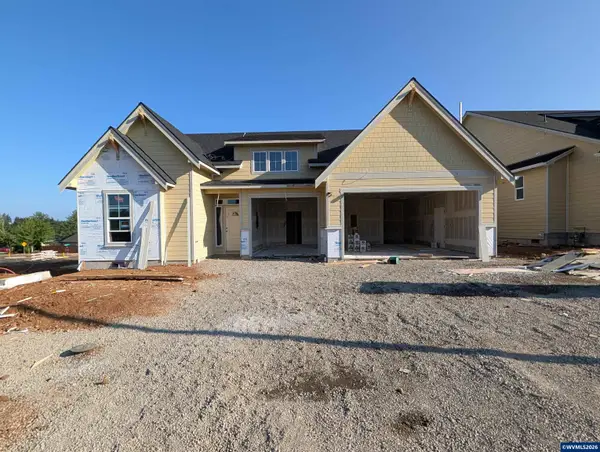 $684,900Active3 beds 3 baths2,047 sq. ft.
5719 Headwaters St SE, Salem, OR 97306
MLS# 844773Listed by: TRADITION REAL ESTATE PARTNERS - New
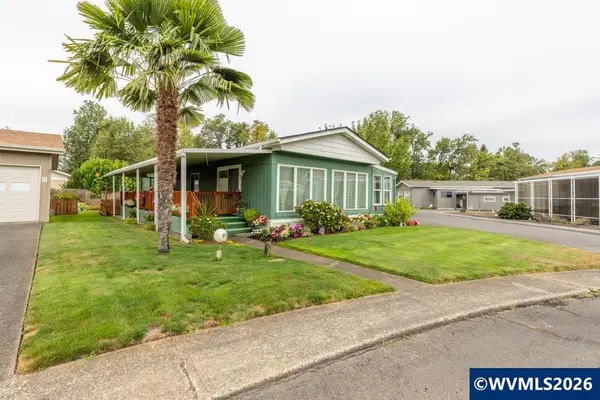 $170,000Active2 beds 2 baths1,080 sq. ft.
3100 Turner #616 Rd SE, Salem, OR 97302
MLS# 844834Listed by: REAL BROKER


Protect your home and budget from life's surprises with an Assurant Home Warranty, backed by a partner that supports you through every step of homeownership. Explore Plans.
© 2023 - 2026 ERA Franchise Systems LLC. All rights reserved. ERA Franchise Systems LLC fully supports the principles of the Fair Housing Act and the Equal Opportunity Act. ERA, ERA Real Estate powered, and their respective logos are registered service marks of ERA Franchise Systems LLC. Each office is independently owned and operated.