
4340 Lone Oak Rd SE, Salem, OR 97302
Local realty services provided by:Knipe Realty ERA Powered
Listed by: tess aielloCELL: 971-444-0216
Office: john l. scott-salem503-585-0100
MLS#:844809
Source:OR_WVMLS
Price summary
- Price:$599,000
- Price per sq. ft.:$214.23
About this home
Tucked away in the quiet, established Courtside subdivision, this spacious 4-bedroom, 2.5-bath home offers something increasingly hard to find—room for everyone and a place for everything. The thoughtfully designed floor plan features generous living spaces that work beautifully for both everyday living and entertaining. Beautiful built-ins throughout the home add character and provide exceptional storage, while the wet bar creates an inviting space for entertainment. The oversized den offers incredible flexibility and could serve as a home office, hobby room, bonus space, or potential 5th bedroom depending on your needs and intended use. Storage is truly a standout feature. In addition to abundant storage throughout the home, the oversized 2-car garage includes a workbench, cabinetry, and extensive shelving—perfect for tools, hobbies, projects, seasonal items, and more. Recent improvements include exterior paint in 2022, a water heater installed in 2023, and a 2016 furnace. Located in a peaceful, established neighborhood, this home combines space, flexibility, character, and functionality in a setting you'll enjoy coming home to. With generous rooms, versatile living spaces, beautiful built-ins, and storage in all the right places, this home is ready for you to make it your own--Welcome Home!...
Contact an agent
Home facts
- Year built:1978
- Subdivision & Development:Courtside No 2
- Listing ID #:844809
- Added:7 day(s) ago
- Updated:September 05, 2026 at 03:57 AM
Rooms and interior
- Bedrooms:4
- Total bathrooms:3
- Full bathrooms:2
- Half bathrooms:1
- Flooring:Carpet, Tile, Wood
- Dining Description:Formal Dining Room, On Level 1
- Kitchen Description:Dishwasher, Disposal, Microwave Included, On Level 1, Range: Built-In, Range: Electric
- Bedroom Description:Master Bedroom on Level 2
- Living area:2,796 sq. ft.
Heating and cooling
- Heating:Forced Air, Gas
Structure and exterior
- Roof:Composition
- Year built:1978
- Building area:2,796 sq. ft.
- Lot area:0.15 Acres
- Architectural Style:2 Story
- Construction Materials:Cedar, Wood
- Exterior Features:Deck, Fenced Yard, Underground Sprinkers
- Foundation Description:Continuous
Schools
- High school:Sprague
- Middle school:Judson
- Elementary school:Faye Wright
Utilities
- Water:City
- Sewer:City Sewer
Finances and disclosures
- Price:$599,000
- Price per sq. ft.:$214.23
- Tax amount:$6,963
Features and amenities
- Amenities:Gas Water Heater
Parking
- Parking description:Attached Garage
- Garage spaces:2
 Based on information from Willamette Valley Multiple Listing Service, which neither guarantees nor is in any way responsible for its accuracy. All data is provided AS IS and with all faults. Data maintained by Willamette Valley Multiple Listing Service may not reflect all real estate activity in the market. OR_WVMLS Member Broker: Jeff Knipe
New listings near 4340 Lone Oak Rd SE
- New
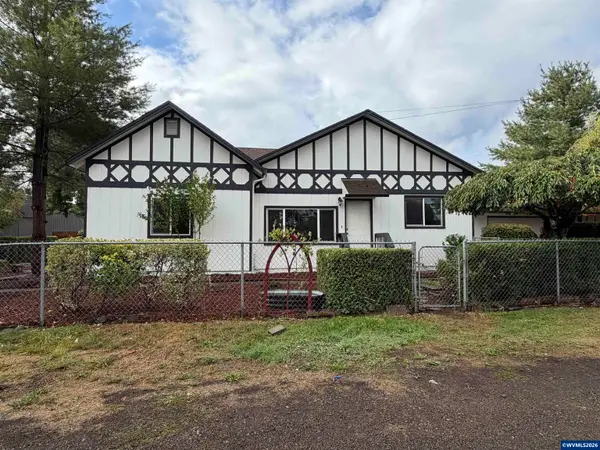 $399,999Active3 beds 2 baths1,236 sq. ft.
2395 4th St NE, Salem, OR 97301
MLS# 845287Listed by: HOMESMART REALTY GROUP - New
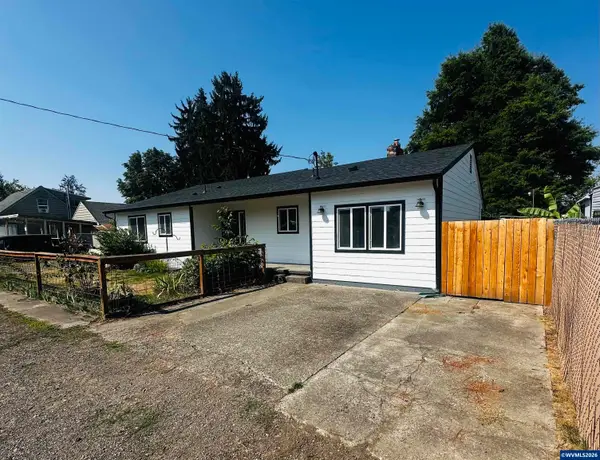 $399,900Active4 beds 2 baths1,372 sq. ft.
871 Bieber ST NE, Salem, OR 97301
MLS# 845430Listed by: MORE REALTY - New
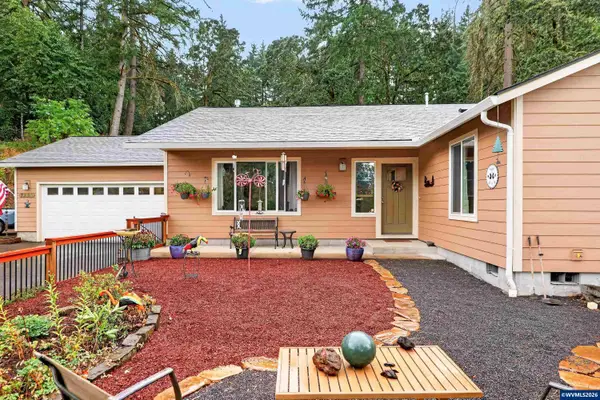 $749,000Active4 beds 2 baths2,112 sq. ft.
7235 Sarah Ln S, Salem, OR 97306
MLS# 845431Listed by: HOMESMART REALTY GROUP - New
 $439,000Active4 beds 2 baths2,148 sq. ft.
2275 Center St Ne, Salem, OR 97301
MLS# 705542455Listed by: RE/MAX EQUITY GROUP - New
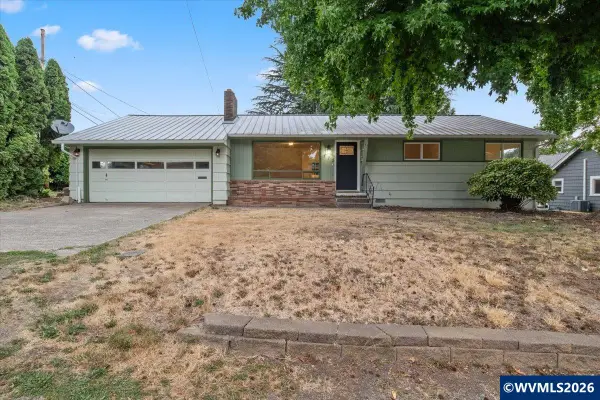 $429,900Active3 beds 1 baths1,137 sq. ft.
775 Judson St SE, Salem, OR 97302
MLS# 845425Listed by: HOMESTAR BROKERS - New
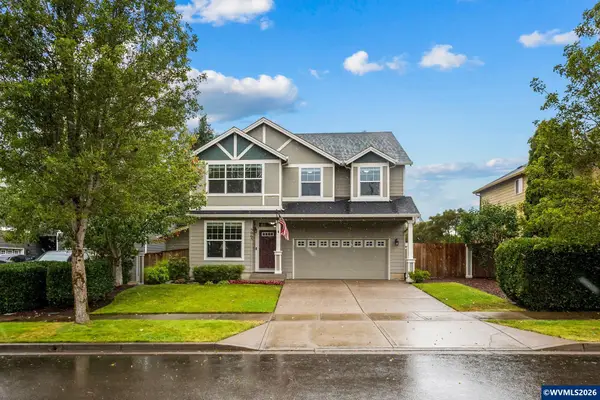 $539,900Active4 beds 3 baths2,110 sq. ft.
3065 Elliot St NW, Salem, OR 97304
MLS# 845399Listed by: HOMESTAR BROKERS - New
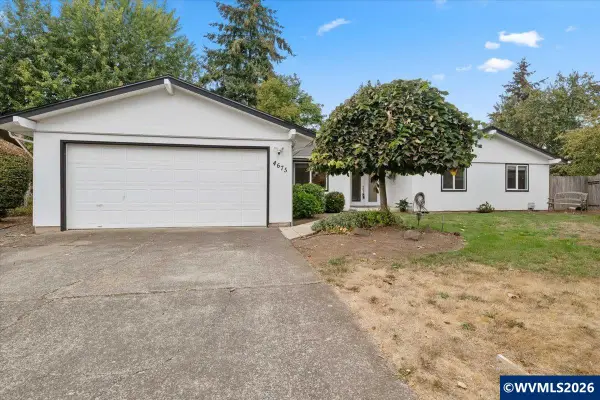 $525,000Active3 beds 2 baths1,696 sq. ft.
4675 Princess Ct NE, Salem, OR 97305
MLS# 845406Listed by: PREMIERE PROPERTY GROUP, LLC ALBANY - New
 $489,500Active3 beds 2 baths1,886 sq. ft.
4496 Janice Ave Ne, Salem, OR 97305
MLS# 509231387Listed by: HOMESMART REALTY GROUP - New
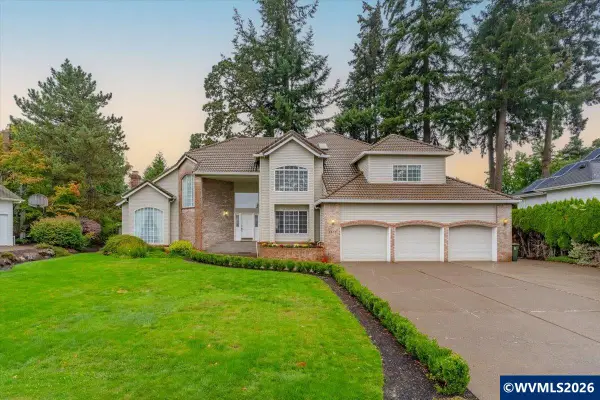 $799,000Active4 beds 3 baths3,800 sq. ft.
1577 Webster Dr SE, Salem, OR 97302
MLS# 845392Listed by: HOMESMART REALTY GROUP - New
 $599,900Active3 beds 3 baths2,262 sq. ft.
4685 Tragen Ct, Salem, OR 97302
MLS# 696600769Listed by: TRADITION REAL ESTATE PARTNERS LLC


Protect your home and budget from life's surprises with an Assurant Home Warranty, backed by a partner that supports you through every step of homeownership. Explore Plans.
© 2023 - 2026 ERA Franchise Systems LLC. All rights reserved. ERA Franchise Systems LLC fully supports the principles of the Fair Housing Act and the Equal Opportunity Act. ERA, ERA Real Estate powered, and their respective logos are registered service marks of ERA Franchise Systems LLC. Each office is independently owned and operated.