
4468 Farm Field Av NE, Salem, OR 97305
Local realty services provided by:Knipe Realty ERA Powered
Listed by: charlotte eugenioCell: 503-789-9668
Office: realty one group willamette valley503-990-7137
MLS#:844647
Source:OR_WVMLS
4468 Farm Field Av NE,Salem, OR 97305
$519,000
- 4 Beds
- 3 Baths
- 2,519 sq. ft.
- Single family
- Active
Upcoming open houses
- Sun, Aug 3001:00 pm - 03:00 pm
Price summary
- Price:$519,000
- Price per sq. ft.:$206.03
About this home
Welcome home to the highly sought after Jan Rae neighborhood. This beautiful, 4 bed, 2.5 bath, two story home w/ a spacious floor plan provides plenty of room for everyone to enjoy day to day living & weekend entertaining! Enjoy the large primary suite as a private retreat. Low maintenance landscaping w turf in the fully fenced backyard and a covered patio allows for fun & grilling year round! Large shed for additional storage. Close to neighborhood park, I5, dining and shopping. New Furnace 2021, AC 2025
Contact an agent
Home facts
- Year built:1995
- Subdivision & Development:Jan Ree North
- Listing ID #:844647
- Added:1 day(s) ago
- Updated:August 28, 2026 at 01:46 AM
Rooms and interior
- Bedrooms:4
- Total bathrooms:3
- Full bathrooms:2
- Half bathrooms:1
- Flooring:Carpet, Tile, Vinyl, Wood
- Dining Description:Combination Dining Area, Formal Dining Room, On Level 1
- Kitchen Description:Dishwasher, Disposal, On Level 1, Range Included, Range: Electric
- Bedroom Description:Master Bedroom on Level 2
- Living area:2,519 sq. ft.
Heating and cooling
- Cooling:Central Ac
- Heating:Forced Air, Gas
Structure and exterior
- Roof:Composition
- Year built:1995
- Building area:2,519 sq. ft.
- Lot area:0.12 Acres
- Lot Features:Dimension Above
- Architectural Style:2 Story
- Construction Materials:Fiber Cement
- Exterior Features:Covered Patio, Fenced Yard
- Foundation Description:Continuous
Schools
- High school:McKay
- Middle school:Adam Stephens
- Elementary school:Hammond
Utilities
- Water:City
- Sewer:City Sewer
Finances and disclosures
- Price:$519,000
- Price per sq. ft.:$206.03
- Tax amount:$5,730 (2025)
Features and amenities
- Amenities:Gas Water Heater
Parking
- Parking description:Attached Garage
- Garage spaces:2
 Based on information from Willamette Valley Multiple Listing Service, which neither guarantees nor is in any way responsible for its accuracy. All data is provided AS IS and with all faults. Data maintained by Willamette Valley Multiple Listing Service may not reflect all real estate activity in the market. OR_WVMLS Member Broker: Jeff Knipe
New listings near 4468 Farm Field Av NE
- New
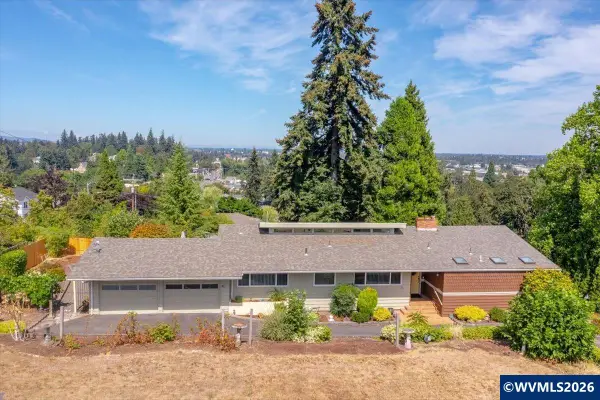 $625,000Active4 beds 3 baths3,102 sq. ft.
1225 Hillendale Dr SE, Salem, OR 97302
MLS# 844860Listed by: WINDERMERE HERITAGE - New
 $659,000Active3 beds 2 baths2,020 sq. ft.
4298 River Rd S, Salem, OR 97302
MLS# 845091Listed by: COLDWELL BANKER MOUNTAIN WEST REAL ESTATE, INC. - New
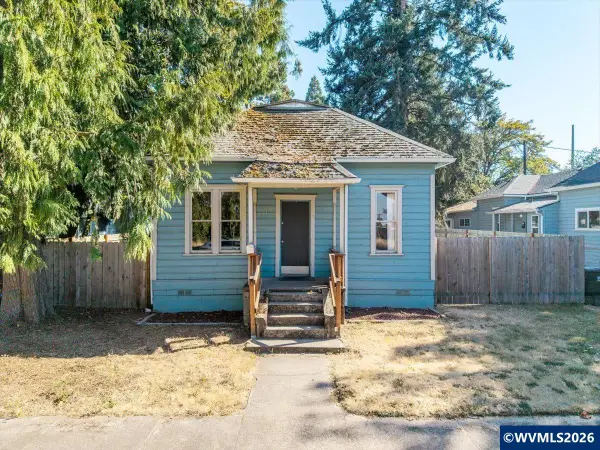 $299,000Active3 beds 1 baths1,296 sq. ft.
1374 Tripp St SE, Salem, OR 97302
MLS# 845117Listed by: EXP REALTY, LLC - New
 $410,000Active3 beds 2 baths1,104 sq. ft.
4429 Sesame Ln NE, Salem, OR 97305
MLS# 845105Listed by: REALTY ONE GROUP WILLAMETTE VALLEY - New
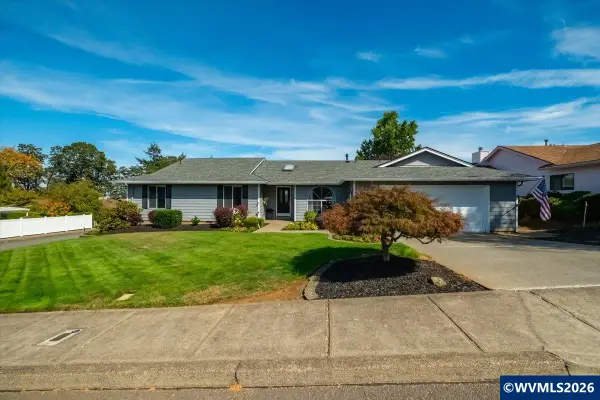 $499,000Active3 beds 2 baths1,848 sq. ft.
432 Suncrest Av NW, Salem, OR 97304
MLS# 845107Listed by: BOB RIGGI REAL ESTATE - New
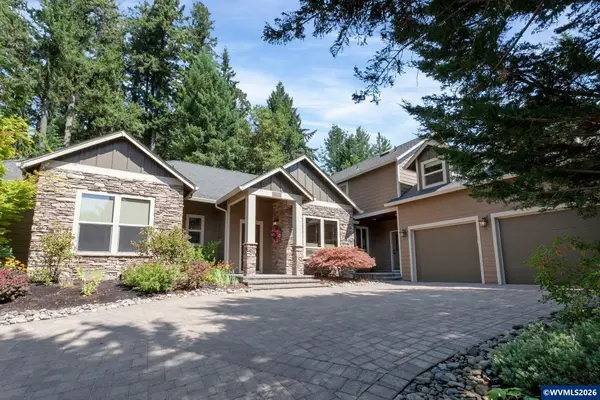 $1,688,888Active3 beds 4 baths3,880 sq. ft.
3509 Torrey Pines Dr S, Salem, OR 97302
MLS# 845109Listed by: THE SALEM REAL ESTATE GROUP - New
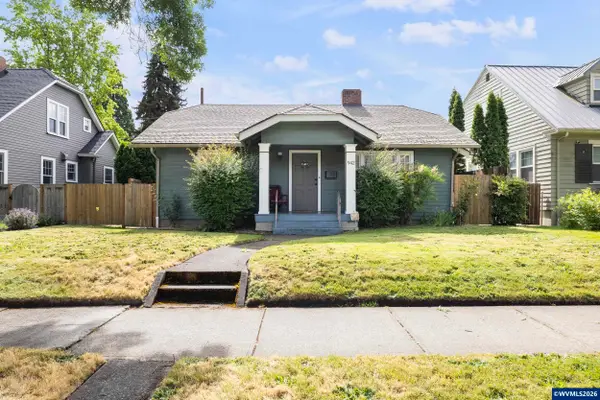 $337,500Active2 beds 1 baths979 sq. ft.
942 Summer St NE, Salem, OR 97301
MLS# 845114Listed by: BST REALTY, LLC-KEIZER - New
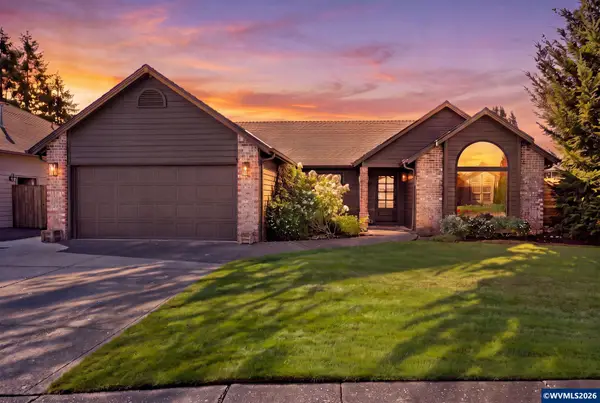 $599,999Active3 beds 2 baths1,884 sq. ft.
2666 Tahoe Av SE, Salem, OR 97306
MLS# 845115Listed by: WINDERMERE HERITAGE - Open Sun, 1 to 3pmNew
 $345,000Active2 beds 1 baths1,710 sq. ft.
1919 5th St Ne, Salem, OR 97301
MLS# 125676160Listed by: URBAN NEST REALTY - New
 $699,000Active3 beds 2 baths2,295 sq. ft.
322 SE Summit View Ave, Salem, OR 97306
MLS# 180059399Listed by: HOMESTAR BROKERS


Protect your home and budget from life's surprises with an Assurant Home Warranty, backed by a partner that supports you through every step of homeownership. Explore Plans.
© 2023 - 2026 ERA Franchise Systems LLC. All rights reserved. ERA Franchise Systems LLC fully supports the principles of the Fair Housing Act and the Equal Opportunity Act. ERA, ERA Real Estate powered, and their respective logos are registered service marks of ERA Franchise Systems LLC. Each office is independently owned and operated.