
4673 Windsor Wy NE, Salem, OR 97301
Local realty services provided by:Knipe Realty ERA Powered
Listed by: leanna smotherman530-415-4684
Office: dalton wade inc888-668-8283
MLS#:845530
Source:OR_WVMLS
Price summary
- Price:$425,000
- Price per sq. ft.:$332.03
About this home
Welcome to 4673 Windsor Way NE! This beautifully remodeled 3-bedroom, 1.5-bath home offers modern updates, comfort, and peace of mind in a great Salem location. Nearly every detail has been refreshed, including brand-new siding, windows, interior paint, flooring, kitchen, bathrooms, fixtures, and appliances. The roof and HVAC are newer, too!Situated on a spacious corner lot, this home is ready for you to simply move in and enjoy without the worry of immediate updates or major projects.
Contact an agent
Home facts
- Year built:1976
- Listing ID #:845530
- Added:5 day(s) ago
- Updated:September 15, 2026 at 06:06 PM
Rooms and interior
- Bedrooms:3
- Total bathrooms:2
- Full bathrooms:1
- Half bathrooms:1
- Flooring:Carpet, Laminate
- Dining Description:Combination Dining Area
- Kitchen Description:Dishwasher, Disposal, On Level 1
- Bedroom Description:Master Bedroom on Level 1
- Living area:1,280 sq. ft.
Heating and cooling
- Heating:Forced Air
Structure and exterior
- Year built:1976
- Building area:1,280 sq. ft.
- Lot area:0.16 Acres
- Architectural Style:1 Story
- Exterior Features:Fenced Yard, Underground Sprinklers
- Foundation Description:Pier
Schools
- High school:McKay
- Middle school:Waldo
- Elementary school:Swegle
Finances and disclosures
- Price:$425,000
- Price per sq. ft.:$332.03
- Tax amount:$3,351 (2025)
Parking
- Parking description:Attached Garage
- Garage spaces:2
 Based on information from Willamette Valley Multiple Listing Service, which neither guarantees nor is in any way responsible for its accuracy. All data is provided AS IS and with all faults. Data maintained by Willamette Valley Multiple Listing Service may not reflect all real estate activity in the market. OR_WVMLS Member Broker: Jeff Knipe
New listings near 4673 Windsor Wy NE
- Open Sun, 12 to 2pmNew
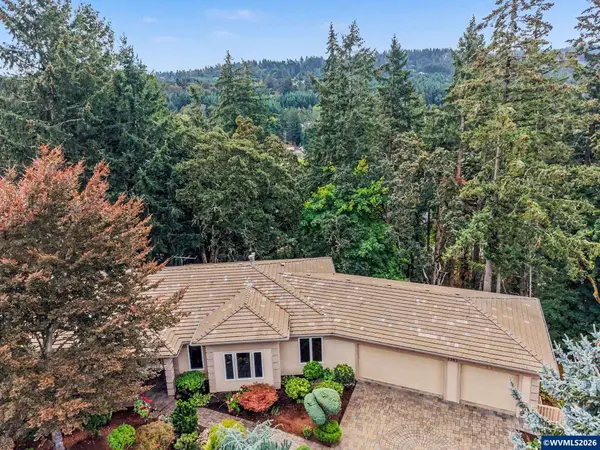 $1,150,000Active4 beds 4 baths4,136 sq. ft.
3582 El Dorado Lp S, Salem, OR 97302
MLS# 845660Listed by: HOMESTAR BROKERS - New
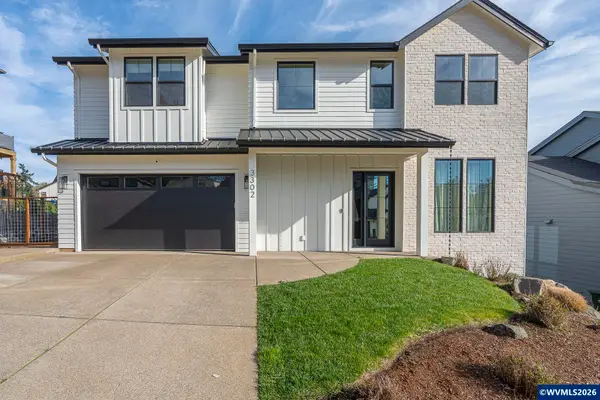 $774,000Active4 beds 3 baths2,397 sq. ft.
3302 Felton St S, Salem, OR 97302
MLS# 845657Listed by: HOMESMART REALTY GROUP - New
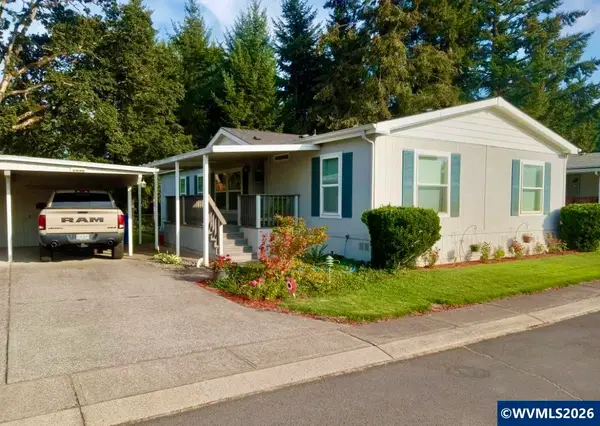 $139,000Active3 beds 2 baths1,568 sq. ft.
5836 Tumbleweed Cir NE, Salem, OR 97305
MLS# 845652Listed by: REAL BROKER - New
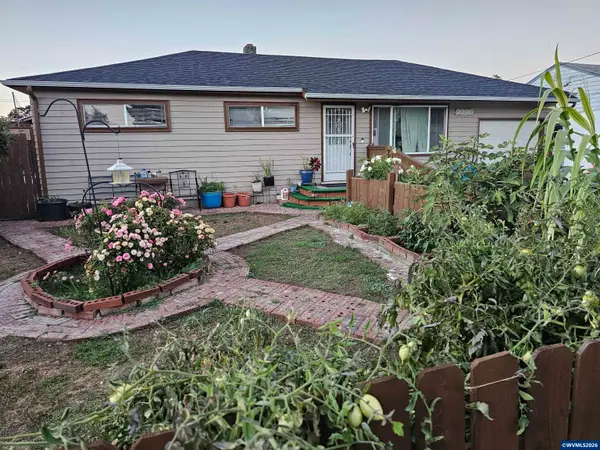 $399,999Active3 beds 2 baths1,176 sq. ft.
2235 Electric St SE, Salem, OR 97302
MLS# 845651Listed by: BERKSHIRE HATHAWAY HOMESERVICES R E PROF - New
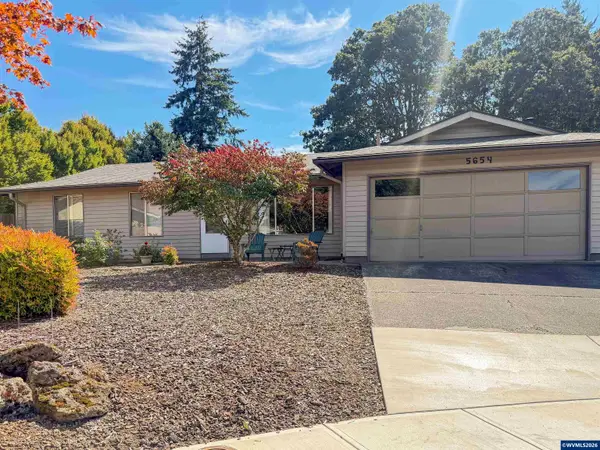 $410,000Active3 beds 2 baths1,360 sq. ft.
5654 Fairfield Ct S, Salem, OR 97306
MLS# 845629Listed by: HOMESMART REALTY GROUP - New
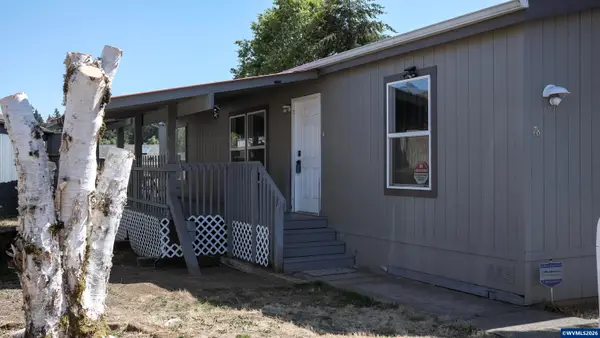 $123,495Active3 beds 2 baths1,296 sq. ft.
2000 Robins (#78) Ln SE, Salem, OR 97306
MLS# 845645Listed by: HOMESMART REALTY GROUP - New
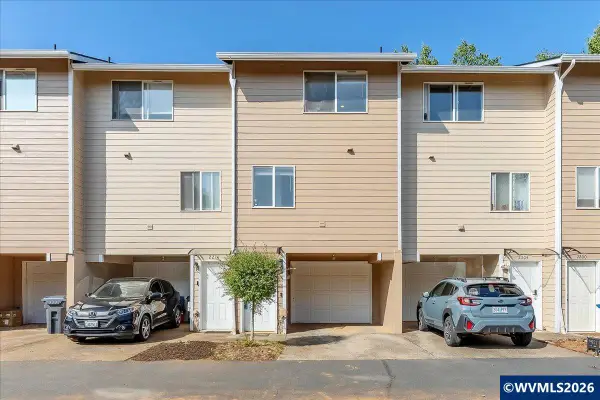 $255,000Active2 beds 2 baths900 sq. ft.
2210 Maplewood Dr S, Salem, OR 97306
MLS# 845642Listed by: MANOR REALTY - New
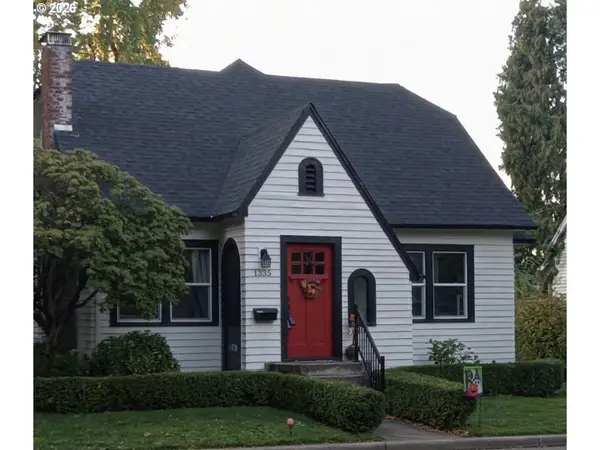 $470,000Active4 beds 2 baths2,120 sq. ft.
1335 NE 19th St, Salem, OR 97301
MLS# 608714281Listed by: SLOWIK REAL ESTATE LLC - New
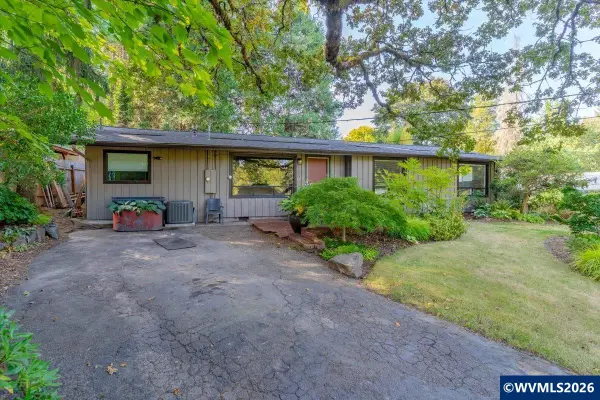 $334,900Active3 beds 1 baths1,295 sq. ft.
780 Ratcliff Dr SE, Salem, OR 97302
MLS# 844952Listed by: WINDERMERE HERITAGE - New
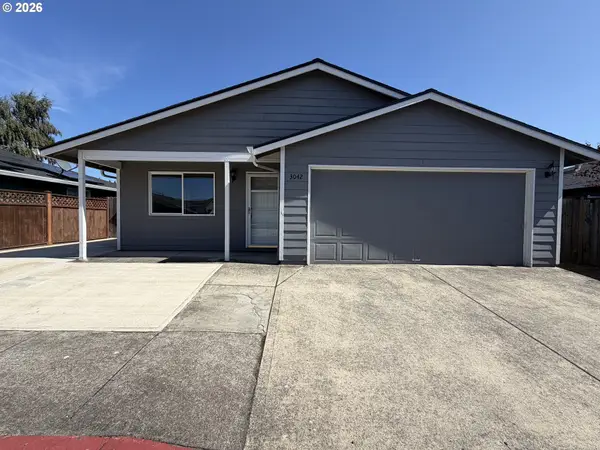 $378,000Active3 beds 2 baths1,018 sq. ft.
3042 Colleen St, Salem, OR 97305
MLS# 554608715Listed by: OPENDOOR BROKERAGE LLC


Protect your home and budget from life's surprises with an Assurant Home Warranty, backed by a partner that supports you through every step of homeownership. Explore Plans.
© 2023 - 2026 ERA Franchise Systems LLC. All rights reserved. ERA Franchise Systems LLC fully supports the principles of the Fair Housing Act and the Equal Opportunity Act. ERA, ERA Real Estate powered, and their respective logos are registered service marks of ERA Franchise Systems LLC. Each office is independently owned and operated.