
480 21st St SE, Salem, OR 97317
Local realty services provided by:Knipe Realty ERA Powered
Listed by: dave smith, paige smithCell: 503-939-7099
Office: tradition real estate partners503-877-4653
MLS#:843188
Source:OR_WVMLS
480 21st St SE,Salem, OR 97317
$330,000Last list price
- 2 Beds
- 2 Baths
- - sq. ft.
- Single family
- Sold
Sorry, we are unable to map this address
Price summary
- Price:$330,000
About this home
Vintage 1930 stucco bungalow in SE Salem. Arched ceilings, original hardwoods, built-in bookcase, and a new gas fireplace. Upstairs offers 2 bedrooms, original bath, and a cottage kitchen. Downstairs offers dual-living potential with a kitchenette, laundry, bathroom, and a large family room or non-conforming 3rd bedroom. Outside, has a shop with 220v, RV carport with septic dump, 10x20 studio outbuilding, and pool-ready concrete pad. Newer 30-year roof, furnace, power main, and sewer lines. A must see!
Contact an agent
Home facts
- Year built:1930
- Listing ID #:843188
- Added:49 day(s) ago
- Updated:August 27, 2026 at 06:33 PM
Rooms and interior
- Bedrooms:2
- Total bathrooms:2
- Full bathrooms:2
- Flooring:Carpet, Wood
- Dining Description:Combination Dining Area, On Level 1
- Kitchen Description:On Level 1, Range: Gas
- Bedroom Description:Master Bedroom on Lower Level
- Basement Description:Finished, Partial
Heating and cooling
- Heating:Forced Air, Gas
Structure and exterior
- Roof:Composition, Shingle
- Year built:1930
- Architectural Style:2 Story
- Construction Materials:Stucco
- Exterior Features:Deck, Fenced Yard
- Foundation Description:Continuous
Schools
- High school:South Salem
- Middle school:Leslie
- Elementary school:Richmond
Utilities
- Water:City
- Sewer:City Sewer
Finances and disclosures
- Price:$330,000
- Tax amount:$2,543 (2025)
Features and amenities
- Amenities:Area/Room For RV, Gas Water Heater
Parking
- Parking description:Detached Garage
- Garage spaces:1
 Based on information from Willamette Valley Multiple Listing Service, which neither guarantees nor is in any way responsible for its accuracy. All data is provided AS IS and with all faults. Data maintained by Willamette Valley Multiple Listing Service may not reflect all real estate activity in the market. OR_WVMLS Member Broker: Jeff Knipe
New listings near 480 21st St SE
- Open Sun, 1 to 3pmNew
 $345,000Active2 beds 1 baths1,710 sq. ft.
1919 5th St Ne, Salem, OR 97301
MLS# 125676160Listed by: URBAN NEST REALTY - New
 $699,000Active3 beds 2 baths2,295 sq. ft.
322 SE Summit View Ave, Salem, OR 97306
MLS# 180059399Listed by: HOMESTAR BROKERS - Open Sat, 3 to 5pmNew
 $539,000Active5 beds 3 baths2,158 sq. ft.
1172 NE Camry Ct, Salem, OR 97301
MLS# 299932621Listed by: REDFIN - New
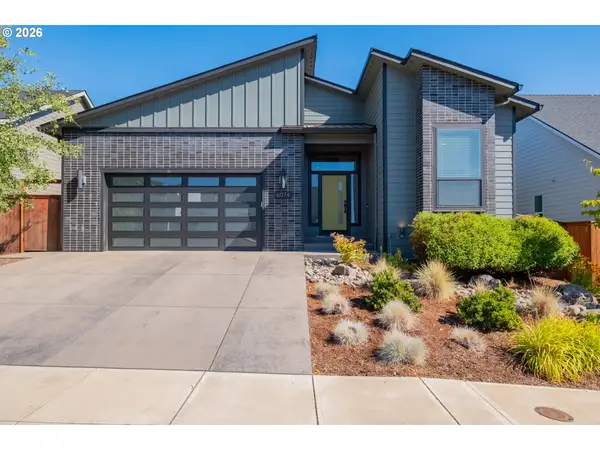 $625,000Active3 beds 2 baths2,214 sq. ft.
6074 Evangelista St S, Salem, OR 97306
MLS# 336507202Listed by: RE/MAX INTEGRITY - New
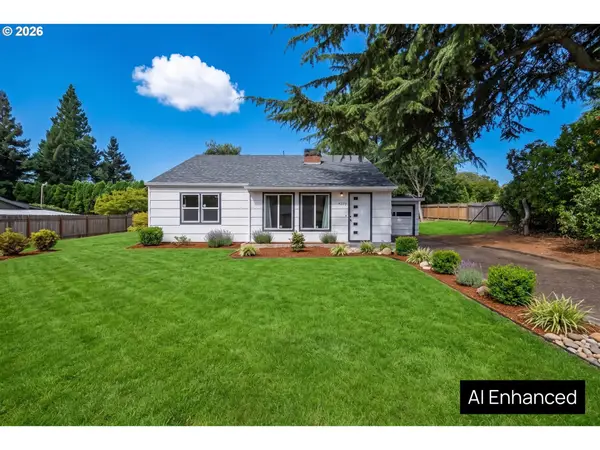 $409,900Active3 beds 3 baths1,360 sq. ft.
4151 Gardner Rd Se, Salem, OR 97302
MLS# 529548183Listed by: BERKSHIRE HATHAWAY HOMESERVICES REAL ESTATE PROFESSIONALS - Open Sun, 1 to 3pmNew
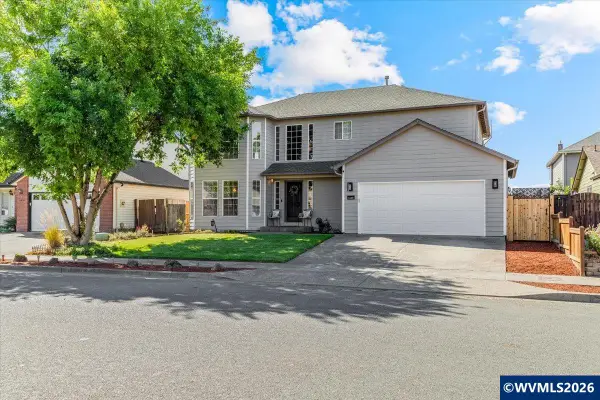 $519,000Active4 beds 3 baths2,519 sq. ft.
4468 Farm Field Av NE, Salem, OR 97305
MLS# 844647Listed by: REALTY ONE GROUP WILLAMETTE VALLEY - Open Fri, 4 to 6pmNew
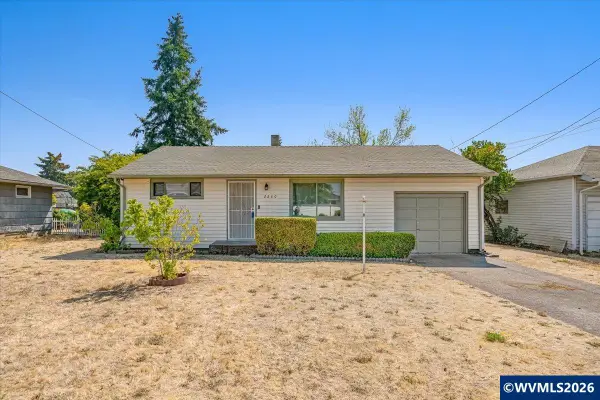 $299,000Active2 beds 1 baths744 sq. ft.
2260 Electric St SE, Salem, OR 97302
MLS# 845097Listed by: HOMESMART REALTY GROUP - Open Sat, 12 to 3pmNew
 $829,950Active4 beds 3 baths2,932 sq. ft.
6995 Aumsville Hwy Se, Salem, OR 97317
MLS# 583616249Listed by: BERKSHIRE HATHAWAY HOMESERVICES NW REAL ESTATE - New
 $565,000Active3 beds 2 baths2,275 sq. ft.
1689 Cinnamon Hill Dr, Salem, OR 97306
MLS# 304857664Listed by: MATIN REAL ESTATE - Open Sat, 2 to 4pmNew
 $699,000Active4 beds 3 baths2,680 sq. ft.
2354 Bluebell Ave, Salem, OR 97306
MLS# 315943871Listed by: KELLER WILLIAMS REALTY PORTLAND PREMIERE


Protect your home and budget from life's surprises with an Assurant Home Warranty, backed by a partner that supports you through every step of homeownership. Explore Plans.
© 2023 - 2026 ERA Franchise Systems LLC. All rights reserved. ERA Franchise Systems LLC fully supports the principles of the Fair Housing Act and the Equal Opportunity Act. ERA, ERA Real Estate powered, and their respective logos are registered service marks of ERA Franchise Systems LLC. Each office is independently owned and operated.